15627 W 168th Terrace, Olathe, KS 66062
- $864,701
- 4
- BD
- 3.5
- BA
- 3,223
- SqFt






- List Price
- $864,701
- Price Change
- ▲ $3,535 1780554457
- MLS#
- 2470349
- Status
- ACTIVE
- Type
- Single Family Residential
- Bedrooms
- 4
- Bathrooms
- 3.5
- Living Area
- 3,223
- Lot Size
- 8,998
- Acres
- 0.21
- Subdivision
- Parkside Reserve
Property Description
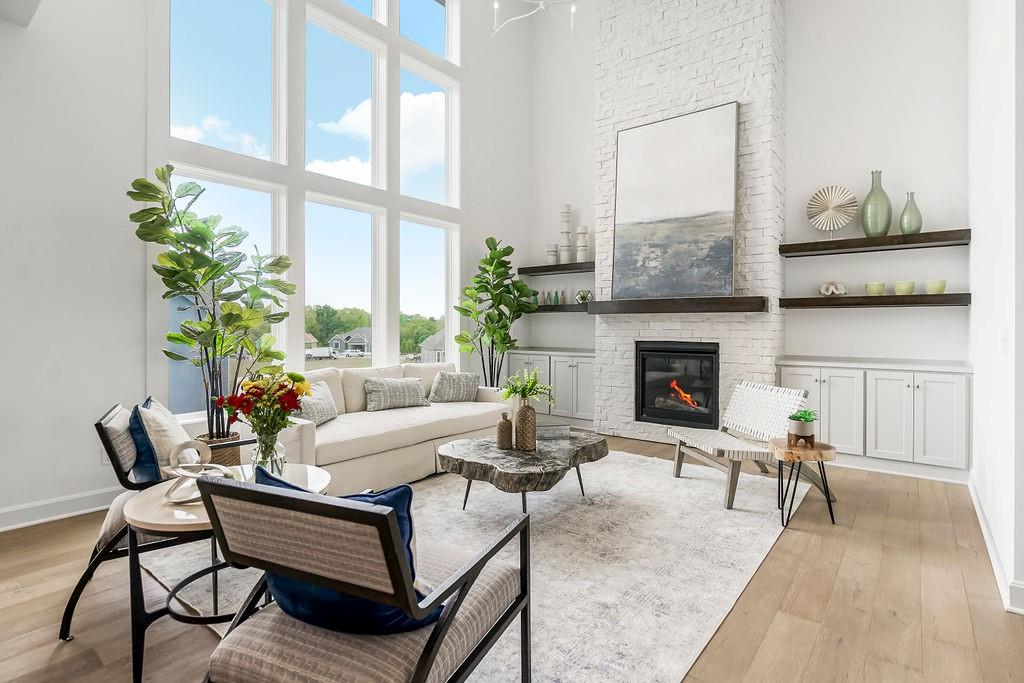
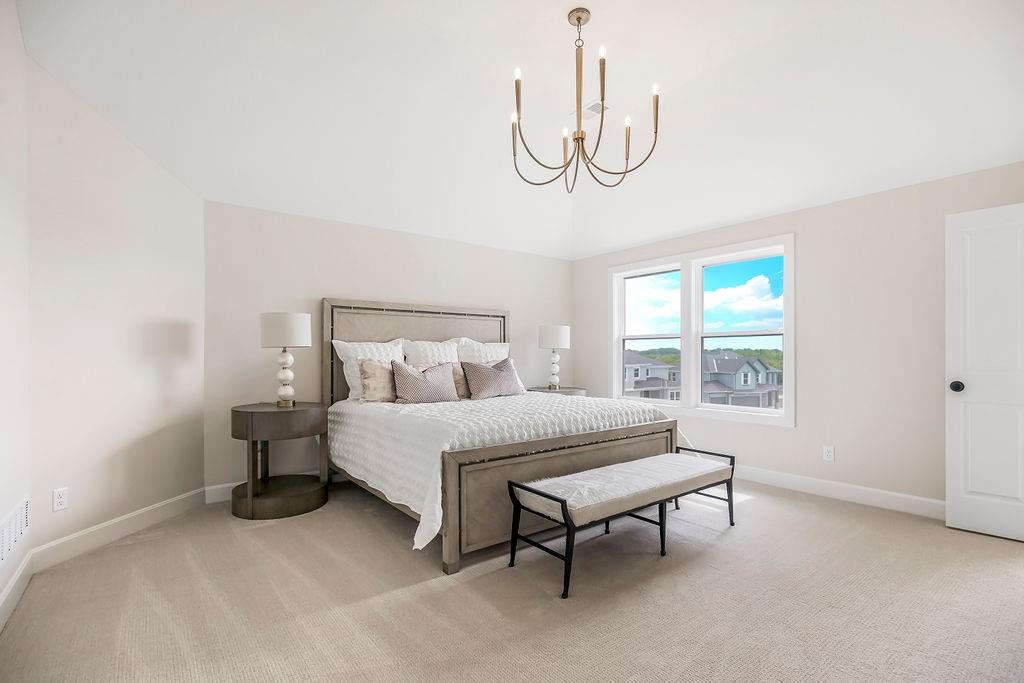
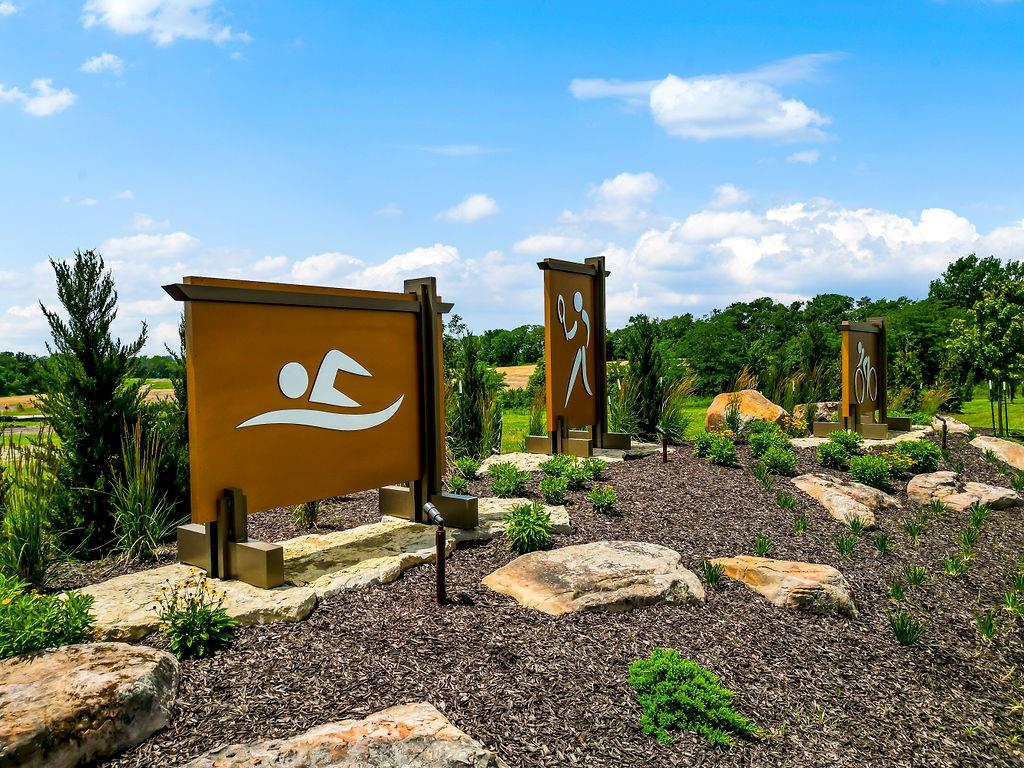
RECENTLY COMPLETED HOME AND READY TO MOVE INTO. . .This home is brimming with the most sought after features. The main level embraces an open-living concept, with the gourmet-inspired kitchen (complemented by a large walk-in pantry) overlooking the great room and adjacent to the dining room. A cozy and welcoming breakfast nook is designed to gather the family for casual meals and snacks, a dedicated study or at-home office is a private space for catching up on reading or work projects. Spend quiet early mornings or unwind in the evenings on the covered deck. The well-designed upper level features the primary suite, complete with a serene bath area, spacious walk-in closet, and three secondary bedrooms. The lower level features a patio with backyard access. This home is move in ready. Enjoy 40+ acres of community greenspace with coming attractions of trails, pool, clubhouse, grilling station and pickleball courts. Heritage Park—one of Johnson County’s largest outdoor destinations with lake access, golf, dog park, and trails—is less than a mile away. Multiple grocery options, coffee shops and even a bakery are just minutes away. 10+ Restaurants within 3 miles! 3D virtual tour included for a detailed preview of layout and flow. Pictures shown are of a previously completed model of a similar plan. Welcome Center is located at 15564 W 168th Ter, Olathe, KS. Open Mon - Sat 10-5, Sun 12-5. Contact listing agents with questions.
/t.realgeeks.media/resize/460x/https://u.realgeeks.media/randyswope%252Flogo_no_background.png)
Additional Information
- Year Built
- 2024
- School District
- Spring Hill
- Elementary School
- Timber Sage
- Middle School
- Woodland Spring
- High School
- Spring Hill
- Hoa Amount
- 1150
- Hoa Due
- Annually
- Garage
- Yes
- Garage Spaces
- 3
- Basement
- Yes
- Basement Description
- Full, Unfinished, Stubbed for Bath, Sump Pump, Walk-Out Access
- Fireplace
- Yes
- Fireplace Description
- Great Room
- Roof
- Composition
- Central Air
- Electric
- Sewer
- Public Sewer
- Architecture
- Traditional
- Construction
- Frame
- Water
- Public
- Cooling
- Electric
- Heating
- Natural Gas
- Taxes
- $11,066
Mortgage Calculator
Listing courtesy of Andrea Sullivan of Rodrock & Associates Realtors.
The data relating to real estate displayed on this website comes in part from the Heartland Multiple Listing Service database compilation. The properties displayed on this website may not be all of the properties in the Heartland MLS database compilation, or all of the properties listed with other brokers participating in the Heartland MLS IDX program. Detailed information about the properties displayed on this website includes the name of the listing company.
The information displayed on this page is confidential, proprietary, and copyrighted information of Heartland Multiple Listing Service, Inc. (“Heartland MLS”). Copyright 2026, Heartland Multiple Listing Service, Inc. Heartland MLS and the company represented by this website do not make any warranty or representation concerning the timeliness or accuracy of the information displayed herein. In consideration for the receipt of the information on this page, the recipient agrees to use the information solely for the private noncommercial purpose of identifying a property in which the recipient has a good faith interest in acquiring. Data last updated . Terms of Use