6101 NW 58th Street, Kansas City, MO 64151
- $1,322,965
- 4
- BD
- 5
- BA
- 3,909
- SqFt










- List Price
- $1,322,965
- Price Change
- ▲ $44,475 1779416562
- MLS#
- 2497189
- Status
- ACTIVE
- Type
- Single Family Residential
- Bedrooms
- 4
- Bathrooms
- 5
- Living Area
- 3,909
- Lot Size
- 16,989
- Acres
- 0.39
- Subdivision
- Forest Ridge Estates
Property Description
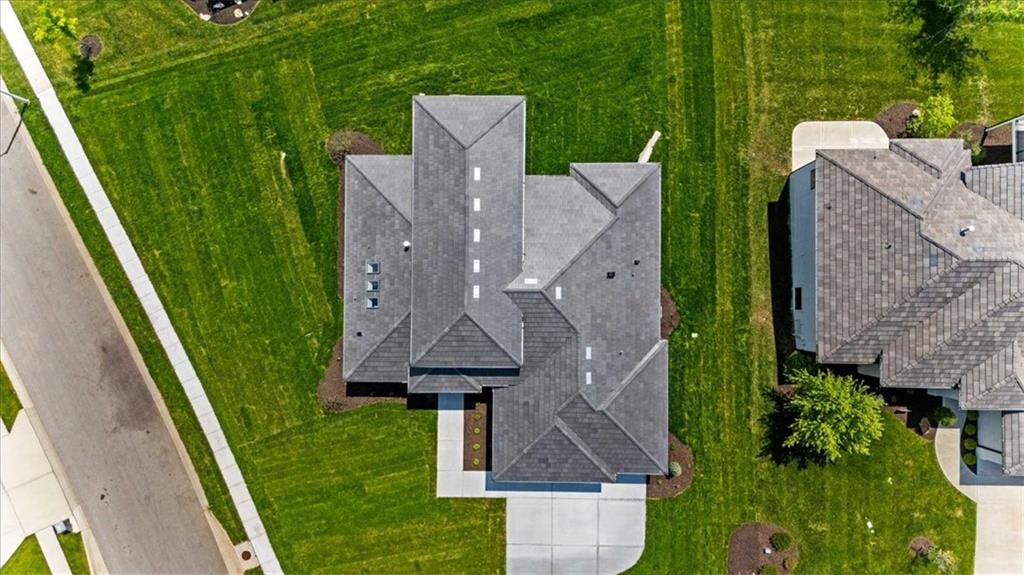
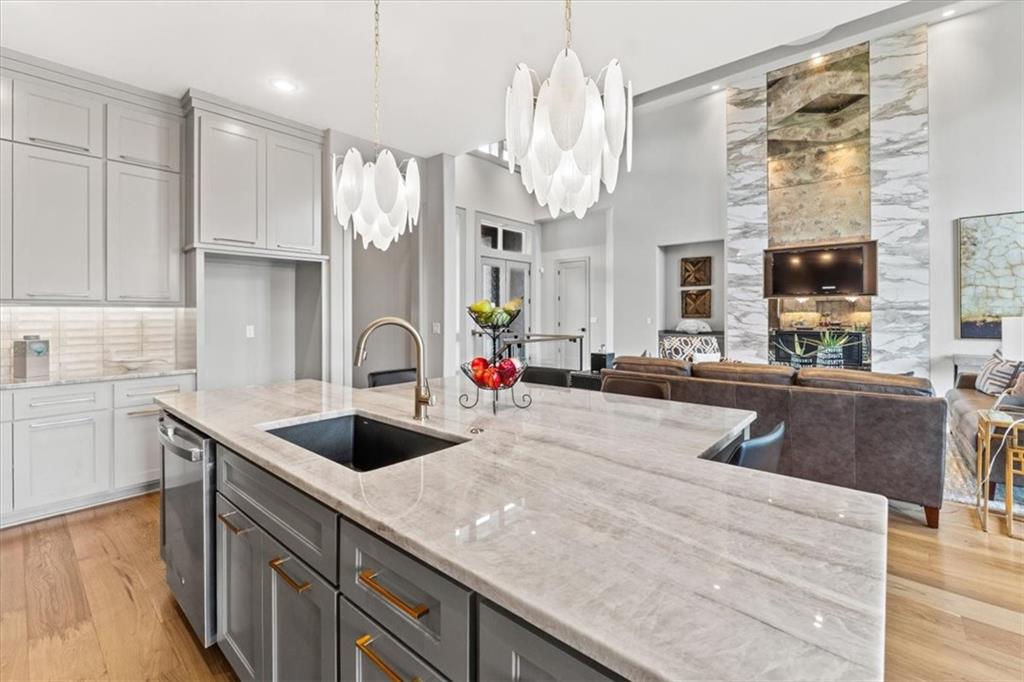
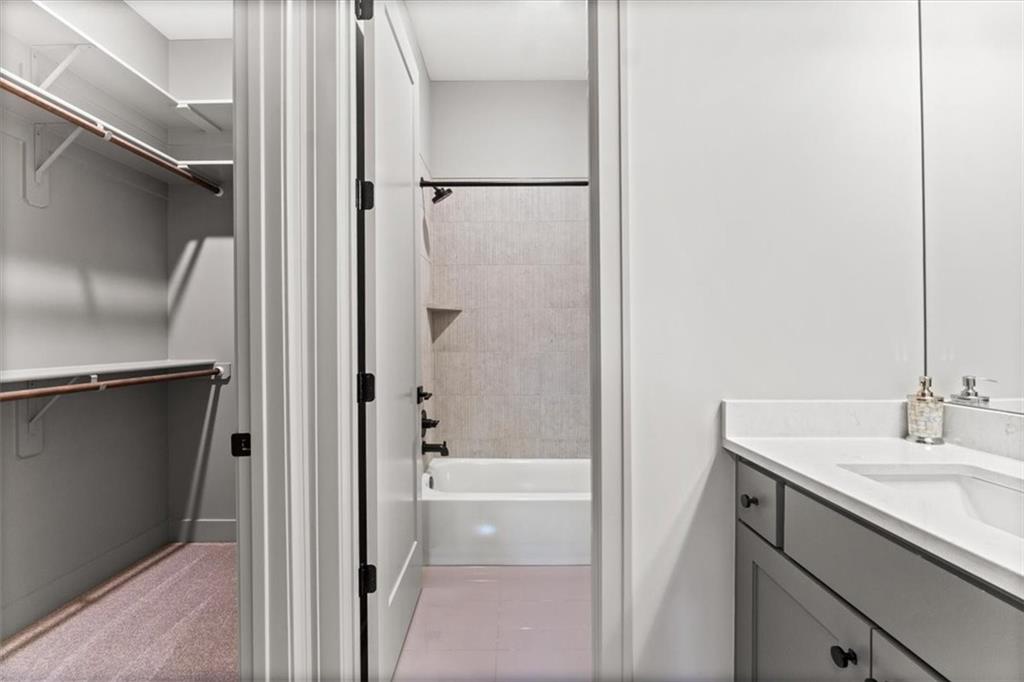
Don Julian award winning Ridgewood Gallery Reverse plan! MODEL NOT FOR SALE-Expect to be blown away as you enter the stunning entry to see the sky high ceilings with view straight thru to the wooded back yard! Great room expands to the impressive kitchen complete with quartz countertops, gas cooktop, and amazing butler's pantry. Cozy first floor den or 2nd bedroom. ALSO a true office w/built-ins. Mud room & laundry. Large Owner's suite w/terrific walk-in closet. Covered deck. Lower Level has 3 bedrooms all with their own baths and ample closets. Large Rec room with beautiful full bar. Walks out to the covered patio. All stucco & stone exterior with tile roof. Incredible location! Photos are of another home of this same plan. Call agent for details! Taxes & Square Footage Approximate and should be verified by buyer's agent.
/t.realgeeks.media/resize/460x/https://u.realgeeks.media/randyswope%252Flogo_no_background.png)
Additional Information
- Year Built
- 2020
- School District
- Park Hill
- Elementary School
- English Landing
- Middle School
- Lakeview
- High School
- Park Hill South
- Hoa Amount
- 995
- Hoa Due
- Annually
- Garage
- Yes
- Garage Spaces
- 3
- Lot Description
- Cul-De-Sac, Sprinkler-In Ground, Many Trees, Wooded
- Basement
- Yes
- Basement Description
- Basement BR, Finished, Walk-Out Access
- Fireplace
- Yes
- Fireplace Description
- Great Room
- Interior Features
- Kitchen Island, Pantry, Vaulted Ceiling(s), Walk-In Closet(s), Wet Bar
- Roof
- Tile
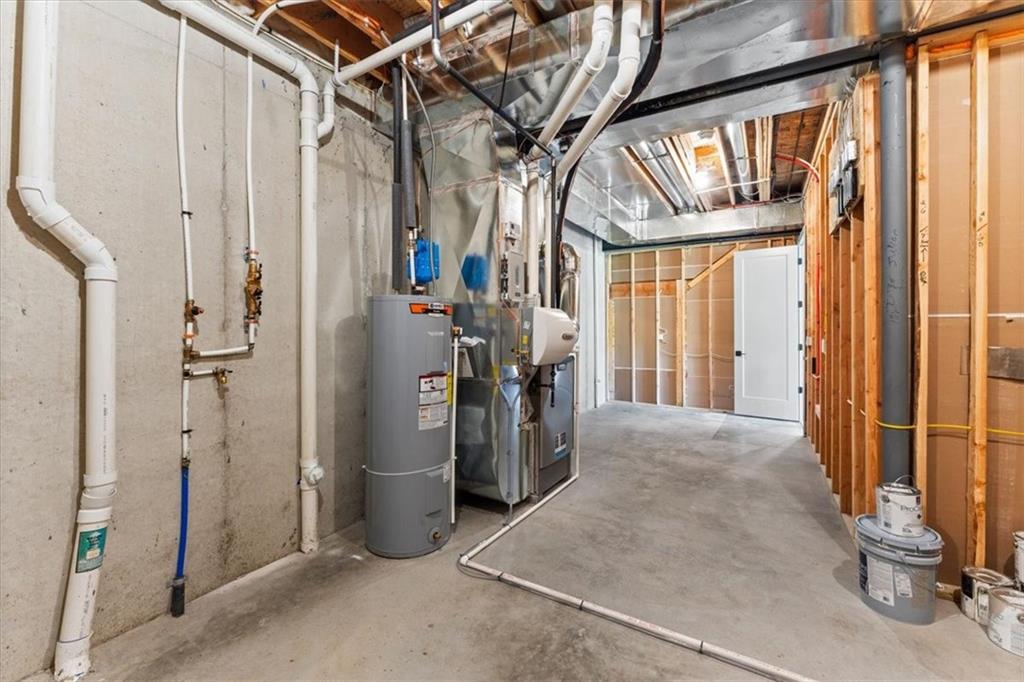
- Central Air
- Electric, Zoned
- Sewer
- Public Sewer
- Architecture
- Traditional
- Construction
- Stone Trim, Stucco
- Water
- Public
- Cooling
- Electric, Zoned
- Heating
- Forced Air, Zoned
- Taxes
- $14,999
- Available Amenities
- Play Area, Pool
Mortgage Calculator
Listing courtesy of Molly Hipfl of ReeceNichols - Lees Summit.
The data relating to real estate displayed on this website comes in part from the Heartland Multiple Listing Service database compilation. The properties displayed on this website may not be all of the properties in the Heartland MLS database compilation, or all of the properties listed with other brokers participating in the Heartland MLS IDX program. Detailed information about the properties displayed on this website includes the name of the listing company.
The information displayed on this page is confidential, proprietary, and copyrighted information of Heartland Multiple Listing Service, Inc. (“Heartland MLS”). Copyright 2026, Heartland Multiple Listing Service, Inc. Heartland MLS and the company represented by this website do not make any warranty or representation concerning the timeliness or accuracy of the information displayed herein. In consideration for the receipt of the information on this page, the recipient agrees to use the information solely for the private noncommercial purpose of identifying a property in which the recipient has a good faith interest in acquiring. Data last updated . Terms of Use