8978 Shady Bend Road, Lenexa, KS 66227
- $735,000
- 4
- BD
- 3
- BA
- 3,140
- SqFt







- List Price
- $735,000
- Price Change
- ▼ $2,000 1764028004
- MLS#
- 2508505
- Status
- ACTIVE
- Type
- Single Family Residential
- Bedrooms
- 4
- Bathrooms
- 3
- Living Area
- 3,140
- Lot Size
- 15,767
- Acres
- 0.36
- Subdivision
- The Timbers at Clear Creek
Property Description
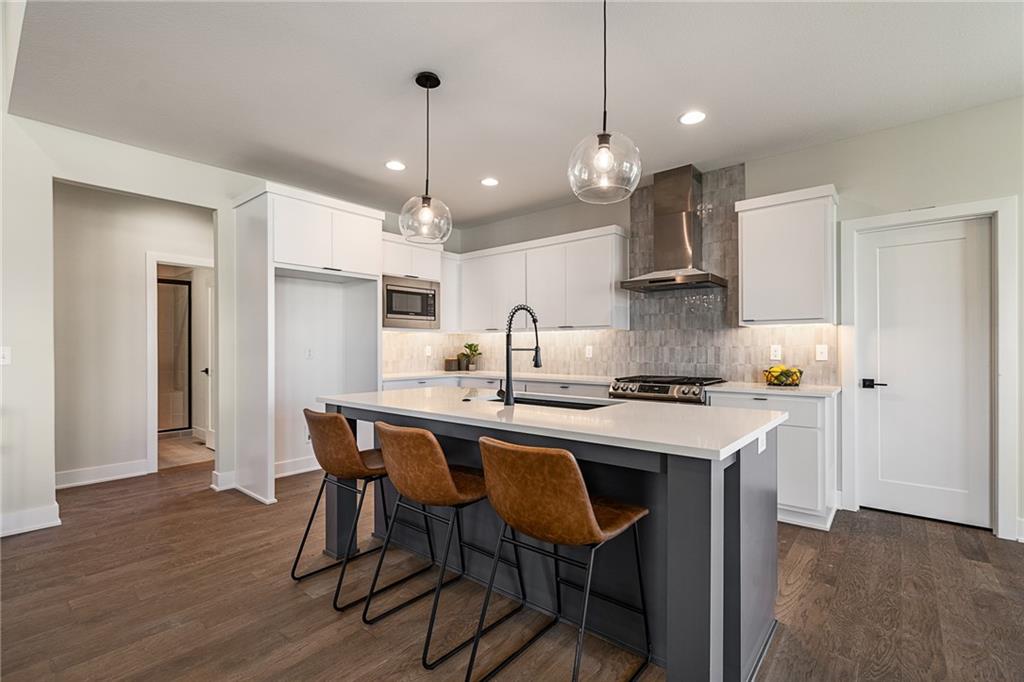
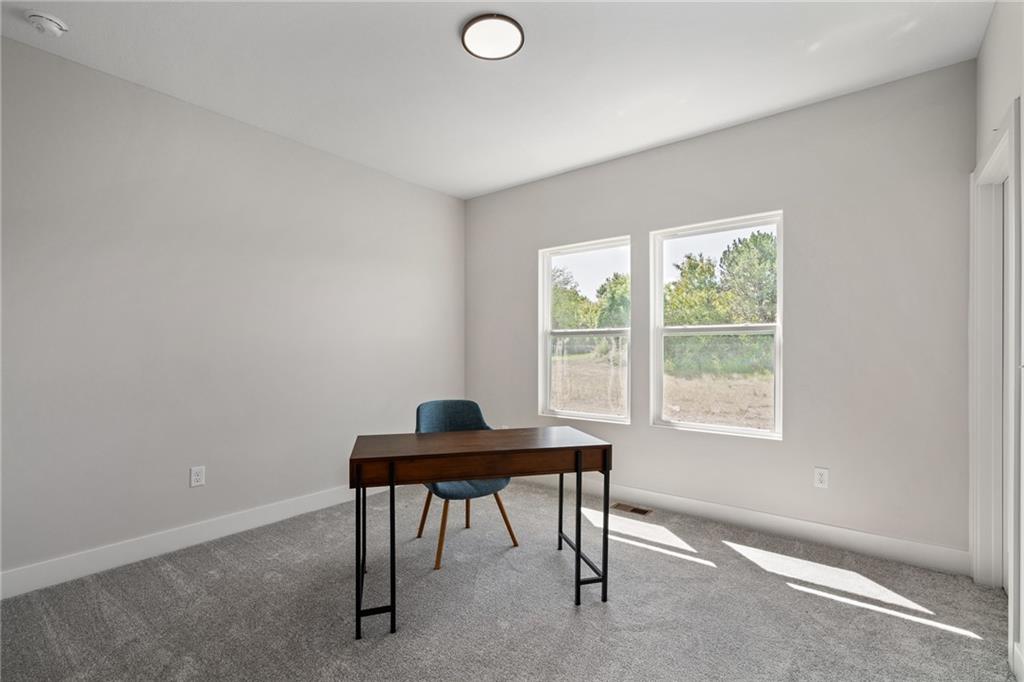
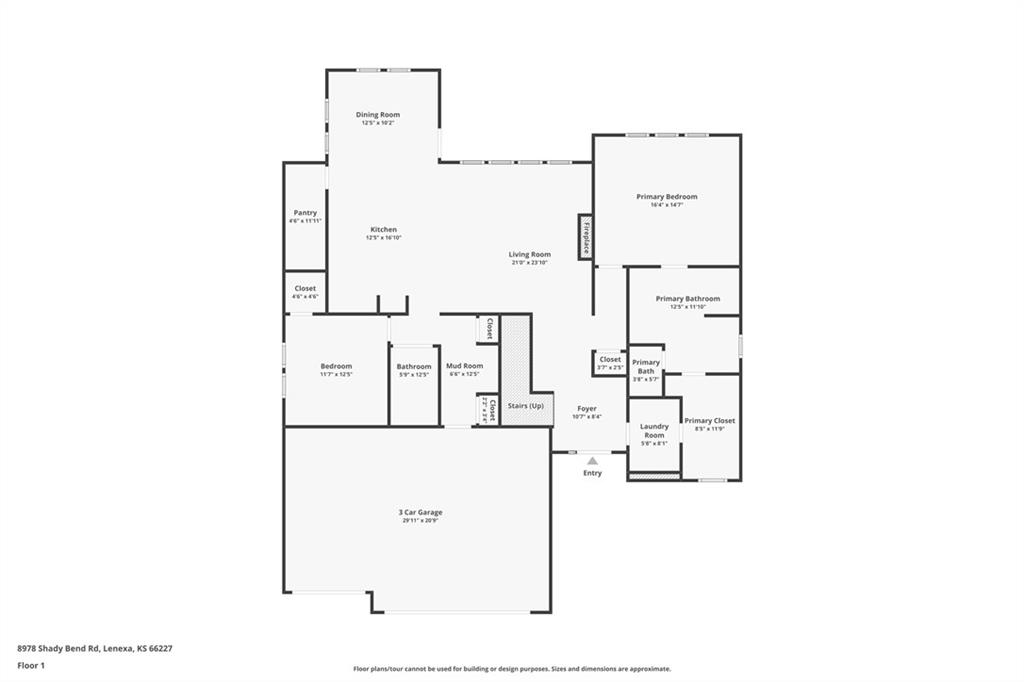
The Beatrice Reverse 1.5-Story by Scott Homes features a daylight basement on a prime cul-de-sac lot! HOME IS AT FINISH STAGE AND READY FOR A QUICK CLOSE. ASK ABOUT OUR BUYER BONUS: $5,000 toward builder-paid closing costs, prepaids, or rate buy-down with a 30–45 day closing. This 4-bedroom, 3-bath home offers an open-concept main floor with a spacious kitchen, bright and airy living room, and a luxurious primary suite featuring a large bedroom and a bathroom with freestanding tub. A second bedroom and full bath complete the main level. The lower level provides additional living space with a huge family room and wet bar, two more bedrooms, and another full bath — perfect for entertaining or hosting guests. Located in The Timbers at Clear Creek, a vibrant community with a neighborhood pool, nearby parks, and walking trails. Feeds into top-rated De Soto Schools (Mize Elementary, Mill Creek Middle School, and De Soto High School). Convenient access to K-7 and K-10. Taxes are estimated.
/t.realgeeks.media/resize/460x/https://u.realgeeks.media/randyswope%252Flogo_no_background.png)
Additional Information
- Year Built
- 2024
- School District
- De Soto
- Elementary School
- Mize
- Middle School
- Mill Creek
- High School
- De Soto
- Hoa Amount
- 675
- Hoa Due
- Annually
- Garage
- Yes
- Garage Spaces
- 3
- Lot Description
- City Lot, Cul-De-Sac, Sprinkler-In Ground
- Basement
- Yes
- Basement Description
- Basement BR, Daylight, Finished, Full
- Fireplace
- Yes
- Fireplace Description
- Electric, Living Room
- Interior Features
- Ceiling Fan(s), Custom Cabinets, Kitchen Island, Painted Cabinets, Pantry, Walk-In Closet(s)
- Roof
- Composition
- Central Air
- Electric
- Sewer
- Public Sewer
- Architecture
- Contemporary
- Construction
- Stone & Frame, Stucco
- Water
- Public
- Cooling
- Electric
- Heating
- Natural Gas
- Taxes
- $9,741
- Available Amenities
- Pool
Mortgage Calculator
Listing courtesy of The Collective Team of Compass Realty Group.
The data relating to real estate displayed on this website comes in part from the Heartland Multiple Listing Service database compilation. The properties displayed on this website may not be all of the properties in the Heartland MLS database compilation, or all of the properties listed with other brokers participating in the Heartland MLS IDX program. Detailed information about the properties displayed on this website includes the name of the listing company.
The information displayed on this page is confidential, proprietary, and copyrighted information of Heartland Multiple Listing Service, Inc. (“Heartland MLS”). Copyright 2026, Heartland Multiple Listing Service, Inc. Heartland MLS and the company represented by this website do not make any warranty or representation concerning the timeliness or accuracy of the information displayed herein. In consideration for the receipt of the information on this page, the recipient agrees to use the information solely for the private noncommercial purpose of identifying a property in which the recipient has a good faith interest in acquiring. Data last updated . Terms of Use