13413 Oakridge Drive, Kearney, MO 64060
- $618,000
- 4
- BD
- 3.5
- BA
- 3,233
- SqFt



- List Price
- $618,000
- MLS#
- 2533564
- Status
- CONTINGENT
- Type
- Single Family Residential
- Bedrooms
- 4
- Bathrooms
- 3.5
- Living Area
- 3,233
- Lot Size
- 22,651
- Acres
- 0.52
- Subdivision
- Oakridge
Property Description
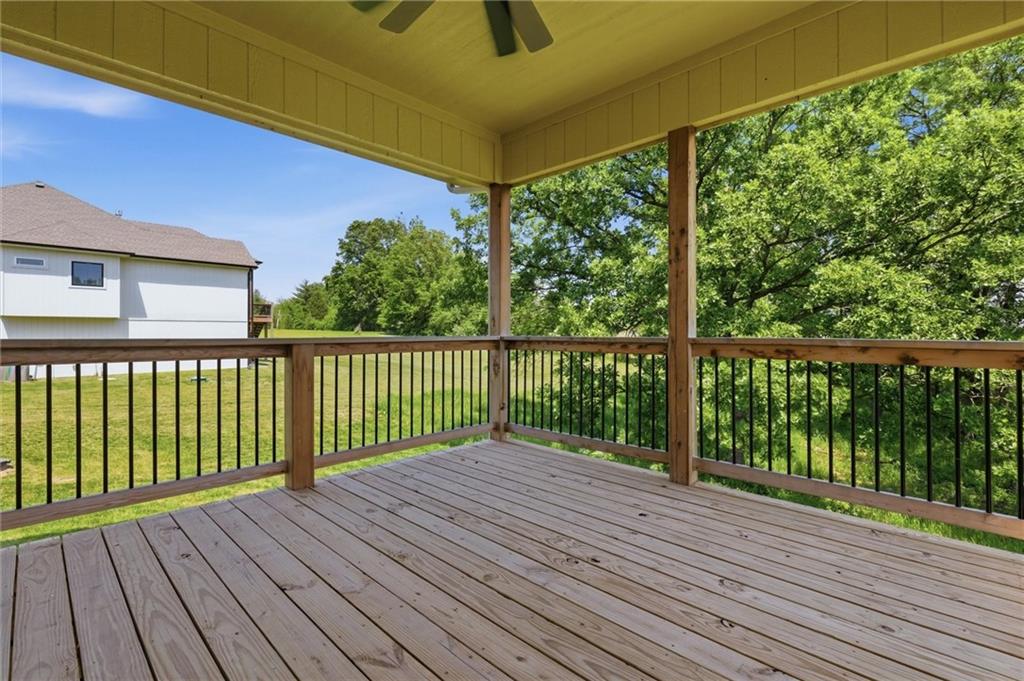
This stunning new construction home is designed to impress with its spacious open floor plan and high-end custom finishes. The gourmet kitchen is a chef’s dream, featuring custom cabinetry, granite countertops, a large island, and a walk-in pantry. Adjacent to the kitchen, a mud room area with cubbies, a spacious living room with a gas fireplace offers picturesque views of the backyard. Outdoor living is just as inviting, with a covered deck off the kitchen, perfect for grilling or just relaxing.Upstairs, the primary suite is a true retreat, boasting two walk-in closets and a luxurious spa-like en-suite with a standalone soaker tub, a large tiled shower with a unique design, and dual vanities. The additional three bedrooms offer generous closet space and laundry room on same level. The finished downstairs has full bath and walks out to the patio, overlooking the woods and serene water retention pond. Nestled on a quiet cul-de-sac street with a charming front porch—perfect for relaxing.
/t.realgeeks.media/resize/460x/https://u.realgeeks.media/randyswope%252Flogo_no_background.png)
Additional Information
- Year Built
- 2025
- School District
- Kearney
- Elementary School
- Kearney
- Middle School
- Kearney
- High School
- Kearney
- Hoa Amount
- 250
- Hoa Due
- Annually
- Garage
- Yes
- Garage Spaces
- 3
- Lot Description
- Acreage
- Basement
- Yes
- Basement Description
- Finished, Walk-Out Access
- Fireplace
- Yes
- Fireplace Description
- Family Room, Gas
- Interior Features
- Ceiling Fan(s), Kitchen Island, Painted Cabinets, Pantry
- Roof
- Composition
- Central Air
- Electric
- Sewer
- Grinder Pump
- Architecture
- Craftsman
- Construction
- Frame
- Water
- Public
- Cooling
- Electric
- Heating
- Forced Air, Natural Gas
Mortgage Calculator
Listing courtesy of Sheryl Giambalvo of Star Commercial Realty, LLC.
The data relating to real estate displayed on this website comes in part from the Heartland Multiple Listing Service database compilation. The properties displayed on this website may not be all of the properties in the Heartland MLS database compilation, or all of the properties listed with other brokers participating in the Heartland MLS IDX program. Detailed information about the properties displayed on this website includes the name of the listing company.
The information displayed on this page is confidential, proprietary, and copyrighted information of Heartland Multiple Listing Service, Inc. (“Heartland MLS”). Copyright 2026, Heartland Multiple Listing Service, Inc. Heartland MLS and the company represented by this website do not make any warranty or representation concerning the timeliness or accuracy of the information displayed herein. In consideration for the receipt of the information on this page, the recipient agrees to use the information solely for the private noncommercial purpose of identifying a property in which the recipient has a good faith interest in acquiring. Data last updated . Terms of Use