9530 Caldwell Road, Kidder, MO 64649
- $1,150,000
- 4
- BD
- 2.5
- BA
- 3,816
- SqFt
















- List Price
- $1,150,000
- MLS#
- 2533891
- Status
- ACTIVE
- Type
- Single Family Residential
- Bedrooms
- 4
- Bathrooms
- 2.5
- Living Area
- 3,816
- Lot Size
- 2,787,840
- Acres
- 64
Property Description
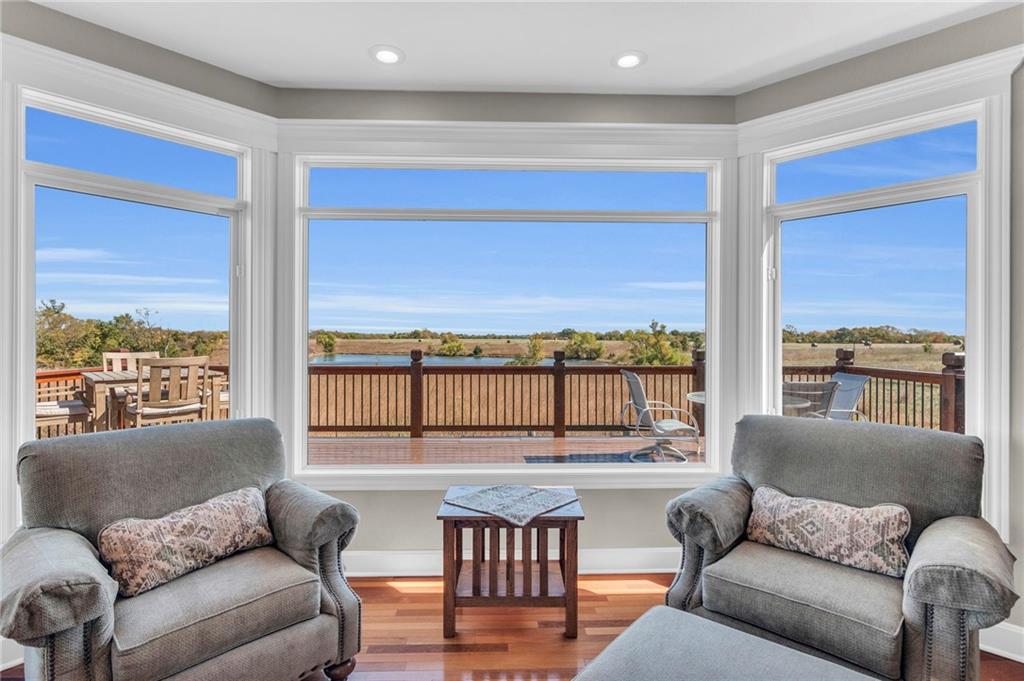
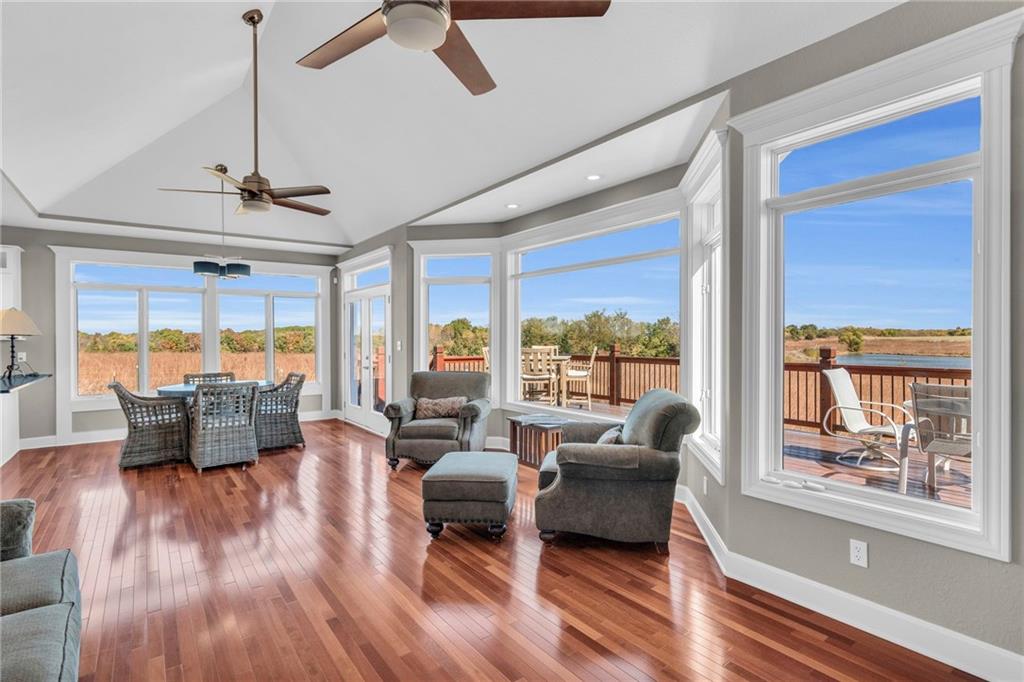
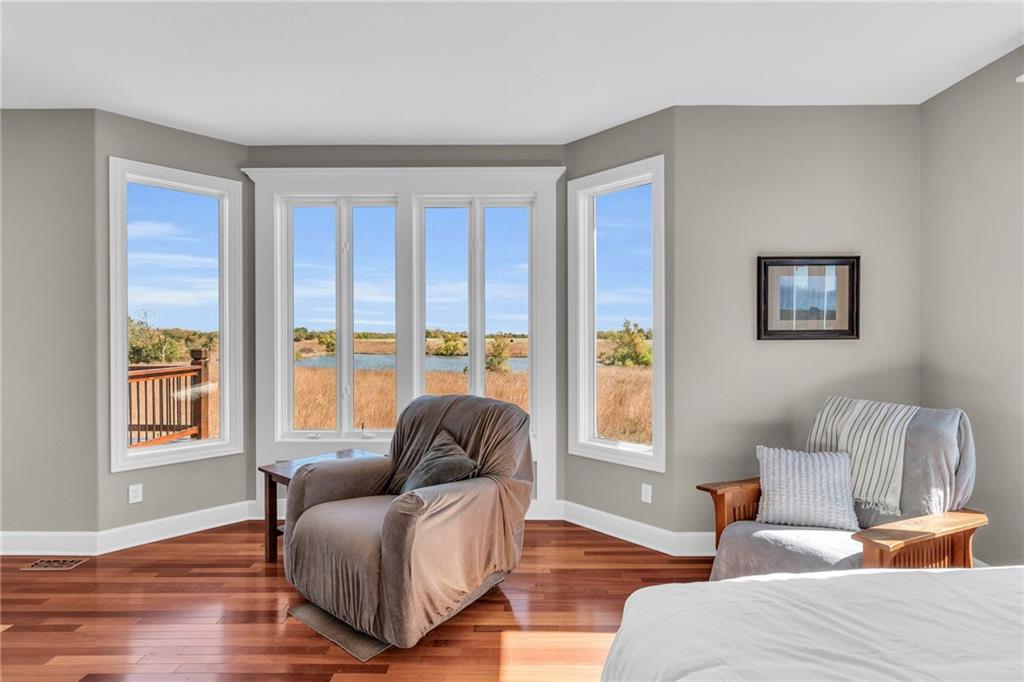
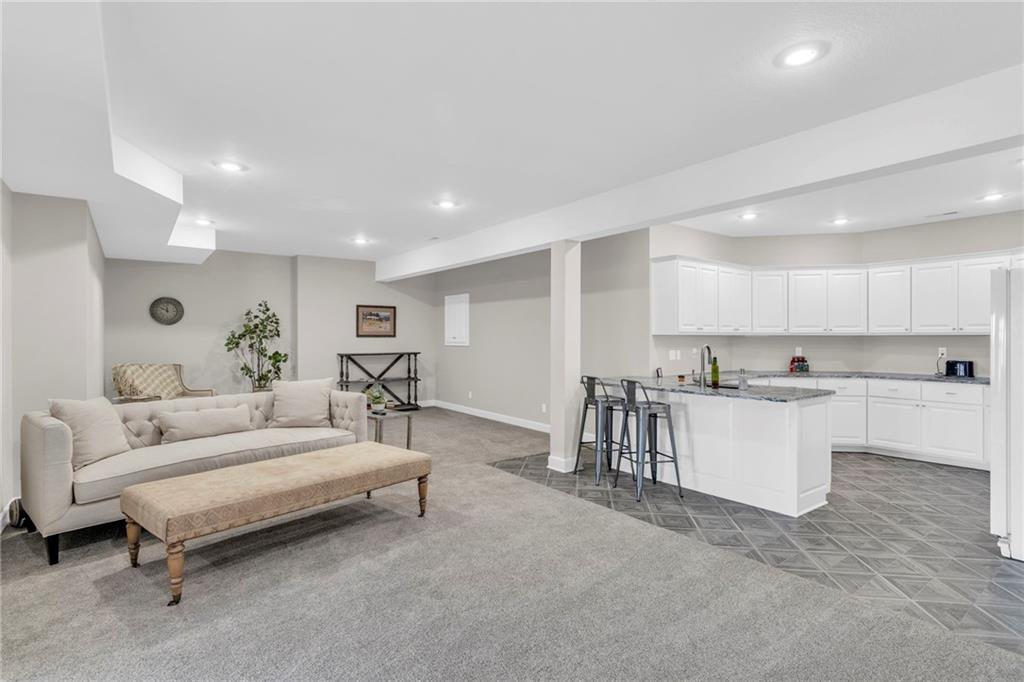
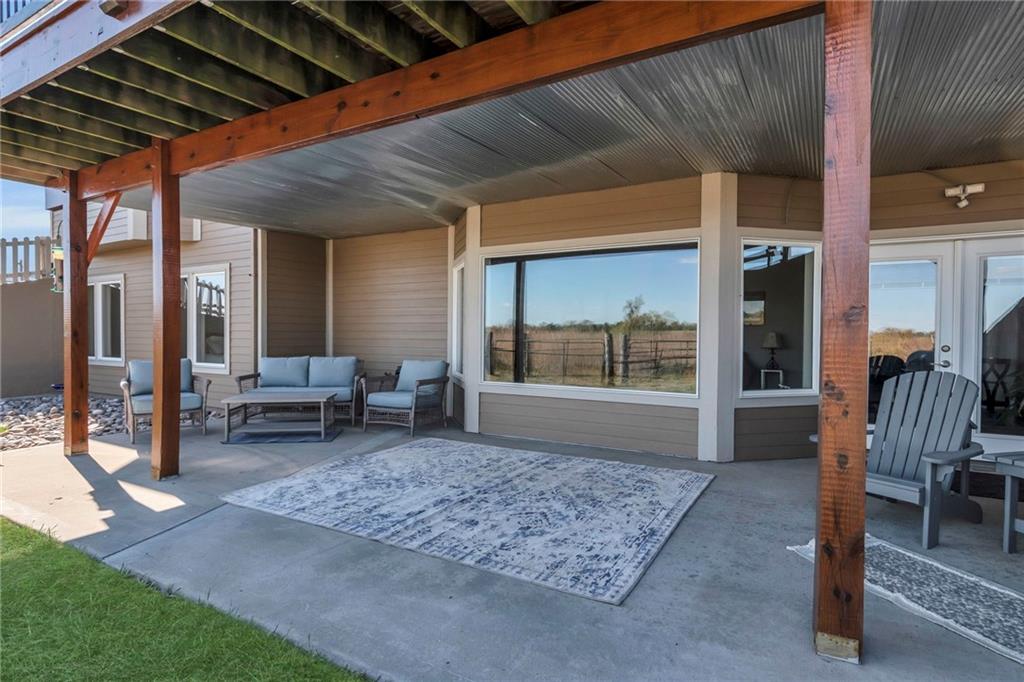
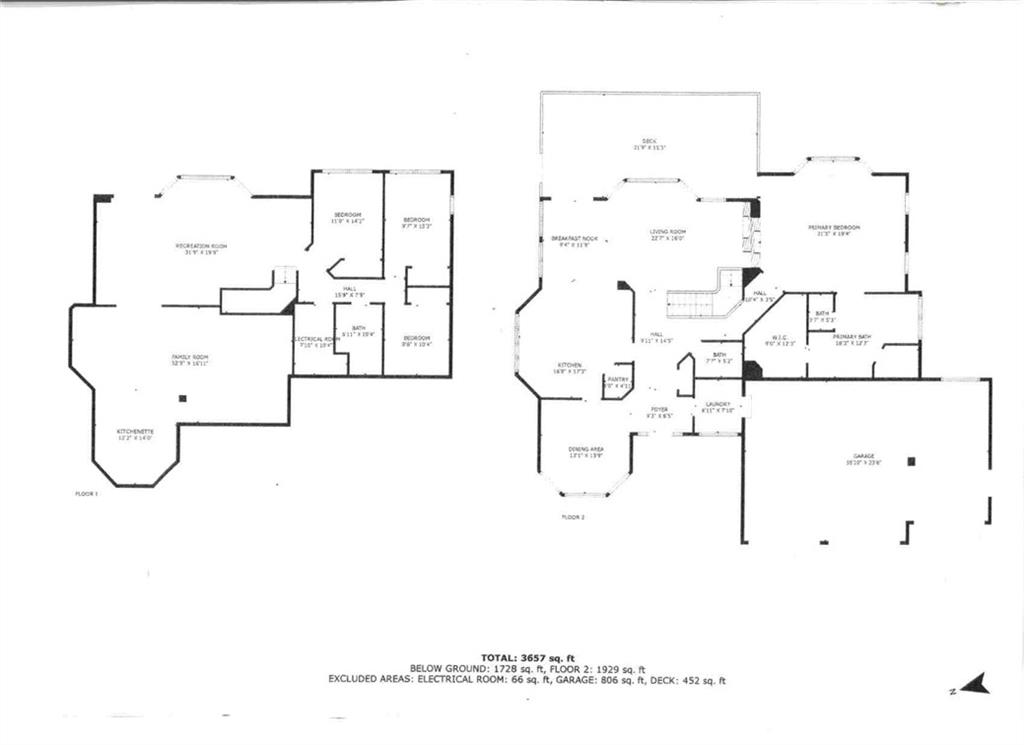
** BACK ON MARKET AT NO FAULT OF SELLER BUYER’S DIDN’T GET CONTRACT ON THEIR HOME**Welcome to your serene retreat! This charming four-bedroom ranch home with walkout basement is nestled on a sprawling 64-acre property, offering a perfect blend of comfort and nature. The spacious layout features an open concept living area, ideal for family gatherings and entertaining, while large windows throughout the home flood the space with natural light. The oversized kitchen boasts hard surface countertops, marble tile flooring, large pantry, custom cabinets, perfect for the cooking enthusiasts. The master bedroom features a see-through fireplace and master bath has a whirlpool tub, double vanity, walk in shower and closet! The lower level includes a convenient kitchenette, large family room perfect for entertaining or creating a cozy retreat. A three-car garage provides ample space for vehicles and storage. The property is a true haven for animal lovers, tons of deer, turkey, and wildlife galore. This property also features a watering system (solar powered pump and 5 Kobett waterers) perfect for your livestock, along with fenced pastures ideal for grazing. A picturesque, stocked pond with dock adds to the charm, perfect for fishing or enjoying tranquil moments by the water. The land is adorned with warm-season grasses, enhancing the natural beauty, and providing excellent grazing. This home has a brand-new roof and gutters. The property also has a 20 x 30 concrete foundation and pad with available electric as well as two water hookups to build a detached garage, shop, barn or second home. With no neighbors nearby, you’ll enjoy complete privacy in this peaceful rural setting. Whether you seek a family home, a hobby farm, or a weekend getaway, this property is a must-see!
/t.realgeeks.media/resize/460x/https://u.realgeeks.media/randyswope%252Flogo_no_background.png)
Additional Information
- Year Built
- 2008
- School District
- Hamilton
- Elementary School
- Hamilton
- Middle School
- Hamilton
- High School
- Hamilton
- Garage
- Yes
- Garage Spaces
- 3
- Lot Description
- Acreage, Pond(s), Many Trees, Wooded
- Basement
- Yes
- Basement Description
- Basement BR, Finished, Full, Walk-Out Access
- Fireplace
- Yes
- Fireplace Description
- Living Room, Primary Bedroom
- Lake Description
- Private Dock(s)
- Roof
- Composition
- Central Air
- Electric, Heat Pump
- Sewer
- Lagoon, Septic Tank
- Architecture
- Traditional
- Construction
- Stone & Frame, Stucco, Wood Siding
- Water
- Rural
- Cooling
- Electric, Heat Pump
- Heating
- Electric, Heat Pump
- Taxes
- $3,493
Mortgage Calculator
Listing courtesy of Dan Earley of RE/MAX Partners.
The data relating to real estate displayed on this website comes in part from the Heartland Multiple Listing Service database compilation. The properties displayed on this website may not be all of the properties in the Heartland MLS database compilation, or all of the properties listed with other brokers participating in the Heartland MLS IDX program. Detailed information about the properties displayed on this website includes the name of the listing company.
The information displayed on this page is confidential, proprietary, and copyrighted information of Heartland Multiple Listing Service, Inc. (“Heartland MLS”). Copyright 2026, Heartland Multiple Listing Service, Inc. Heartland MLS and the company represented by this website do not make any warranty or representation concerning the timeliness or accuracy of the information displayed herein. In consideration for the receipt of the information on this page, the recipient agrees to use the information solely for the private noncommercial purpose of identifying a property in which the recipient has a good faith interest in acquiring. Data last updated . Terms of Use