9016 SE 69 Highway, Cameron, MO 64429
- $975,000
- 3
- BD
- 2.5
- BA
- 2,400
- SqFt














- List Price
- $975,000
- Price Change
- ▼ $20,000 1781681869
- MLS#
- 2541975
- Status
- ACTIVE
- Type
- Single Family Residential
- Bedrooms
- 3
- Bathrooms
- 2.5
- Living Area
- 2,400
- Lot Size
- 435,600
- Acres
- 10
- Subdivision
- Other
Property Description
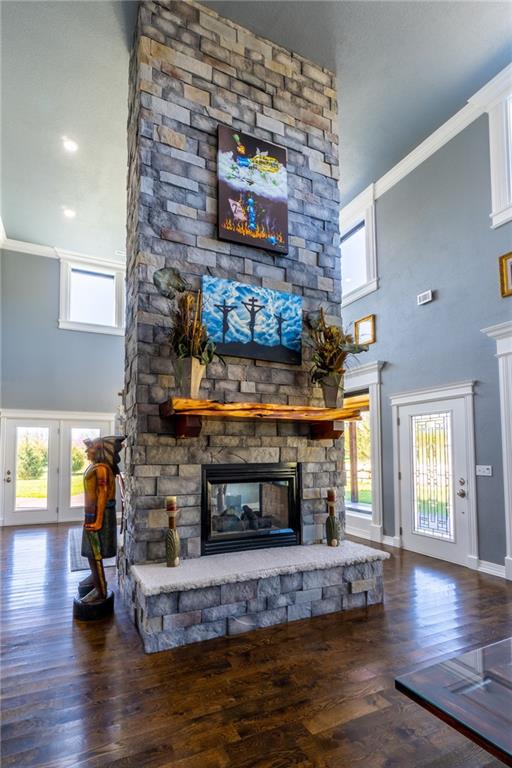
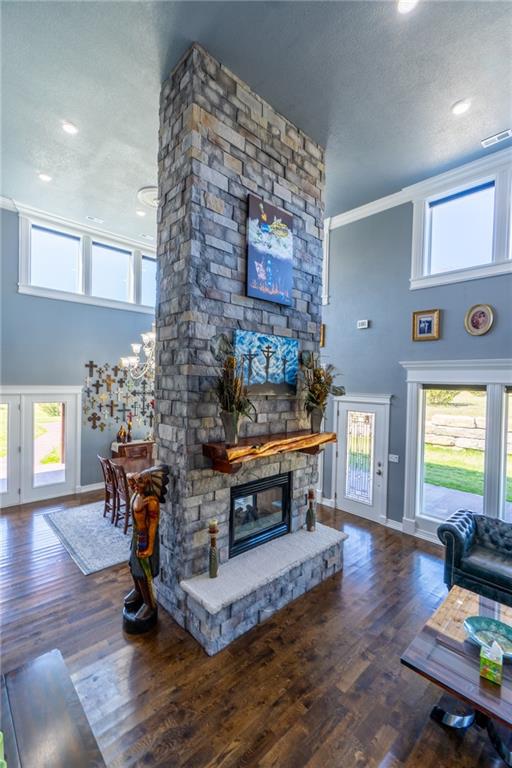
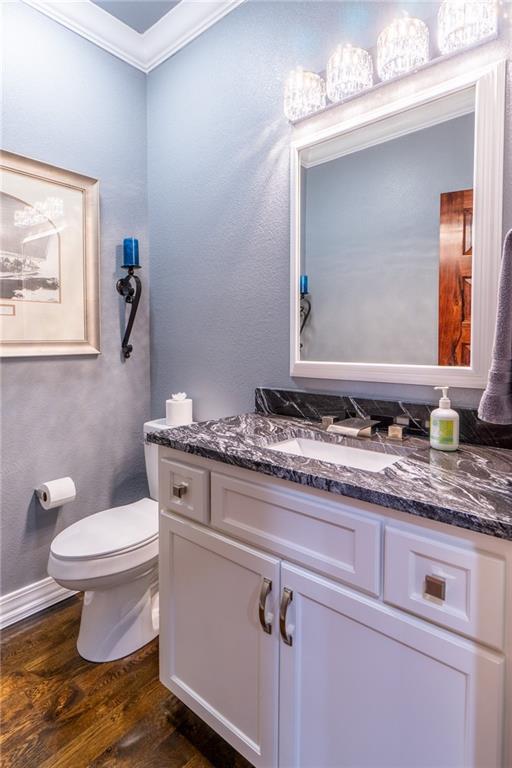
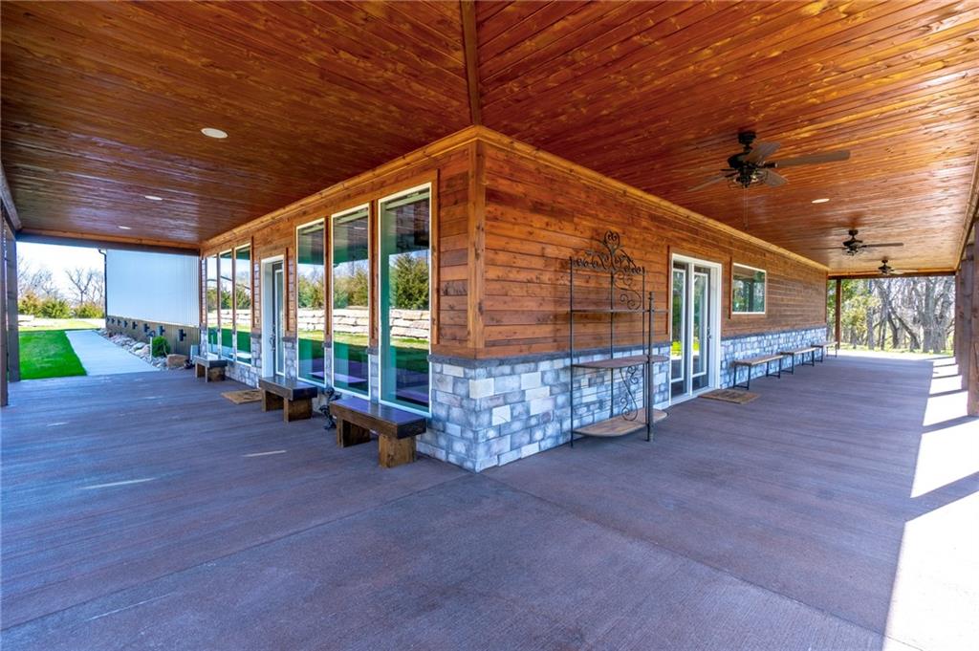
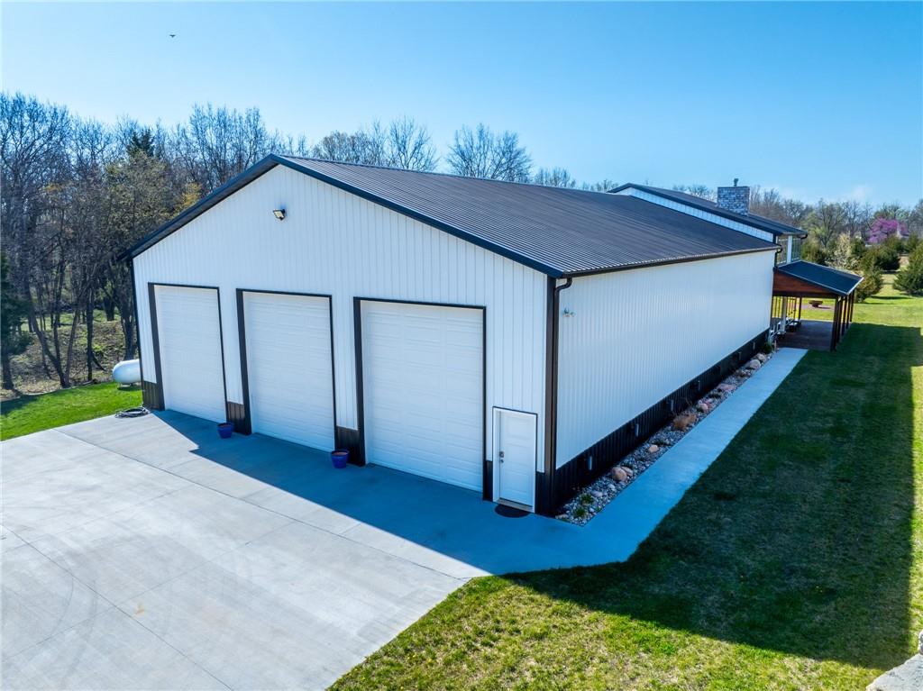
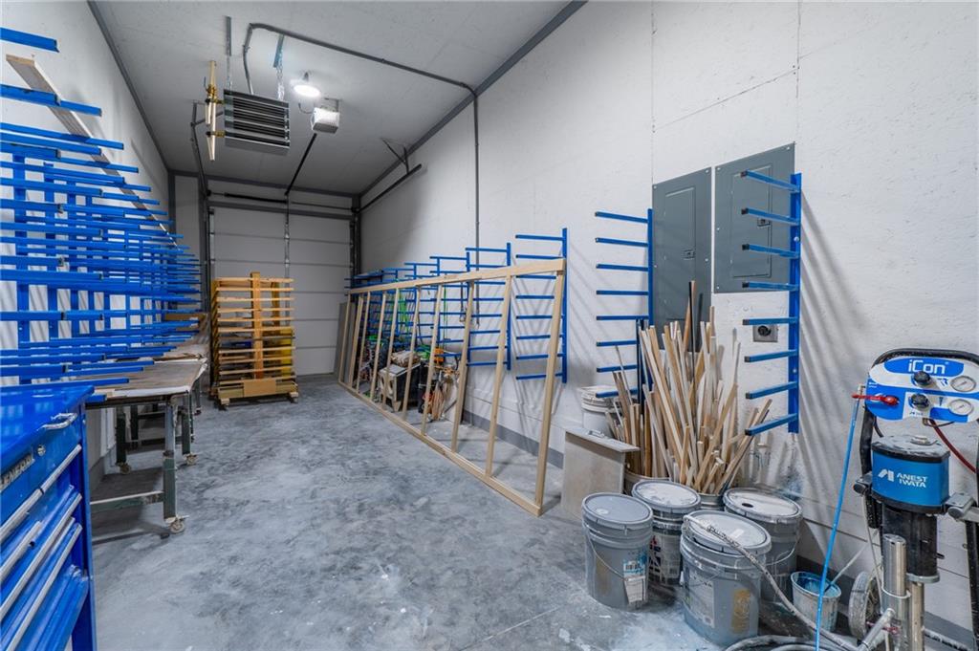
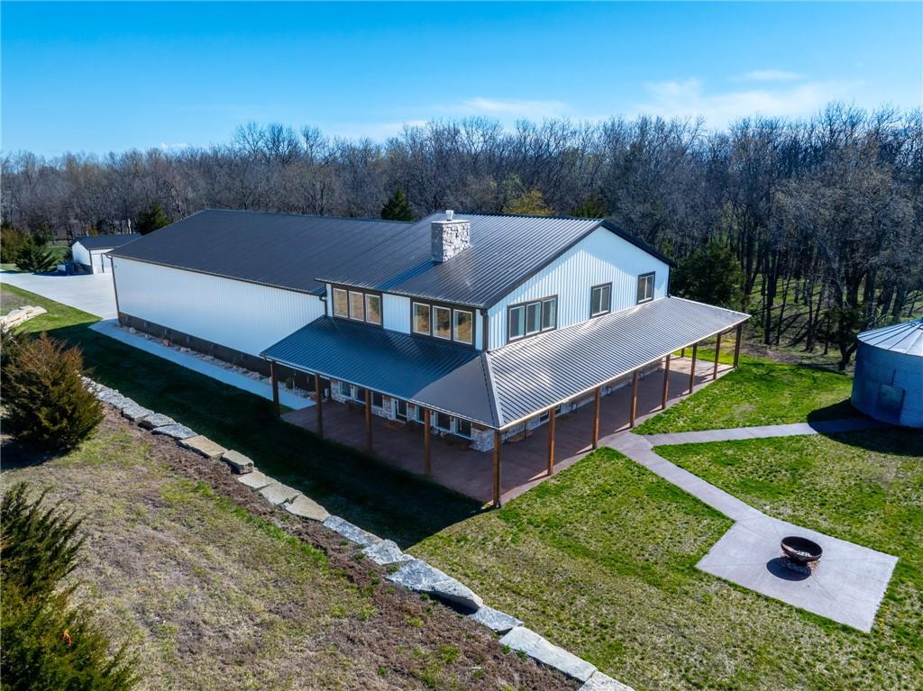
Motivated Seller! Welcome to 9016 SE Highway 69 in Cameron, Missouri, where luxury, privacy, and endless possibilities meet. Nestled on 10 beautiful acres, this custom-built 2,400 sq. ft. home offers a peaceful retreat with room to grow. A massive 4,000 sq. ft. heated garage provides ample space for vehicles, recreational toys, and storage, while the impressive 3,500 sq. ft. heated and cooled outbuilding can be transformed into a fitness center, office space, guest quarters, hobby area, or whatever your imagination desires. One of the nice features of this incredible property is the option to heat the outbuilding with the mini splits or the nice wood boiler system situated in its own Outbuilding. This heated and cooled space offers endless possibilities. With over 2,400 sq.ft.of refined living space, step inside and be greeted by soaring 18’ ceilings and a dramatic see-through stone fireplace that anchors the open-concept layout. Gleaming hardwood floors guide you through a stunning living space, centered around a gourmet kitchen with granite countertops, a large island, and a walk-in pantry, complete with a secure gun/safe room. Modern touches, like a shaker accent wall, elevate the style while maintaining warmth and charm. The main-level primary suite is a serene sanctuary with a walk-in tiled shower, while the upper level offers two additional bedrooms and a flexible loft/office space, perfect for guest quarters. Outdoors, relaxation and entertainment meet with a covered porch, a secluded hot tub surrounded by nature, and a unique outdoor silo that adds rustic charm to any gathering. Don’t miss out on this amazing property!
/t.realgeeks.media/resize/460x/https://u.realgeeks.media/randyswope%252Flogo_no_background.png)
Additional Information
- Year Built
- 2022
- School District
- Cameron R-I
- Garage
- Yes
- Garage Spaces
- 9
- Lot Description
- Acreage, Stream(s), Wooded
- Basement Description
- Slab
- Fireplace
- Yes
- Fireplace Description
- Gas, See Through
- Interior Features
- Ceiling Fan(s), Kitchen Island, Pantry, Stained Cabinets, Walk-In Closet(s)
- Exterior Features
- Hot Tub
- Roof
- Metal
- Central Air
- Electric, Heat Pump, Other
- Sewer
- Septic Tank, Lagoon, Public Sewer
- Architecture
- Barndominium
- Construction
- Metal Siding
- Water
- PWS Dist
- Cooling
- Electric, Heat Pump, Other
- Heating
- Forced Air, Heatpump/Gas, Propane, Wood
- Taxes
- $6,915
Mortgage Calculator
Listing courtesy of Tanya Burns of RE/MAX Town and Country.
The data relating to real estate displayed on this website comes in part from the Heartland Multiple Listing Service database compilation. The properties displayed on this website may not be all of the properties in the Heartland MLS database compilation, or all of the properties listed with other brokers participating in the Heartland MLS IDX program. Detailed information about the properties displayed on this website includes the name of the listing company.
The information displayed on this page is confidential, proprietary, and copyrighted information of Heartland Multiple Listing Service, Inc. (“Heartland MLS”). Copyright 2026, Heartland Multiple Listing Service, Inc. Heartland MLS and the company represented by this website do not make any warranty or representation concerning the timeliness or accuracy of the information displayed herein. In consideration for the receipt of the information on this page, the recipient agrees to use the information solely for the private noncommercial purpose of identifying a property in which the recipient has a good faith interest in acquiring. Data last updated . Terms of Use