696 Salem Road, Lawson, MO 64062
- $484,900
- 4
- BD
- 3
- BA
- 2,067
- SqFt




- List Price
- $484,900
- Price Change
- ▲ $19,400 1779071652
- MLS#
- 2553541
- Status
- CONTINGENT
- Type
- Single Family Residential
- Bedrooms
- 4
- Bathrooms
- 3
- Living Area
- 2,067
- Lot Size
- 8,712
- Acres
- 0.20
- Subdivision
- Salem Estates
Property Description
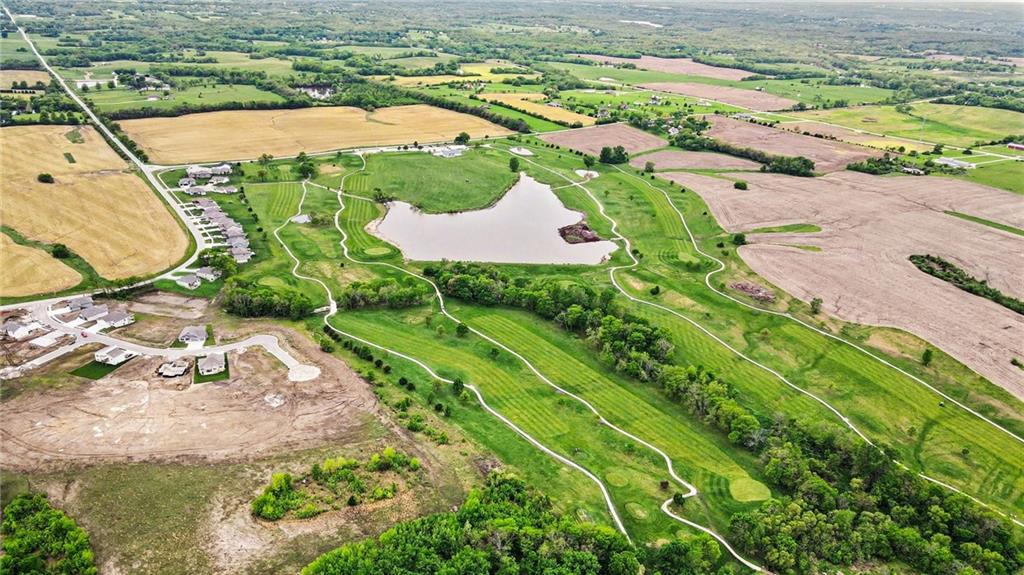
*Contact the listing agent for details regarding available builder incentives and financing options.* Discover The Abilene, a beautifully designed reverse 1.5 story home by Dan Rowe Properties, offering just over 2,000 finished square feet of thoughtfully planned living space. Located in the brand-new Salem Estates development and backing directly 17th Green at the Lawson Golf Course, this home combines luxury living with panoramic fairway views that will make you want to grab your clubs and play a round. The main level features a bright and open-concept layout, including a spacious living room with a cozy fireplace, a dining area with patio access, and a modern kitchen with a center island, walk-in pantry, and stainless steel appliances—perfect for hosting or everyday living. The 3 car garage features Epoxy floors. The private owner's suite offers a serene retreat with a spa-like ensuite bath featuring dual vanities, a tiled shower, a large walk-in closet, and convenient access to the laundry room. A second bedroom and full bath complete the main level. Downstairs, the finished lower level adds flexible living space with a large second living area, third bedroom, third full bath, additional storage, and a unique suspended garage area for hobby space or more storage. Enjoy golf course living with the chance to customize your dream home from the ground up.
/t.realgeeks.media/resize/460x/https://u.realgeeks.media/randyswope%252Flogo_no_background.png)
Additional Information
- Year Built
- 2025
- School District
- Lawson
- Elementary School
- Lawson
- Middle School
- Lawson
- High School
- Lawson
- Hoa Amount
- 400
- Hoa Due
- Annually
- Garage
- Yes
- Garage Spaces
- 3
- Lot Description
- City Lot, Level
- Basement
- Yes
- Basement Description
- Basement BR, Finished, Full
- Fireplace
- Yes
- Fireplace Description
- Great Room
- Interior Features
- Ceiling Fan(s), Kitchen Island, Pantry, Vaulted Ceiling(s), Walk-In Closet(s)
- Roof
- Composition
- Central Air
- Electric
- Sewer
- Public Sewer
- Architecture
- Traditional
- Construction
- Frame
- Water
- Public
- Cooling
- Electric
- Heating
- Natural Gas
Mortgage Calculator
Listing courtesy of Eric Craig Team of ReeceNichols-KCN.
The data relating to real estate displayed on this website comes in part from the Heartland Multiple Listing Service database compilation. The properties displayed on this website may not be all of the properties in the Heartland MLS database compilation, or all of the properties listed with other brokers participating in the Heartland MLS IDX program. Detailed information about the properties displayed on this website includes the name of the listing company.
The information displayed on this page is confidential, proprietary, and copyrighted information of Heartland Multiple Listing Service, Inc. (“Heartland MLS”). Copyright 2026, Heartland Multiple Listing Service, Inc. Heartland MLS and the company represented by this website do not make any warranty or representation concerning the timeliness or accuracy of the information displayed herein. In consideration for the receipt of the information on this page, the recipient agrees to use the information solely for the private noncommercial purpose of identifying a property in which the recipient has a good faith interest in acquiring. Data last updated . Terms of Use