22017 W 99th Terrace, Lenexa, KS 66220
- $899,950
- 4
- BD
- 3.5
- BA
- 2,835
- SqFt
















- List Price
- $899,950
- Price Change
- ▼ $14,532 1769655585
- MLS#
- 2555397
- Status
- ACTIVE
- Type
- Single Family Residential
- Bedrooms
- 4
- Bathrooms
- 3.5
- Living Area
- 2,835
- Lot Size
- 12,847
- Acres
- 0.29
- Subdivision
- Enclave at Manchester Park
Property Description
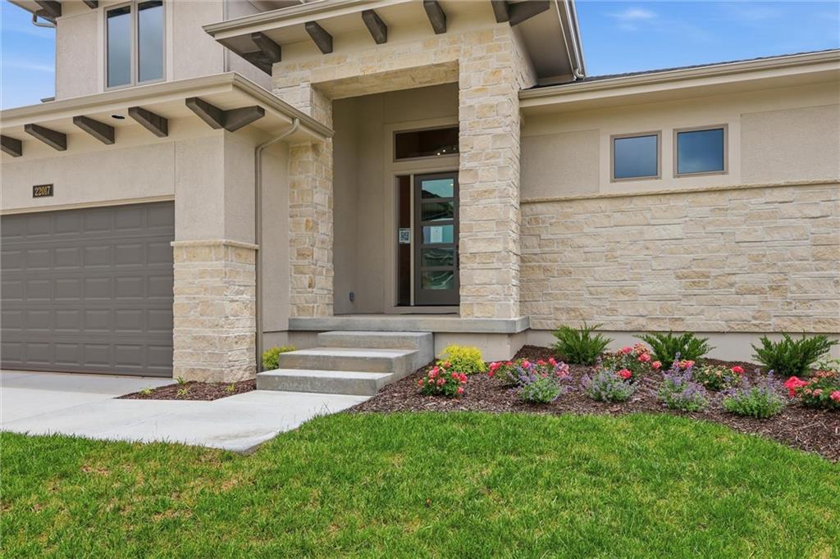
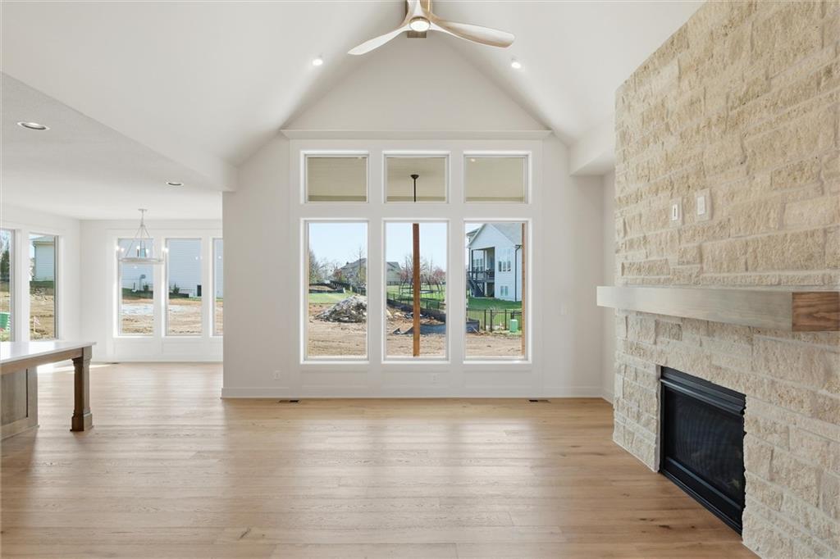
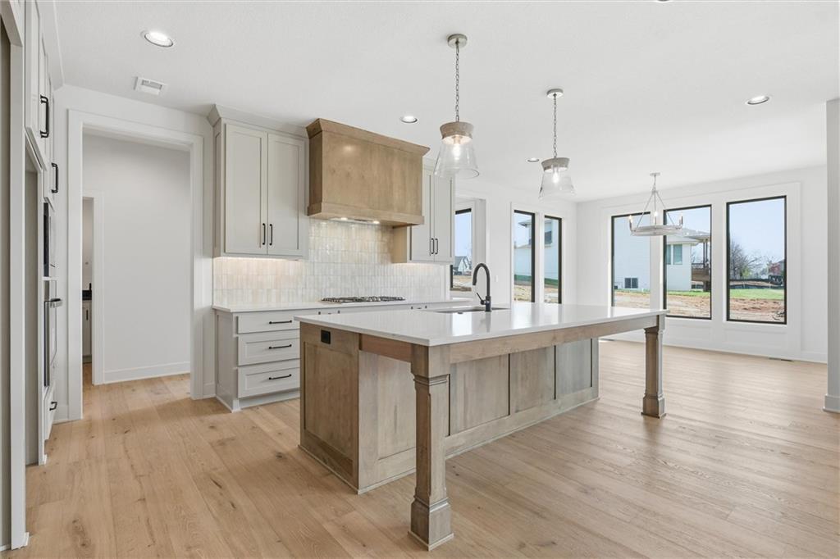
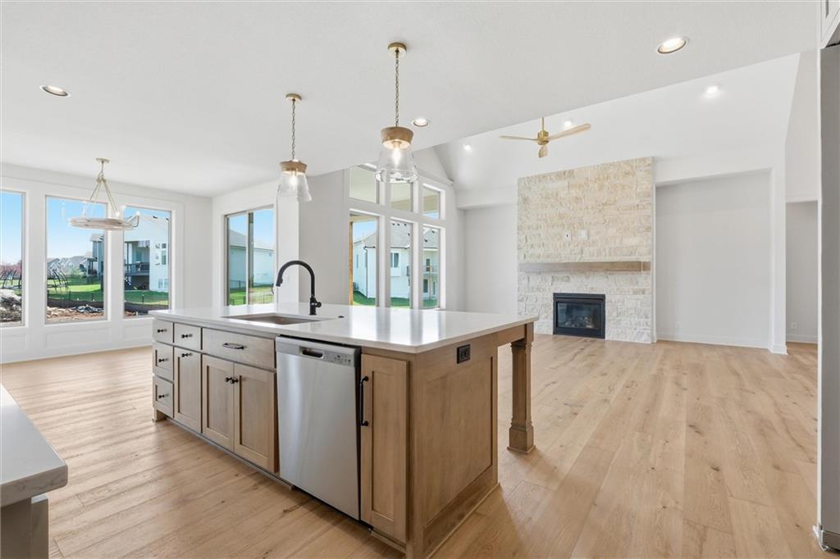
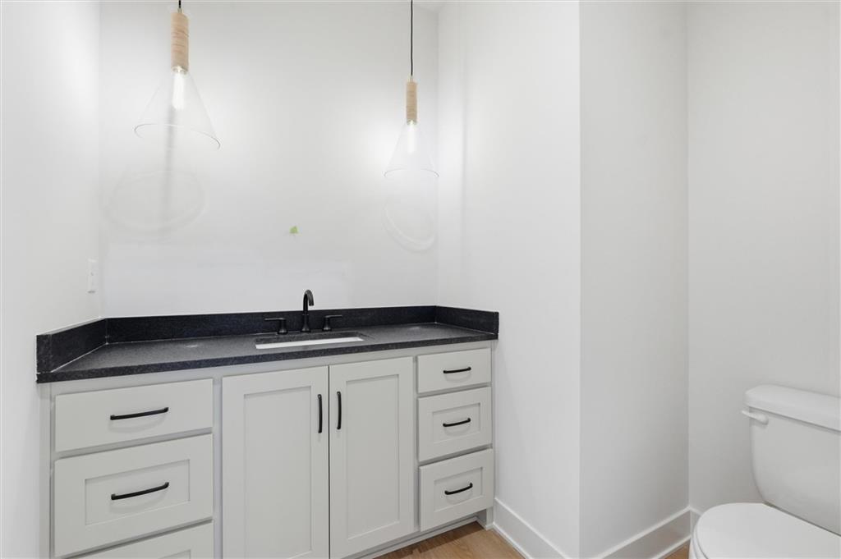
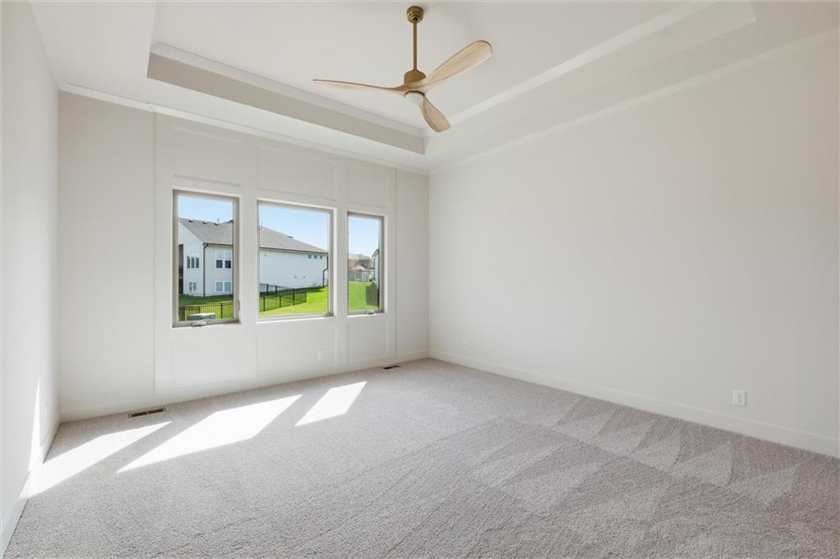
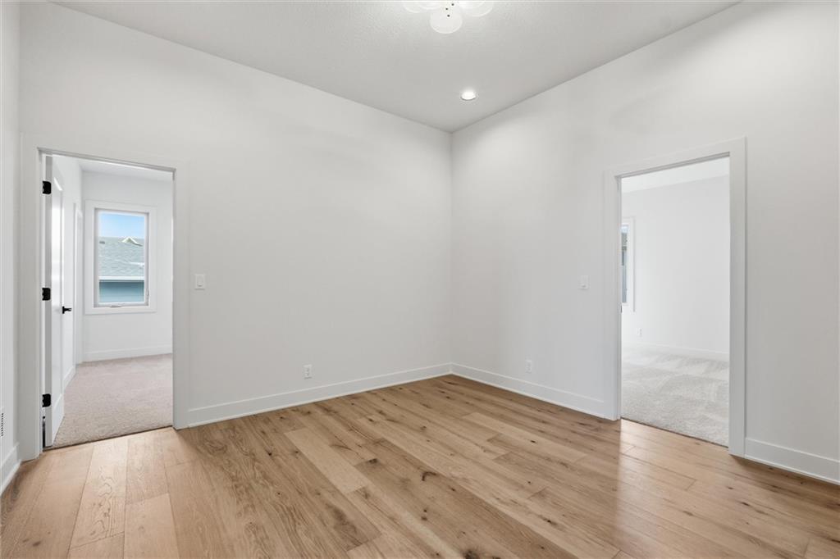
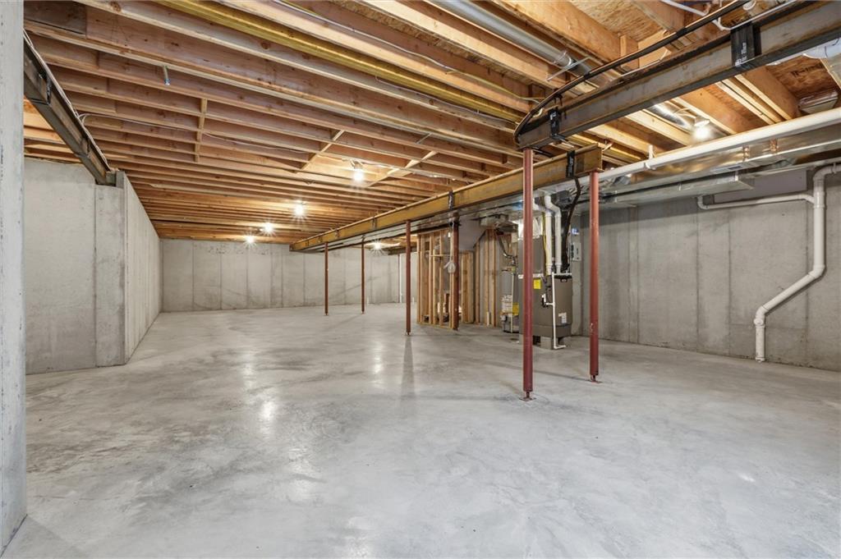
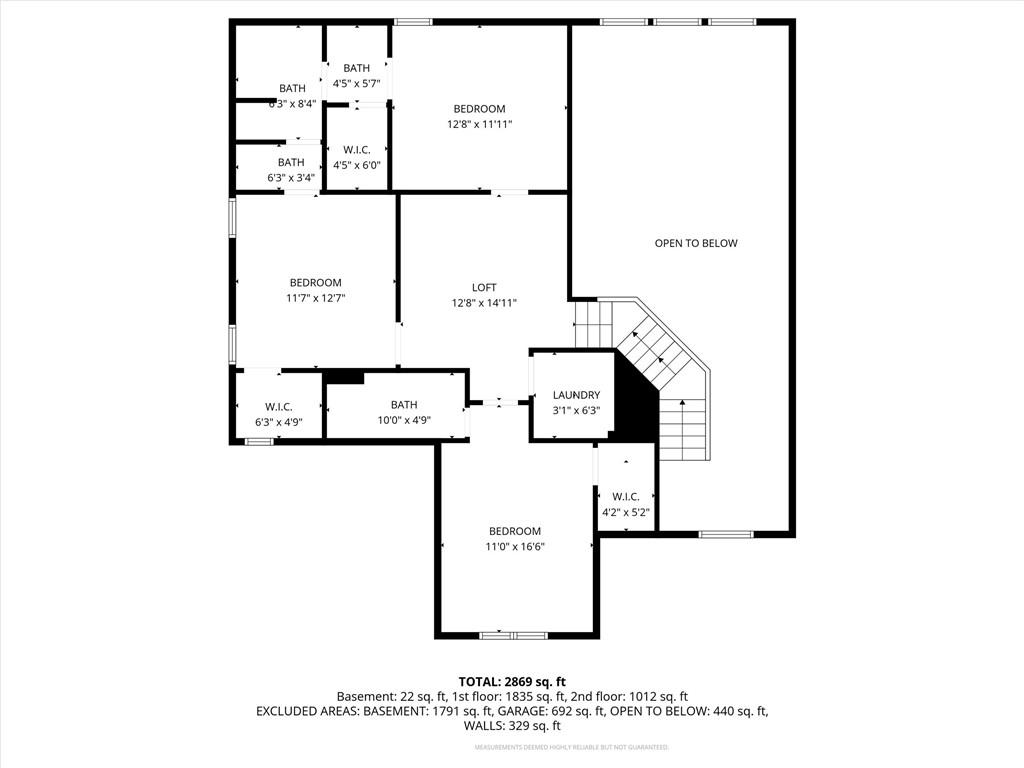
MOVE-IN READY! Award-winning Truman 1.5-story by Bickimer Homes, situated on a quiet cul-de-sac homesite. Welcomed by a dramatic cathedral-vaulted great room with full-length windows, flooding the home with natural light and highlighted by a striking floor-to-ceiling stone fireplace. Rich hardwoods span the main level, complemented by designer lighting, custom stair carpet, and quartz countertops throughout. Chef’s kitchen showcases full-height cabinetry, large quartz island, 36” gas cooktop, SS appliances, and a butler’s pantry with granite countertops. Main-level primary suite offers a spa-inspired bath (freestanding tub + glass walk-in shower) and a large walk-in closet with direct laundry access. Upstairs, a hardwood-floor loft creates a versatile second living space, along with three additional bedrooms, a second laundry room, and granite countertops in all secondary bathrooms. The expansive unfinished lower level offers incredible potential for future bedrooms, rec space, or a home gym. Enjoy peaceful evenings and sunset views from the covered back deck! Located on Lot #38 in Enclave at Manchester Park, this home offers walkable access to the elementary school and close proximity to shopping, dining, medical services, and everyday amenities. **Sod & landscaping is complete**
/t.realgeeks.media/resize/460x/https://u.realgeeks.media/randyswope%252Flogo_no_background.png)
Additional Information
- School District
- Olathe
- Elementary School
- Manchester Park
- Middle School
- Prairie Trail
- High School
- Olathe Northwest
- Hoa Amount
- 700
- Hoa Due
- Annually
- Garage
- Yes
- Garage Spaces
- 3
- Lot Description
- Cul-De-Sac, Level, Sprinkler-In Ground
- Basement
- Yes
- Basement Description
- Egress Window(s), Unfinished, Stubbed for Bath
- Fireplace
- Yes
- Fireplace Description
- Gas, Great Room
- Interior Features
- Custom Cabinets, Kitchen Island, Pantry, Vaulted Ceiling(s), Walk-In Closet(s)
- Roof
- Composition
- Central Air
- Electric
- Sewer
- Public Sewer
- Architecture
- Other
- Construction
- Stone Trim, Wood Siding
- Water
- Public
- Cooling
- Electric
- Heating
- Forced Air
- Taxes
- $12,694
- Available Amenities
- Pool
Mortgage Calculator
Listing courtesy of Kelsey Patterson of Weichert, Realtors Welch & Co..
The data relating to real estate displayed on this website comes in part from the Heartland Multiple Listing Service database compilation. The properties displayed on this website may not be all of the properties in the Heartland MLS database compilation, or all of the properties listed with other brokers participating in the Heartland MLS IDX program. Detailed information about the properties displayed on this website includes the name of the listing company.
The information displayed on this page is confidential, proprietary, and copyrighted information of Heartland Multiple Listing Service, Inc. (“Heartland MLS”). Copyright 2026, Heartland Multiple Listing Service, Inc. Heartland MLS and the company represented by this website do not make any warranty or representation concerning the timeliness or accuracy of the information displayed herein. In consideration for the receipt of the information on this page, the recipient agrees to use the information solely for the private noncommercial purpose of identifying a property in which the recipient has a good faith interest in acquiring. Data last updated . Terms of Use