13511 Woodland Ranch Drive, Lee's Summit, MO 64086
- $869,500
- 4
- BD
- 3
- BA
- 2,802
- SqFt






- List Price
- $869,500
- Price Change
- ▼ $19,450 1773440435
- MLS#
- 2564883
- Status
- ACTIVE
- Type
- Single Family Residential
- Bedrooms
- 4
- Bathrooms
- 3
- Living Area
- 2,802
- Lot Size
- 133,729
- Acres
- 3.07
- Subdivision
- Woodland Ranch
Property Description
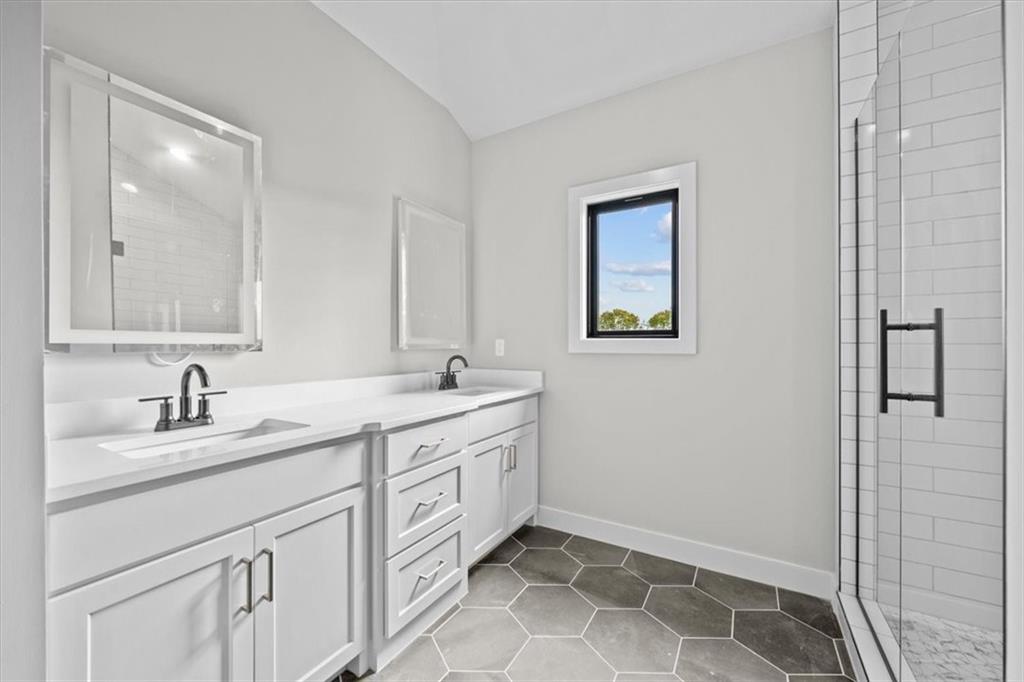
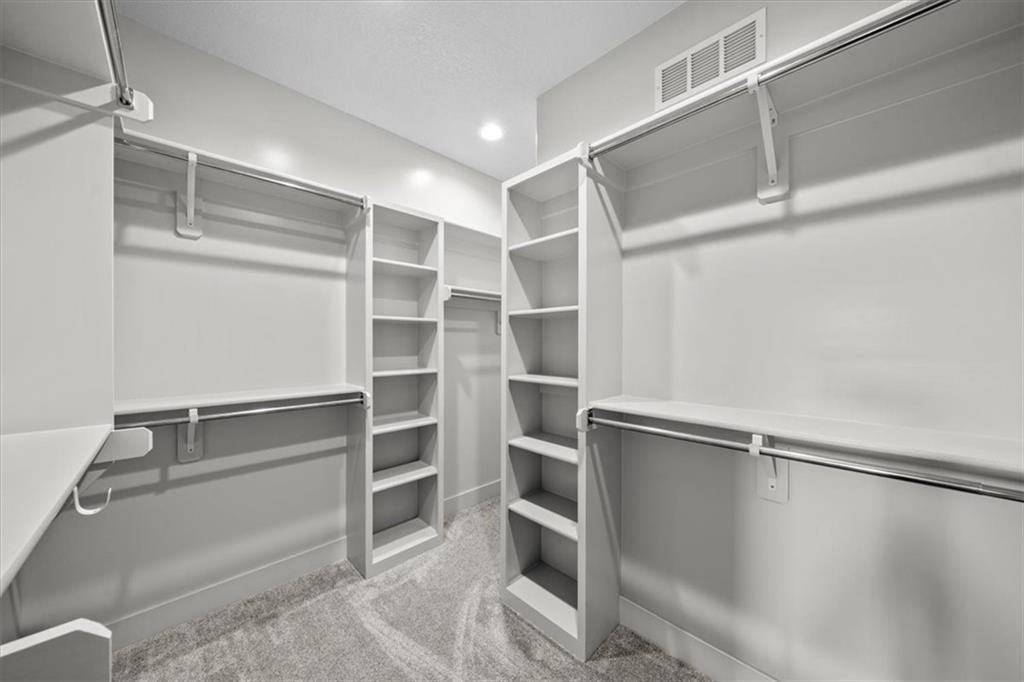
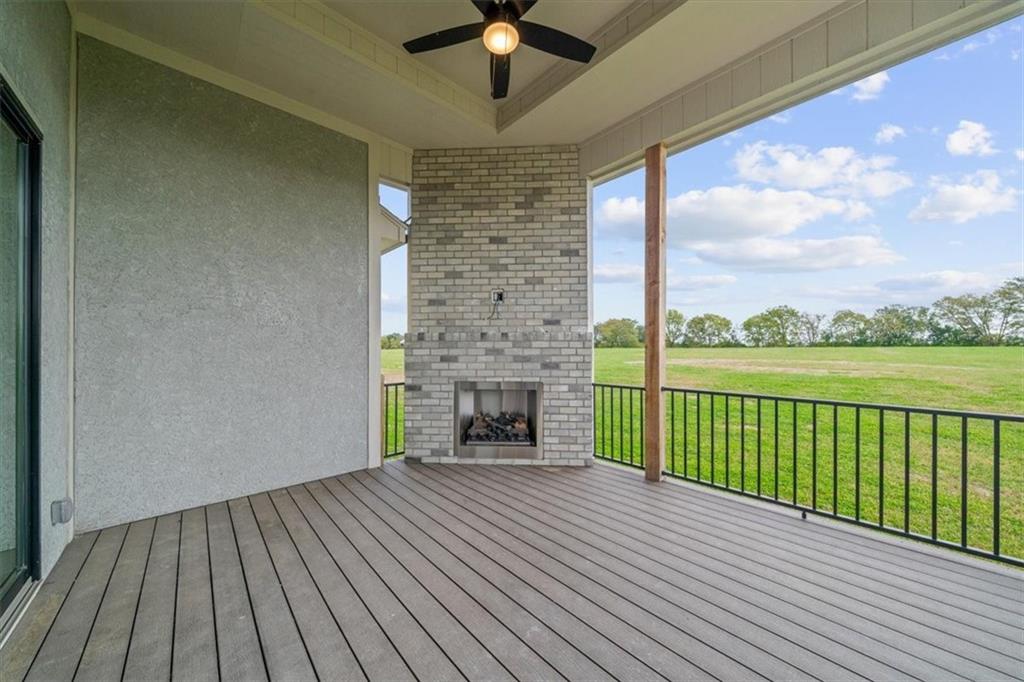
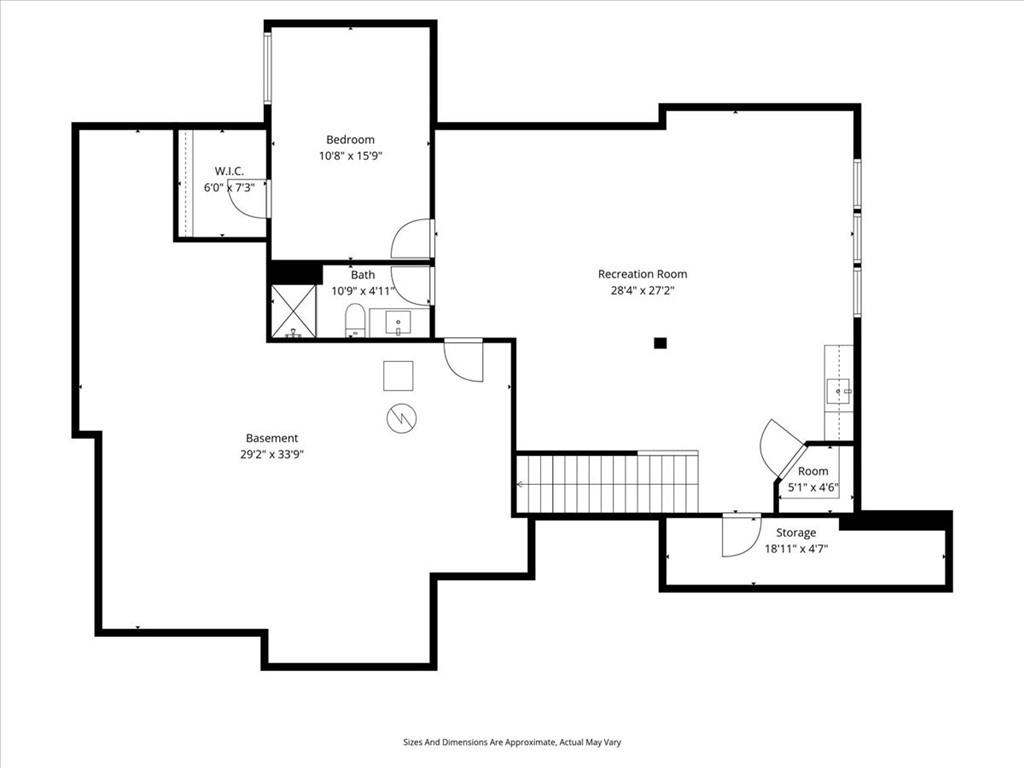
Beautifully set on 3 acres, this stunning ranch offers the space, style, and setting buyers are searching for—homes like this don’t stay available for long. The thoughtful layout features an open great room with soaring ceilings, hardwood floors, and a striking stone fireplace that immediately makes the home feel inviting. The gourmet kitchen is designed to impress with a large quartz island, walk-in butler’s pantry, and a dining area that flows seamlessly into the main living space—perfect for daily living and effortless entertaining. Step out to the covered deck with its own outdoor fireplace for year-round relaxation and countryside views. The main-level primary suite provides a true retreat, complete with a spacious walk-in closet and a spa-inspired bathroom featuring an oversized tiled shower and elegant freestanding soaker tub. The finished lower level adds even more value with a generous recreation room, wet bar, 4th bedroom, and full bath—ideal for guests, hobbies, or game nights. Located within the highly regarded Lee’s Summit School District, this property blends luxury living with the privacy of acreage. Come see it while this rare opportunity is still available.
/t.realgeeks.media/resize/460x/https://u.realgeeks.media/randyswope%252Flogo_no_background.png)
Additional Information
- Year Built
- 2024
- School District
- Lee's Summit
- Elementary School
- Woodland
- Middle School
- Pleasant Lea
- High School
- Lee's Summit
- Hoa Amount
- 100
- Hoa Due
- Annually
- Garage
- Yes
- Garage Spaces
- 3
- Lot Description
- Acreage
- Basement
- Yes
- Basement Description
- Basement BR, Egress Window(s), Finished, Sump Pump
- Fireplace
- Yes
- Fireplace Description
- Living Room, Other
- Interior Features
- Ceiling Fan(s), Kitchen Island, Pantry, Walk-In Closet(s), Wet Bar
- Roof
- Composition
- Central Air
- Electric
- Sewer
- Septic Tank
- Architecture
- Traditional
- Construction
- Frame, Stone Trim
- Water
- PWS Dist
- Cooling
- Electric
- Heating
- Forced Air, Propane
- Taxes
- $1,803
Mortgage Calculator
Listing courtesy of Kristin Stark of ReeceNichols Shewmaker.
The data relating to real estate displayed on this website comes in part from the Heartland Multiple Listing Service database compilation. The properties displayed on this website may not be all of the properties in the Heartland MLS database compilation, or all of the properties listed with other brokers participating in the Heartland MLS IDX program. Detailed information about the properties displayed on this website includes the name of the listing company.
The information displayed on this page is confidential, proprietary, and copyrighted information of Heartland Multiple Listing Service, Inc. (“Heartland MLS”). Copyright 2026, Heartland Multiple Listing Service, Inc. Heartland MLS and the company represented by this website do not make any warranty or representation concerning the timeliness or accuracy of the information displayed herein. In consideration for the receipt of the information on this page, the recipient agrees to use the information solely for the private noncommercial purpose of identifying a property in which the recipient has a good faith interest in acquiring. Data last updated . Terms of Use