15387 W 161st Terrace, Olathe, KS 66062
- $775,000
- 5
- BD
- 4
- BA
- 3,084
- SqFt




- List Price
- $775,000
- Price Change
- ▼ $9,900 1787098053
- MLS#
- 2565734
- Status
- ACTIVE
- Type
- Single Family Residential
- Bedrooms
- 5
- Bathrooms
- 4
- Living Area
- 3,084
- Lot Size
- 10,174
- Acres
- 0.23
- Subdivision
- Heritage Ranch
Property Description
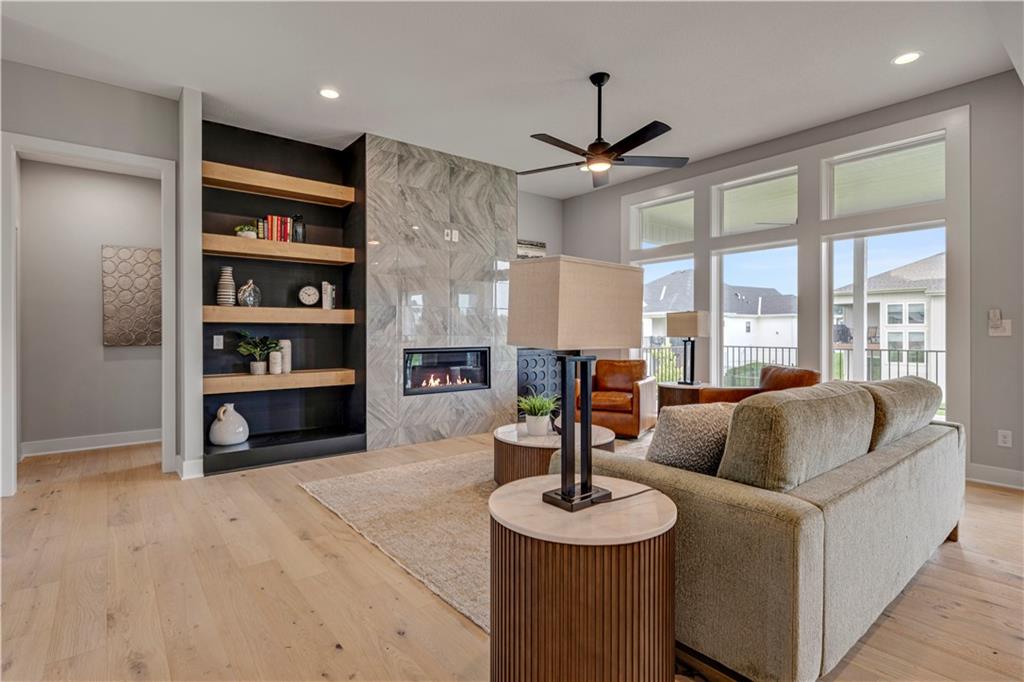
**Open Daily at Heritage Ranch** Ready for you to make this house a home! The "Timberland Expanded" floor plan is here in Heritage Ranch on a Daylight Lot with a covered deck! Ready now! This 1.5 Story plan with a Loft is the one you have been waiting for! As you enter into the grand foyer you have a spectacular Great Room ahead with a stunning fireplace. The kitchen island faces the Great room. Walk-in Pantry. Dining Room off the kitchen with access to the covered deck. The Owner's En-Suite with windows that view the back yard, bathroom has a standalone tub, double vanity, tiled shower and walkin closet, connected to the main level laundry. Behind the kitchen on the other side is bedroom #2 next to another bathroom, next to the mud room. The upper level has a loft, with 3 more bedrooms and 2 more bathrooms all with walkin closets. All in the coveted Heritage Ranch, A Lambie-Rieke Community, with Amenities Galore such as state-of-the-art pool, clubhouse, trails, pickleball. play area, half-court basketball, Putting Green & ponds and so much more coming soon! This community provides a wonderful lifestyle and right next to the 1,238 Acre Heritage Park with Dog Park, Sports Parks, Golf, Lake, Trails and so much more! Contact Onsite Agents for Estimated Completion of homes on site, and design selections. Our Welcome Center Office is now open, located at LOT 64. Open 7 days a week! Renderings &/or images may show features and sq ft that are subject to change. Welcome Home to Heritage Ranch - one of the last NEW Home Communities in Johnson County!
/t.realgeeks.media/resize/460x/https://u.realgeeks.media/randyswope%252Flogo_no_background.png)
Additional Information
- Year Built
- 2025
- School District
- Olathe
- Elementary School
- Arbor Creek
- Middle School
- Chisholm Trail
- High School
- Olathe South
- Hoa Amount
- 650
- Hoa Due
- Annually
- Garage
- Yes
- Garage Spaces
- 3
- Lot Description
- City Limits, City Lot
- Basement
- Yes
- Basement Description
- Daylight, Full, Unfinished
- Fireplace
- Yes
- Fireplace Description
- Great Room
- Interior Features
- Custom Cabinets, Kitchen Island, Pantry, Walk-In Closet(s)
- Roof
- Composition
- Central Air
- Electric
- Sewer
- Public Sewer
- Architecture
- Traditional
- Construction
- Stone Veneer, Stucco
- Water
- Public
- Cooling
- Electric
- Heating
- Forced Air
- Taxes
- $11,609
- Available Amenities
- Clubhouse, Hobby Room, Party Room, Pickleball Court(s), Play Area, Putting Green, Pool, Trail(s)
Mortgage Calculator
Listing courtesy of Katie Fisher of Weichert, Realtors Welch & Co..
The data relating to real estate displayed on this website comes in part from the Heartland Multiple Listing Service database compilation. The properties displayed on this website may not be all of the properties in the Heartland MLS database compilation, or all of the properties listed with other brokers participating in the Heartland MLS IDX program. Detailed information about the properties displayed on this website includes the name of the listing company.
The information displayed on this page is confidential, proprietary, and copyrighted information of Heartland Multiple Listing Service, Inc. (“Heartland MLS”). Copyright 2026, Heartland Multiple Listing Service, Inc. Heartland MLS and the company represented by this website do not make any warranty or representation concerning the timeliness or accuracy of the information displayed herein. In consideration for the receipt of the information on this page, the recipient agrees to use the information solely for the private noncommercial purpose of identifying a property in which the recipient has a good faith interest in acquiring. Data last updated . Terms of Use