15388 W 161st Terrace, Olathe, KS 66062
- $844,000
- 4
- BD
- 3.5
- BA
- 3,090
- SqFt










- List Price
- $844,000
- MLS#
- 2570358
- Status
- ACTIVE
- Type
- Single Family Residential
- Bedrooms
- 4
- Bathrooms
- 3.5
- Living Area
- 3,090
- Lot Size
- 10,590
- Acres
- 0.24
- Subdivision
- Heritage Ranch
Property Description
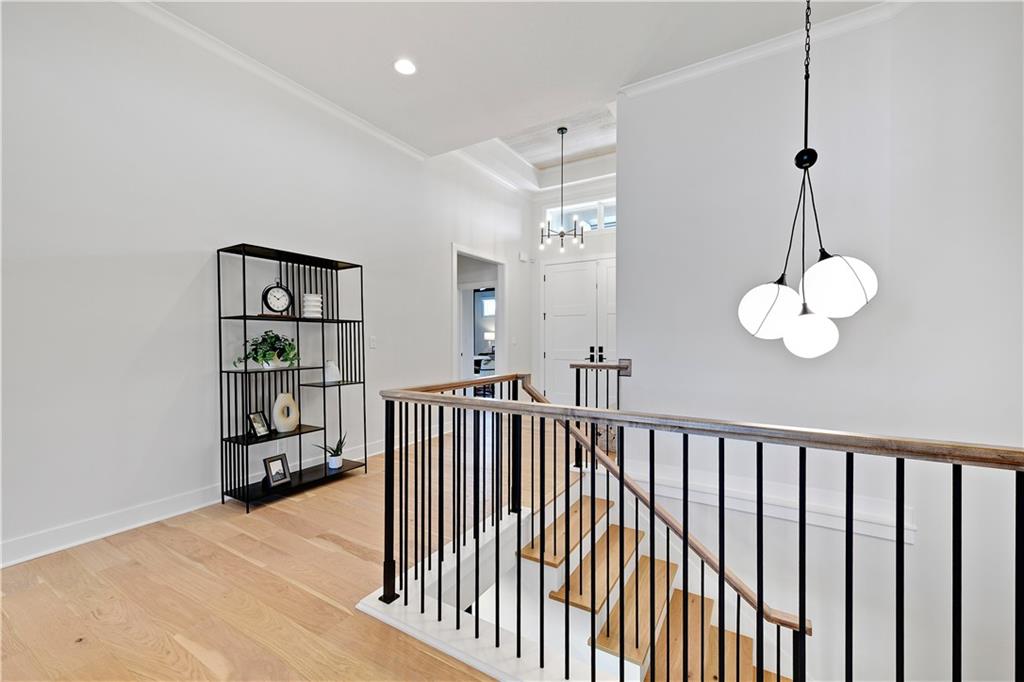
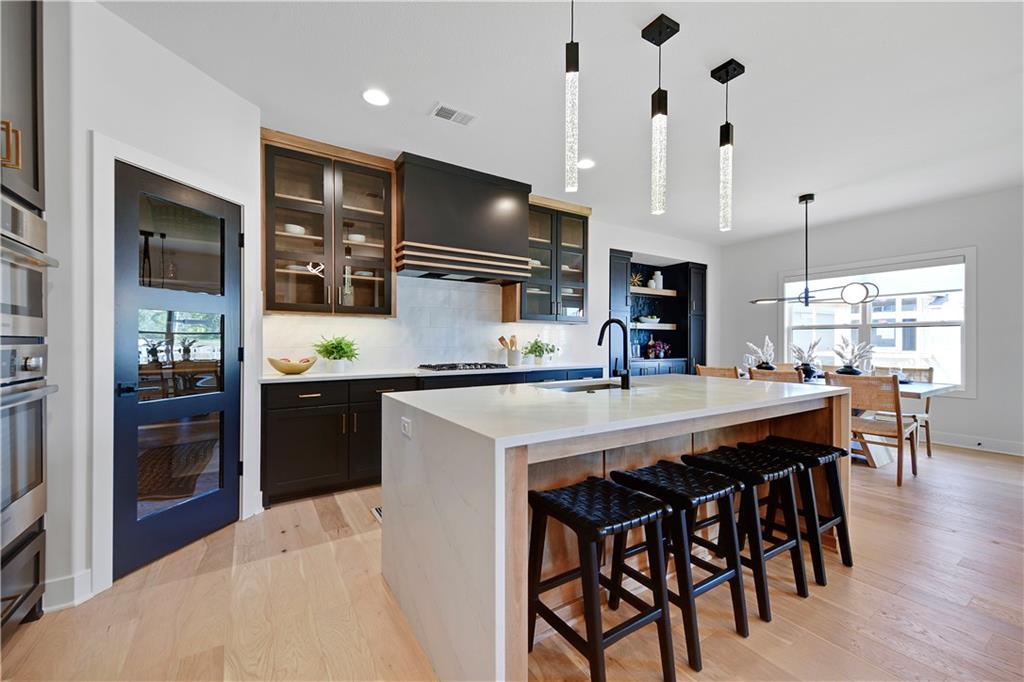
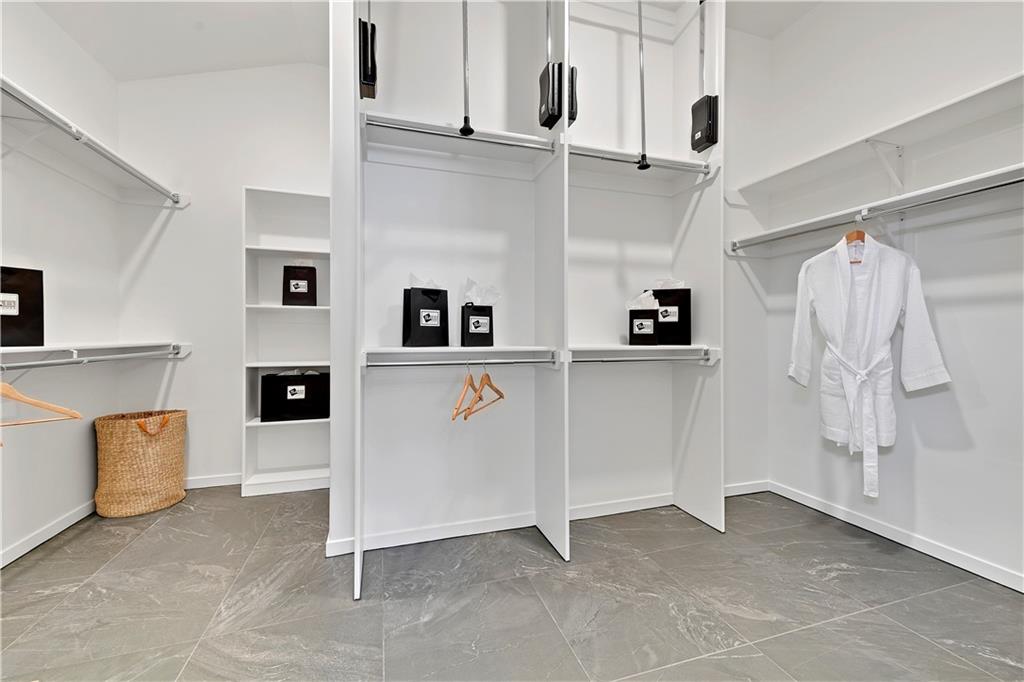
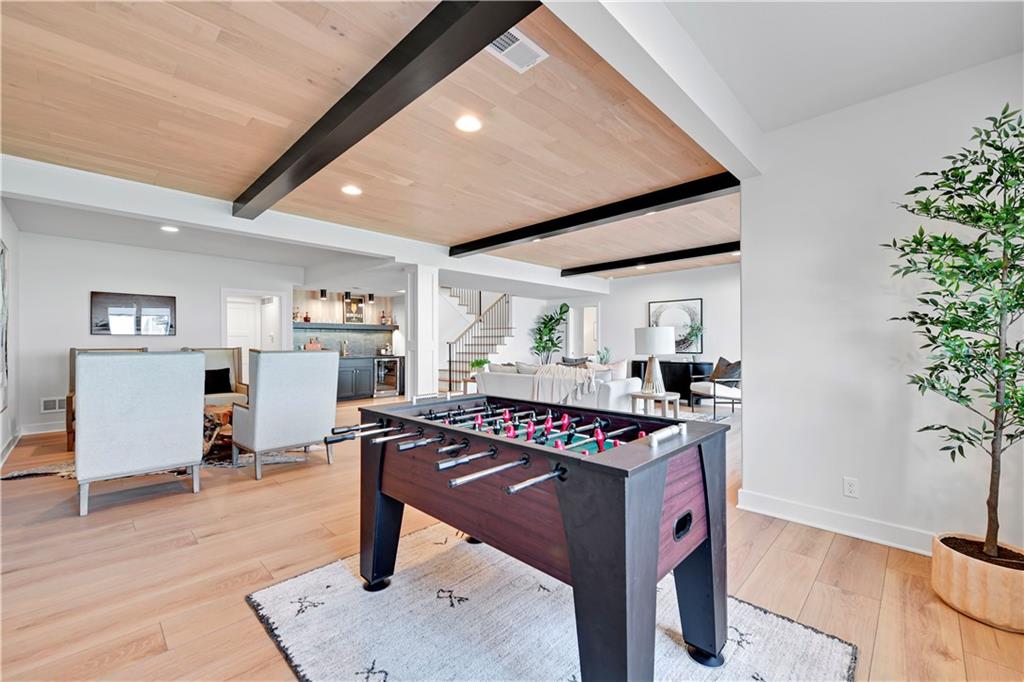
The Riviera Prairie by SAB Homes on Lot 65, Open Daily!! This reverse 1.5 story home features an open layout main floor, with private and welcoming owners suite. Main level laundry. A bright and welcoming kitchen with an eat-in dinning space. A second bedroom on the main level or the perfect office space. A full finished basement downstairs with the spectacular walk out- walk up feature. 2 bedrooms on the lower level share a toilet/shower, but have their own private vanities. The lower level rec room has a perfect space for entertaining and a beautiful wet bar. A half bathroom off of the rec room for your guests while entertaining. All in the coveted Heritage Ranch, A Lambie-Rieke Community, with Amenities Galore such as state-of-the-art pool, clubhouse, trails, pickleball. play area, half-court basketball, ponds and so much more coming soon! This community provides a wonderful lifestyle and right next to the 1,238 Acre Heritage Park with Dog Park, Sports Parks, Golf, Lake, Trails and so much more! We are now open 7 days a week at this home! Renderings &/or images may show features that are subject to change. Sq Ft & Taxes are estimated. LOT 65. Welcome Home to Heritage Ranch - one of the last NEW Home Communities in Johnson County! MODEL HOME NOT FOR SALE at this time, we do have a spec home of this floorplan or build job options.
/t.realgeeks.media/resize/460x/https://u.realgeeks.media/randyswope%252Flogo_no_background.png)
Additional Information
- Year Built
- 2025
- School District
- Olathe
- Elementary School
- Arbor Creek
- Middle School
- Chisholm Trail
- High School
- Olathe South
- Hoa Amount
- 650
- Hoa Due
- Annually
- Garage
- Yes
- Garage Spaces
- 3
- Lot Description
- City Lot
- Basement
- Yes
- Basement Description
- Basement BR, Egress Window(s), Finished, Walk-Out Access, Walk-Up Access
- Fireplace
- Yes
- Fireplace Description
- Great Room
- Roof
- Composition
- Central Air
- Electric
- Sewer
- Public Sewer
- Architecture
- Contemporary
- Construction
- Stucco & Frame
- Water
- Public
- Cooling
- Electric
- Heating
- Natural Gas
- Taxes
- $12,326
- Available Amenities
- Clubhouse, Community Center, Pickleball Court(s), Putting Green, Pool, Tennis Court(s), Trail(s)
Mortgage Calculator
Listing courtesy of Katie Fisher of Weichert, Realtors Welch & Co..
The data relating to real estate displayed on this website comes in part from the Heartland Multiple Listing Service database compilation. The properties displayed on this website may not be all of the properties in the Heartland MLS database compilation, or all of the properties listed with other brokers participating in the Heartland MLS IDX program. Detailed information about the properties displayed on this website includes the name of the listing company.
The information displayed on this page is confidential, proprietary, and copyrighted information of Heartland Multiple Listing Service, Inc. (“Heartland MLS”). Copyright 2026, Heartland Multiple Listing Service, Inc. Heartland MLS and the company represented by this website do not make any warranty or representation concerning the timeliness or accuracy of the information displayed herein. In consideration for the receipt of the information on this page, the recipient agrees to use the information solely for the private noncommercial purpose of identifying a property in which the recipient has a good faith interest in acquiring. Data last updated . Terms of Use