18409 Caenen Street, Overland Park, KS 66013
- $775,000
- 5
- BD
- 4
- BA
- 2,799
- SqFt








- List Price
- $775,000
- Price Change
- ▼ $20,000 1784755674
- MLS#
- 2570648
- Status
- ACTIVE
- Type
- Single Family Residential
- Bedrooms
- 5
- Bathrooms
- 4
- Living Area
- 2,799
- Lot Size
- 9,219
- Acres
- 0.21
- Subdivision
- Riverstone Valley
Property Description
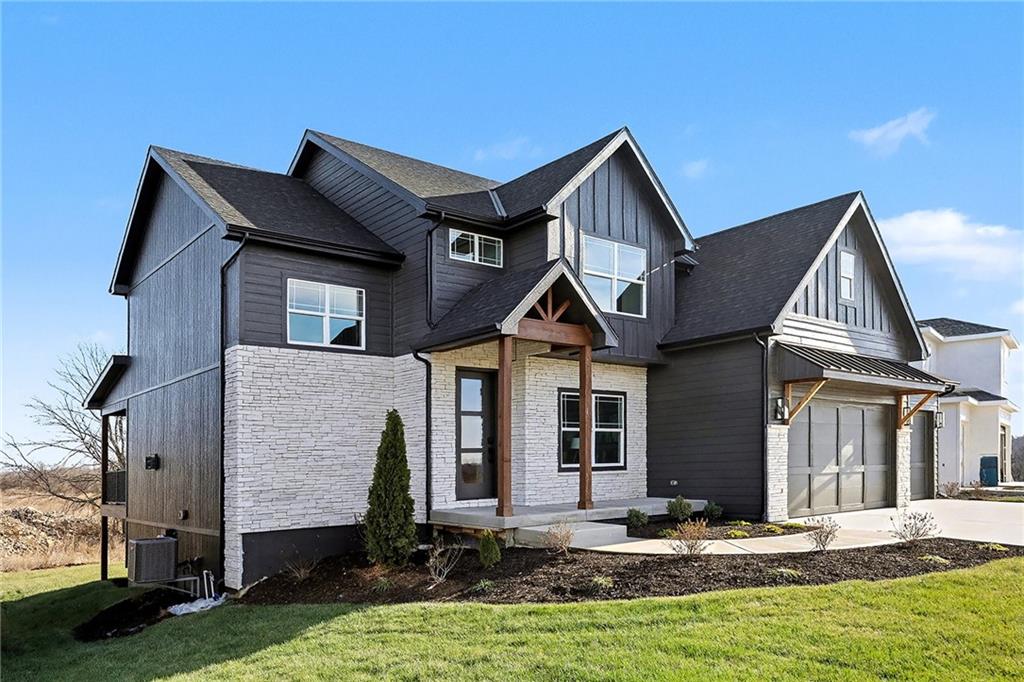
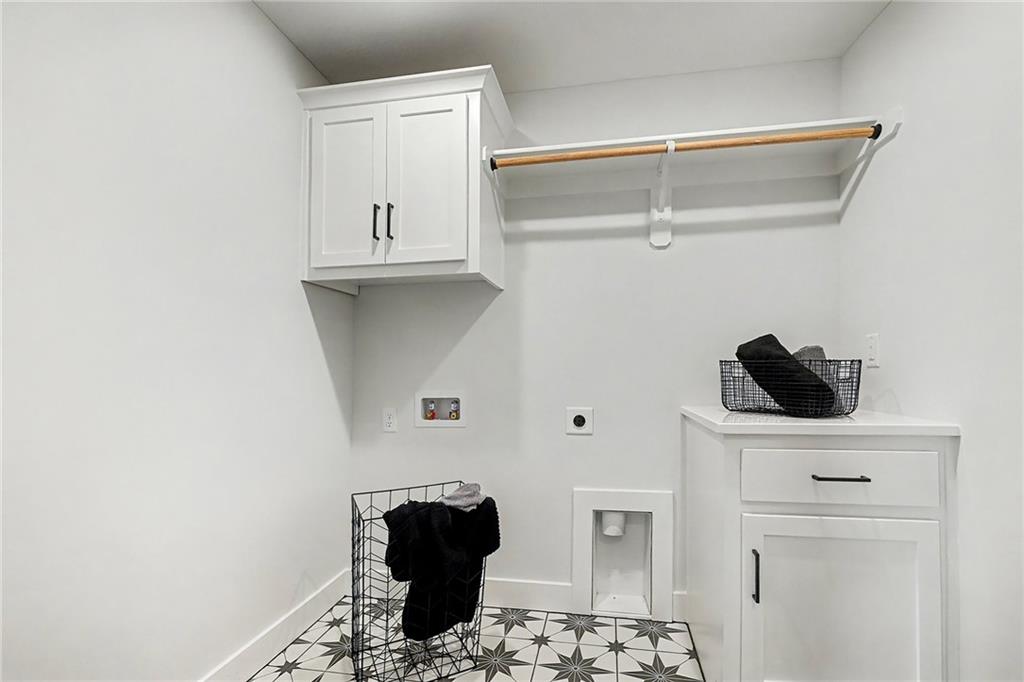
THIS HOME IS COMPLETE AND MOVE IN READY! Situated on Lot 100, The Denali by Century Homes is a thoughtfully designed two-story residence with numerous features. The main floor includes an office or flex room, a spacious great room, and a well-appointed kitchen featuring a large island, pantry, and full-height cabinetry. Adjacent to the garage is a bedroom and a full bathroom for added convenience. The upper level offers a master suite with an expansive bathroom and walk-in closet, a laundry room, and three additional bedrooms—one with an ensuite bath and two connected via a Hollywood bath. The daylight basement provides ample storage space and potential for future expansion. The covered deck offers a functional area suitable for hosting gatherings. Come check it out! This home is complete and ready for occupancy!! Please note: students in this subdivision will attend Blue Valley's newest middle school starting in the fall of 2026: Wolf Springs Middle School
/t.realgeeks.media/resize/460x/https://u.realgeeks.media/randyswope%252Flogo_no_background.png)
Additional Information
- Year Built
- 2025
- School District
- Blue Valley
- Elementary School
- Aspen Grove
- Middle School
- Wolf Springs
- High School
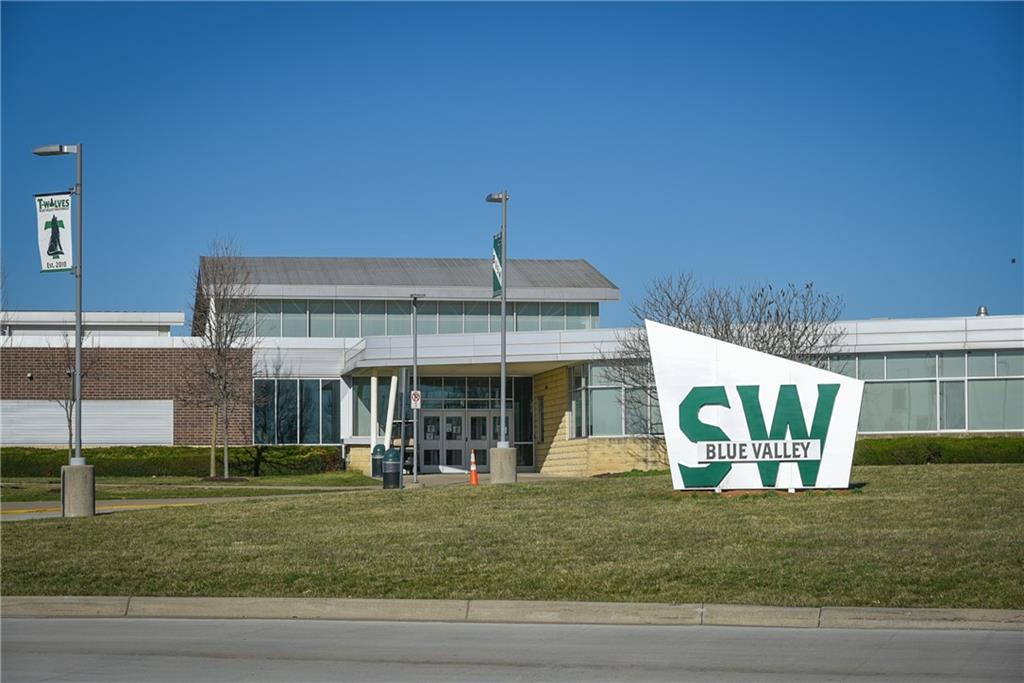
- Blue Valley Southwest
- Hoa Amount
- 975
- Hoa Due
- Annually
- Garage
- Yes
- Garage Spaces
- 3
- Lot Description
- City Lot, Sprinkler-In Ground
- Basement
- Yes
- Basement Description
- Daylight, Egress Window(s), Stubbed for Bath
- Fireplace
- Yes
- Fireplace Description
- Gas
- Interior Features
- Ceiling Fan(s), Kitchen Island, Pantry, Walk-In Closet(s)
- Roof
- Composition
- Central Air
- Electric
- Sewer
- Public Sewer
- Architecture
- Traditional
- Construction
- Stone & Frame
- Water
- Public
- Cooling
- Electric
- Heating
- Natural Gas
- Taxes
- $12,225
Mortgage Calculator
Listing courtesy of Jenni Reecht of Weichert, Realtors Welch & Co..
The data relating to real estate displayed on this website comes in part from the Heartland Multiple Listing Service database compilation. The properties displayed on this website may not be all of the properties in the Heartland MLS database compilation, or all of the properties listed with other brokers participating in the Heartland MLS IDX program. Detailed information about the properties displayed on this website includes the name of the listing company.
The information displayed on this page is confidential, proprietary, and copyrighted information of Heartland Multiple Listing Service, Inc. (“Heartland MLS”). Copyright 2026, Heartland Multiple Listing Service, Inc. Heartland MLS and the company represented by this website do not make any warranty or representation concerning the timeliness or accuracy of the information displayed herein. In consideration for the receipt of the information on this page, the recipient agrees to use the information solely for the private noncommercial purpose of identifying a property in which the recipient has a good faith interest in acquiring. Data last updated . Terms of Use