12311 W 183 Terrace, Overland Park, KS 66013
- $1,282,540
- 7
- BD
- 6.5
- BA
- 5,059
- SqFt








- List Price
- $1,282,540
- Price Change
- ▲ $720 1776303571
- MLS#
- 2575629
- Status
- ACTIVE
- Type
- Single Family Residential
- Bedrooms
- 7
- Bathrooms
- 6.5
- Living Area
- 5,059
- Lot Size
- 8,904
- Acres
- 0.20
- Subdivision
- Riverstone Valley
Property Description
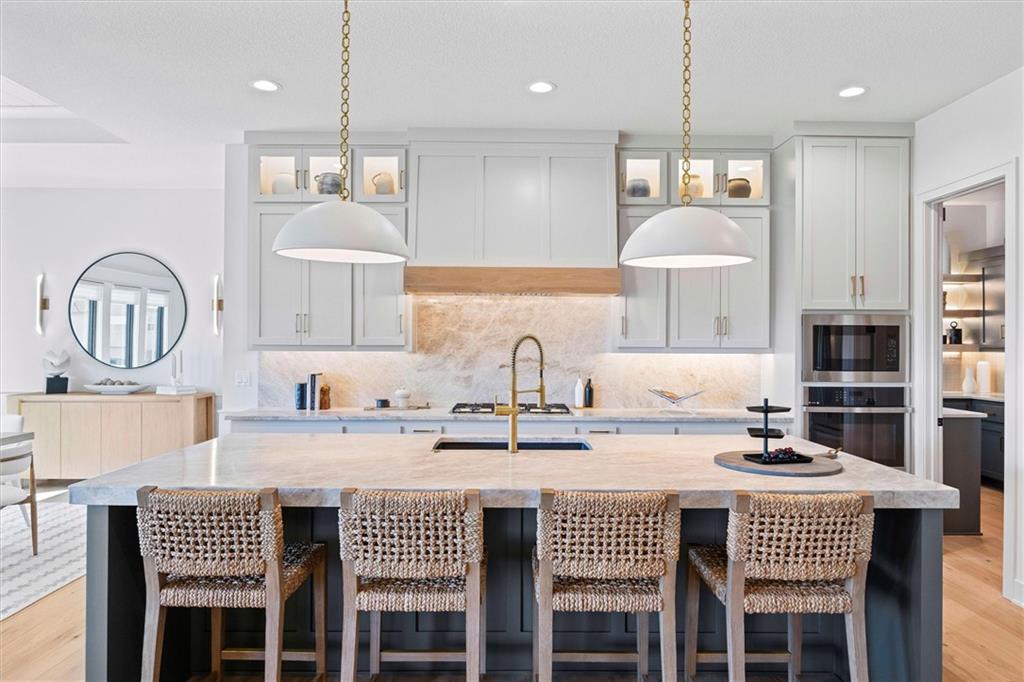
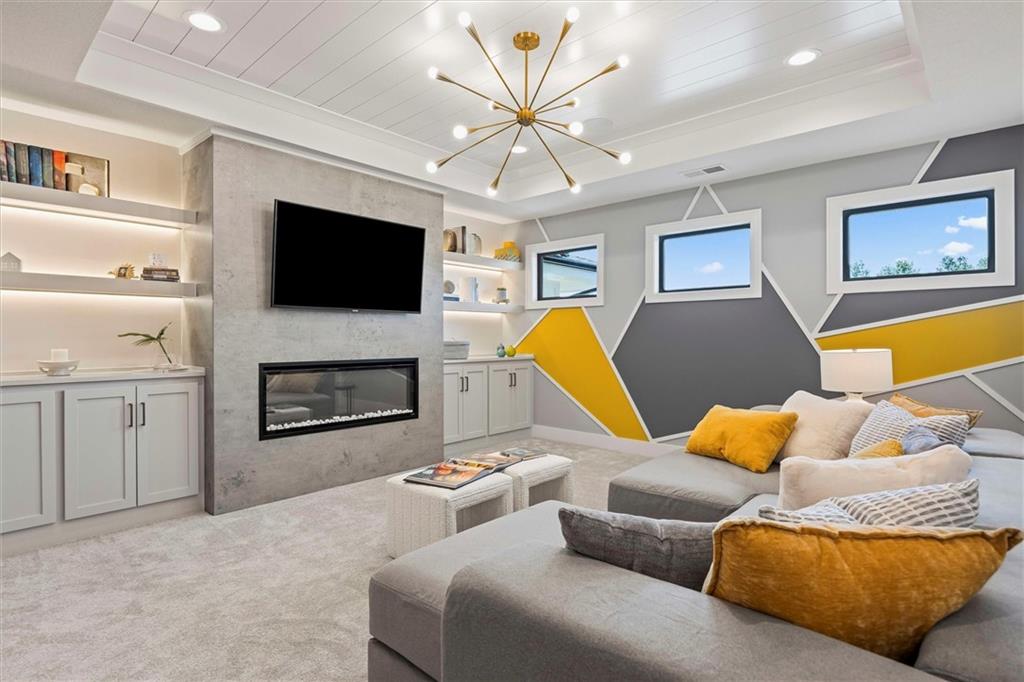
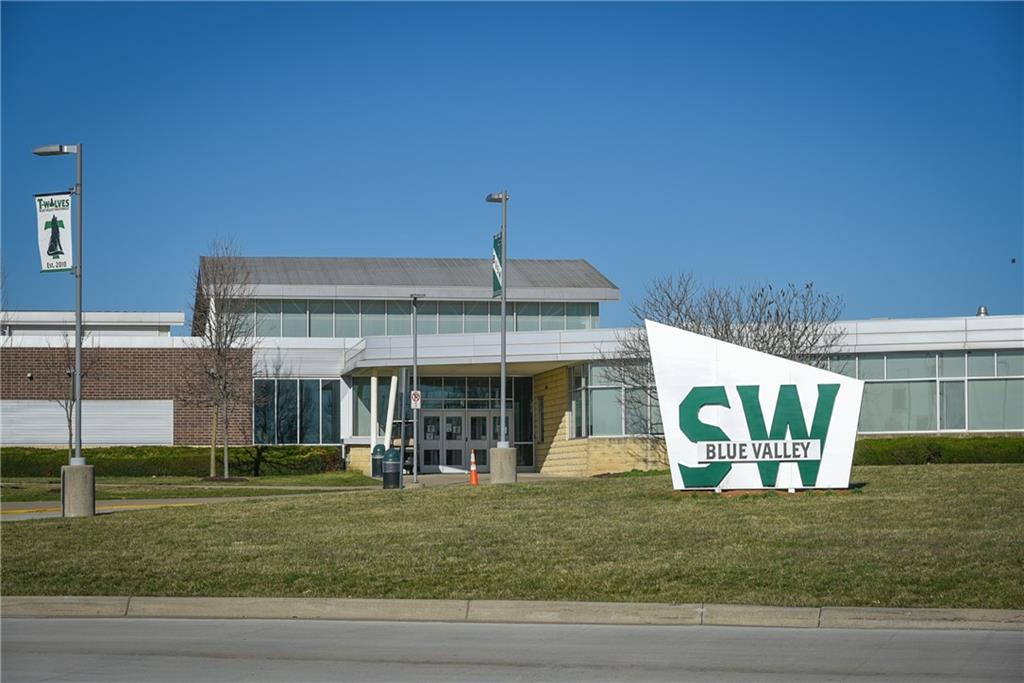
Introducing The Santa Barbara, Hilmann Home Building’s breathtaking new 1.5-story design, prominently showcased on Lot 49 along Model Row. This exceptional floor plan offers 7 bedrooms and 6.5 baths, delivering an unparalleled combination of luxury, comfort, and functionality. The open-concept main level features a stunning great room with hardwood flooring, a vaulted ceiling, a floor-to-ceiling fireplace, and seamless views of the covered outdoor living area—ideal for year-round entertaining. The gourmet kitchen highlights beautifully crafted cabinetry, a large island with granite countertops, and a spacious walk-in pantry that can double as a prep kitchen. The primary suite is thoughtfully designed with a spa-inspired bathroom featuring a large vanity, walk-in shower, freestanding soaking tub, and two expansive walk-in closets. A private door leads directly from the primary bedroom to the covered porch for added convenience. The main-level laundry room includes a utility sink, cabinetry, and dual access from both the primary suite and the main living area. A fifth bedroom on this level serves perfectly as an office or study and includes access to a full bath. Each bedroom throughout the home boasts its own private bathroom and walk-in closet, ensuring comfort and privacy for all. The second floor offers a generous loft area complete with a fireplace, custom built-ins, and shelving, as well as an additional laundry hookup for ease of use.The fully finished walkout basement is an entertainer’s dream, featuring two additional bedrooms, a Hollywood-style bathroom, a half bath, a large wet bar with an island, a cozy fireplace, and expansive recreational space. Come explore this beautifully crafted home, loaded with upgrades and situated in a truly exceptional neighborhood. Taxes are estimated. THIS IS A MODEL HOME AND NOT FOR SALE AT THIS TIME. Note: Beginning fall of 2026, students in Riverstone Valley will attend the new Blue Valley Middle School: Wolf Springs
/t.realgeeks.media/resize/460x/https://u.realgeeks.media/randyswope%252Flogo_no_background.png)
Additional Information
- Year Built
- 2024
- School District
- Blue Valley
- Elementary School
- Aspen Grove
- Middle School
- Wolf Springs
- High School
- Blue Valley Southwest
- Hoa Amount
- 975
- Hoa Due
- Annually
- Garage
- Yes
- Garage Spaces
- 3
- Lot Description
- City Lot
- Basement
- Yes
- Basement Description
- Egress Window(s), Finished
- Fireplace
- Yes
- Fireplace Description
- Basement, Family Room, Other
- Interior Features
- Custom Cabinets, Kitchen Island, Painted Cabinets, Pantry, Walk-In Closet(s), Wet Bar
- Roof
- Composition
- Central Air
- Electric
- Sewer
- Public Sewer
- Architecture
- Contemporary
- Construction
- Stone Trim, Stucco & Frame
- Water
- Public
- Cooling
- Electric
- Heating
- Natural Gas
- Taxes
- $19,077
Mortgage Calculator
Listing courtesy of Jenni Reecht of Weichert, Realtors Welch & Co..
The data relating to real estate displayed on this website comes in part from the Heartland Multiple Listing Service database compilation. The properties displayed on this website may not be all of the properties in the Heartland MLS database compilation, or all of the properties listed with other brokers participating in the Heartland MLS IDX program. Detailed information about the properties displayed on this website includes the name of the listing company.
The information displayed on this page is confidential, proprietary, and copyrighted information of Heartland Multiple Listing Service, Inc. (“Heartland MLS”). Copyright 2026, Heartland Multiple Listing Service, Inc. Heartland MLS and the company represented by this website do not make any warranty or representation concerning the timeliness or accuracy of the information displayed herein. In consideration for the receipt of the information on this page, the recipient agrees to use the information solely for the private noncommercial purpose of identifying a property in which the recipient has a good faith interest in acquiring. Data last updated . Terms of Use