810 Timberline Drive, Cameron, MO 64429
- $386,000
- 3
- BD
- 2
- BA
- 1,495
- SqFt






- List Price
- $386,000
- Price Change
- ▲ $7,000 1775241612
- MLS#
- 2576081
- Status
- ACTIVE
- Type
- Single Family Residential
- Bedrooms
- 3
- Bathrooms
- 2
- Living Area
- 1,495
- Lot Size
- 9,825
- Acres
- 0.23
- Subdivision
- Willow Brook
Property Description
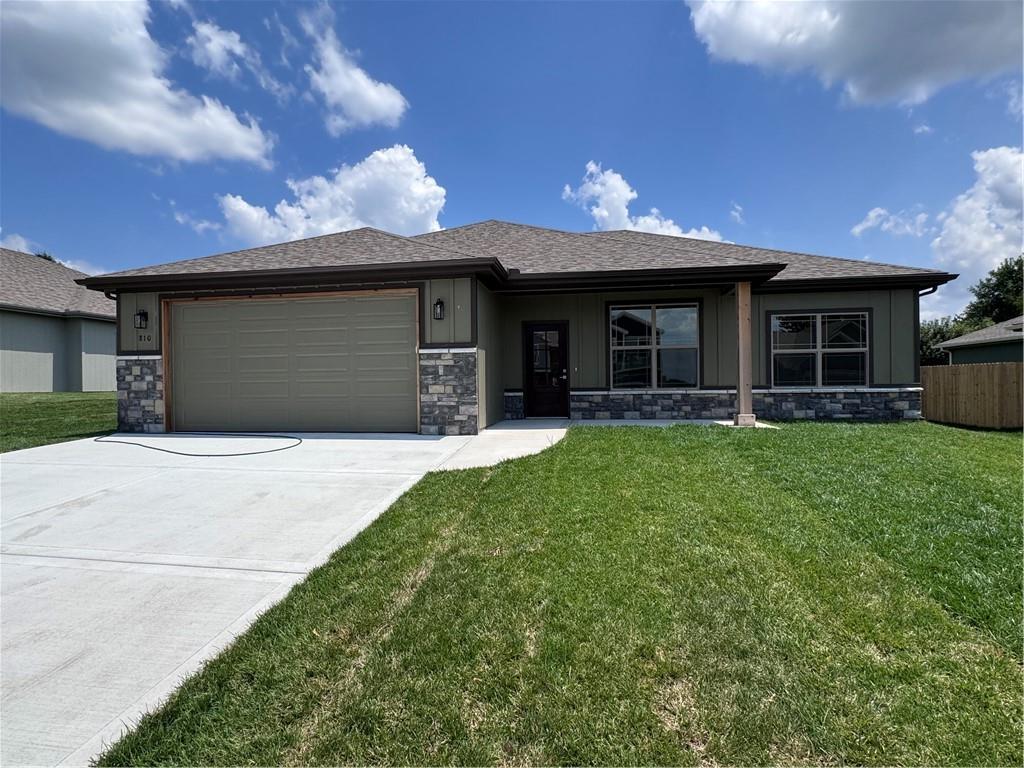
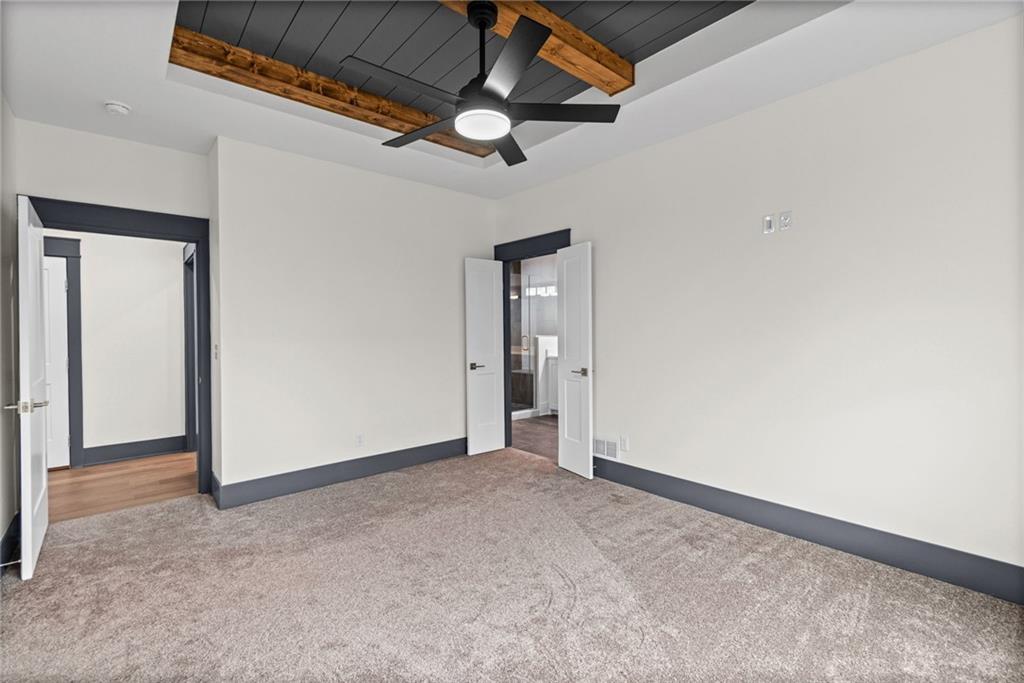
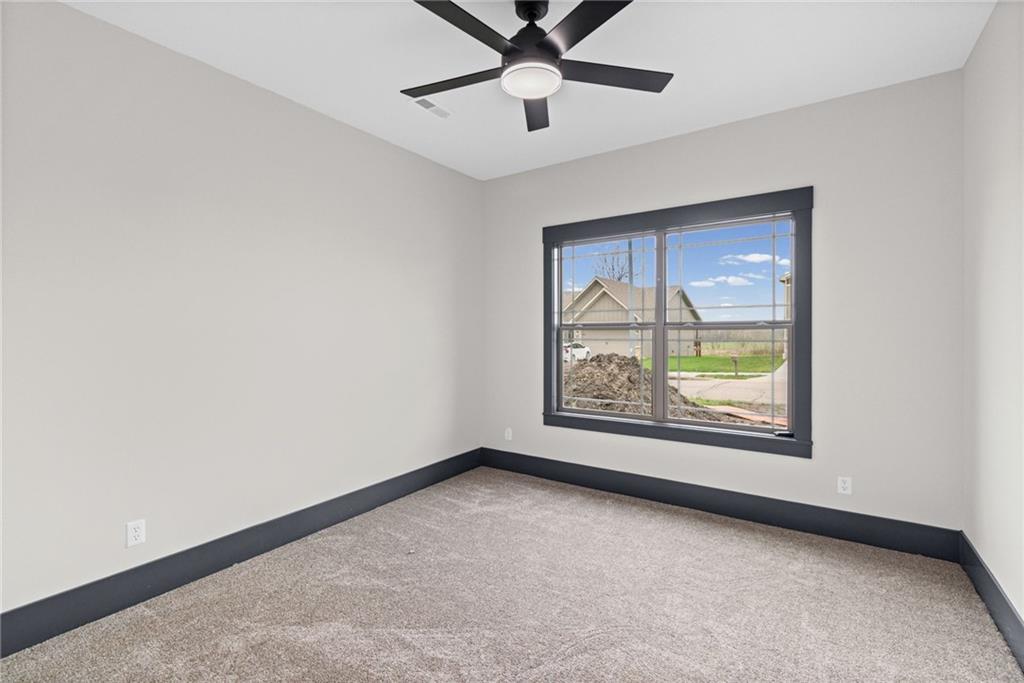
Brand New Construction – Small Town Living with Modern Comfort. Welcome to this beautifully built 3-bedroom, 2-bath home offering the perfect blend of quality construction and stylish finishes. Designed with a desirable split-bedroom floor plan, this home provides privacy and function for today’s lifestyle. Step inside to find warm wood floors, custom cabinetry, and solid surface countertops that highlight the craftsmanship throughout. The kitchen, dining, and living areas flow seamlessly, creating a comfortable space for everyday living and entertaining. The bedrooms are thoughtfully finished with carpet, while the bathrooms feature elegant tile work for a polished look. Additional conveniences include a dedicated laundry room and a spacious 2-car garage. Enjoy the outdoors on your covered patio overlooking the level yard, perfect for relaxing or play. Located in a welcoming subdivision with easy access to Highway 36, this home offers the charm of small-town living with quick routes to wherever you need to go. Don’t miss your chance to own this brand-new home with beautiful features inside and out!
/t.realgeeks.media/resize/460x/https://u.realgeeks.media/randyswope%252Flogo_no_background.png)
Additional Information
- Year Built
- 2025
- School District
- Cameron R-I
- Elementary School
- Parkview
- Middle School
- Cameron
- High School
- Cameron
- Hoa Amount
- 25
- Hoa Due
- Annually
- Garage
- Yes
- Garage Spaces
- 2
- Lot Description
- City Lot
- Basement Description
- Slab
- Roof
- Composition
- Central Air
- Electric
- Sewer
- Public Sewer
- Architecture
- Traditional
- Construction
- Stone & Frame
- Water
- Public
- Cooling
- Electric
- Heating
- Forced Air, Natural Gas
Mortgage Calculator
Listing courtesy of Debbie Hahn of Berkshire Hathaway HomeService.
The data relating to real estate displayed on this website comes in part from the Heartland Multiple Listing Service database compilation. The properties displayed on this website may not be all of the properties in the Heartland MLS database compilation, or all of the properties listed with other brokers participating in the Heartland MLS IDX program. Detailed information about the properties displayed on this website includes the name of the listing company.
The information displayed on this page is confidential, proprietary, and copyrighted information of Heartland Multiple Listing Service, Inc. (“Heartland MLS”). Copyright 2026, Heartland Multiple Listing Service, Inc. Heartland MLS and the company represented by this website do not make any warranty or representation concerning the timeliness or accuracy of the information displayed herein. In consideration for the receipt of the information on this page, the recipient agrees to use the information solely for the private noncommercial purpose of identifying a property in which the recipient has a good faith interest in acquiring. Data last updated . Terms of Use