13507 Woodland Ranch Drive, Lee's Summit, MO 64086
- $899,500
- 5
- BD
- 4.5
- BA
- 3,463
- SqFt






- List Price
- $899,500
- Price Change
- ▼ $48,500 1779510749
- MLS#
- 2576495
- Status
- ACTIVE
- Type
- Single Family Residential
- Bedrooms
- 5
- Bathrooms
- 4.5
- Living Area
- 3,463
- Lot Size
- 133,729
- Acres
- 3.07
- Subdivision
- Woodland Ranch
Property Description
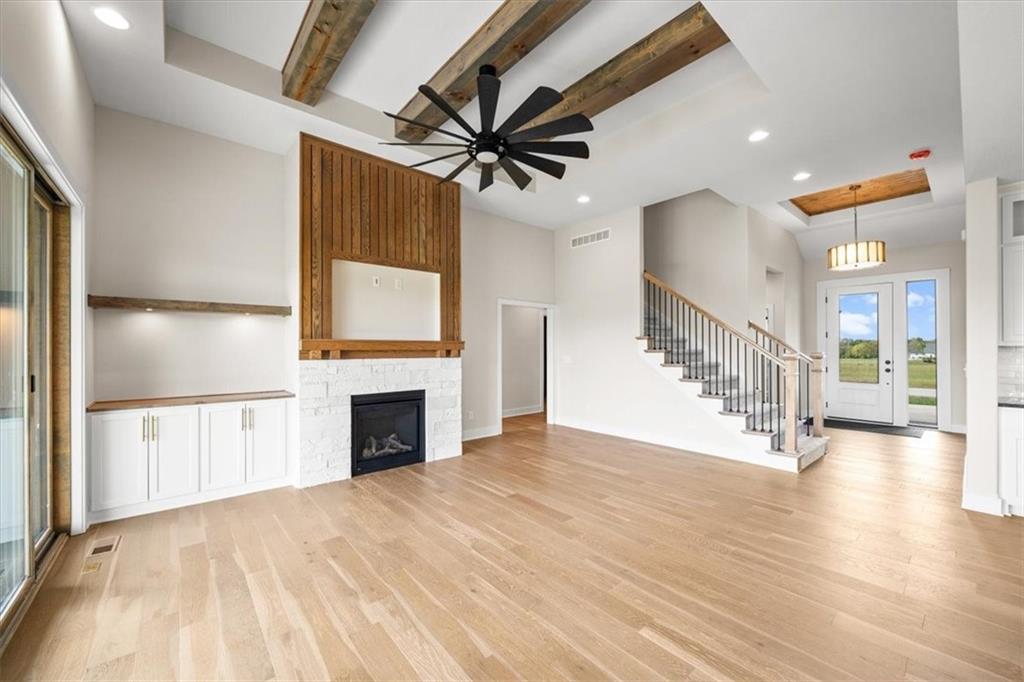
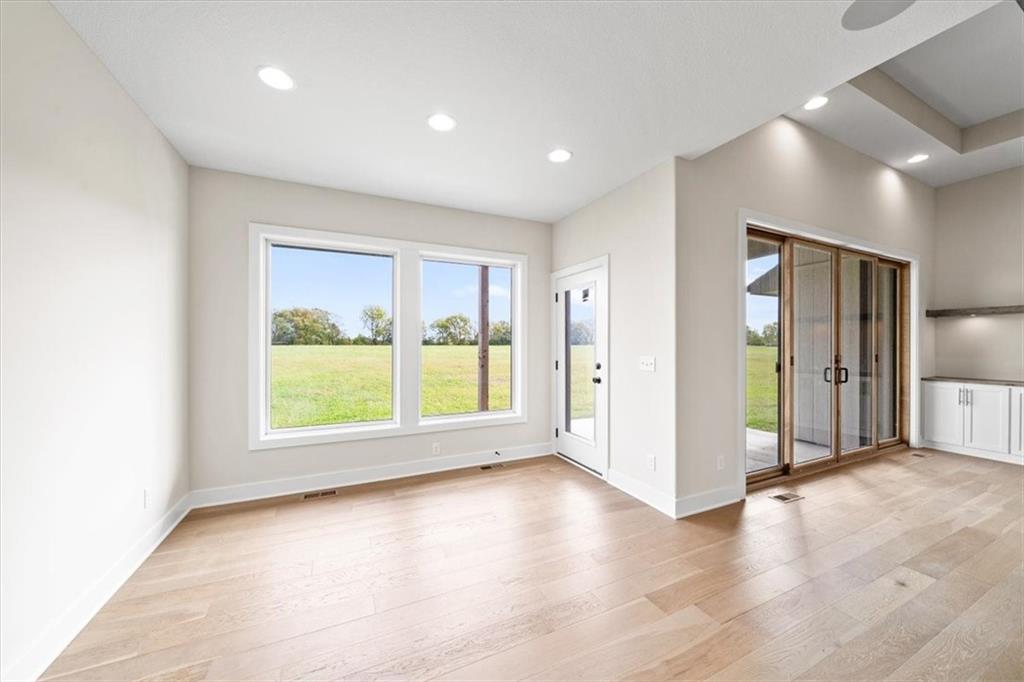
This stunning 1.5-story home on 3 acres is the opportunity you don’t want to miss. Designed for comfort, function, and unforgettable gatherings, it offers an open floor plan with soaring ceilings and a wall of windows that frame peaceful country views. With 5 bedrooms and 4.5 baths, there’s room for everyone—whether you’re hosting for the holidays or settling into everyday life. The gourmet kitchen features beautiful countertops, a large island, and a butler’s pantry—perfect for entertaining or keeping things organized. The main-level primary suite gives you a true place to unwind, with a spa-style bath, oversized walk-in shower, relaxing soaker tub, and a generous closet with direct access to the laundry room. A flexible main-floor room works well as a home office or guest space. Upstairs offers two more bedrooms, two full baths, and a loft area great for play, reading, or studying. The finished lower level adds even more value with a spacious rec room, wet bar, and a 5th bedroom ideal for visitors or multi-generational living. Sitting on a rare 3-acre lot within the Lee’s Summit School District, this property blends privacy with convenience. Homes like this don’t come along often—schedule your showing while it’s still available.
/t.realgeeks.media/resize/460x/https://u.realgeeks.media/randyswope%252Flogo_no_background.png)
Additional Information
- School District
- Lee's Summit
- Elementary School
- Woodland
- Middle School
- Pleasant Lea
- High School
- Lee's Summit
- Hoa Amount
- 100
- Hoa Due
- Annually
- Garage
- Yes
- Garage Spaces
- 4
- Lot Description
- Acreage
- Basement
- Yes
- Basement Description
- Basement BR, Egress Window(s), Finished, Full, Sump Pump
- Fireplace
- Yes
- Fireplace Description
- Great Room
- Interior Features
- Ceiling Fan(s), Custom Cabinets, Kitchen Island, Pantry, Vaulted Ceiling(s), Walk-In Closet(s), Wet Bar
- Roof
- Composition
- Central Air
- Electric
- Sewer
- Septic Tank
- Architecture
- Traditional
- Construction
- Frame, Stone Trim
- Water
- PWS Dist
- Cooling
- Electric
- Heating
- Forced Air, Propane
- Taxes
- $1,965
Mortgage Calculator
Listing courtesy of Kristin Stark of ReeceNichols Shewmaker.
The data relating to real estate displayed on this website comes in part from the Heartland Multiple Listing Service database compilation. The properties displayed on this website may not be all of the properties in the Heartland MLS database compilation, or all of the properties listed with other brokers participating in the Heartland MLS IDX program. Detailed information about the properties displayed on this website includes the name of the listing company.
The information displayed on this page is confidential, proprietary, and copyrighted information of Heartland Multiple Listing Service, Inc. (“Heartland MLS”). Copyright 2026, Heartland Multiple Listing Service, Inc. Heartland MLS and the company represented by this website do not make any warranty or representation concerning the timeliness or accuracy of the information displayed herein. In consideration for the receipt of the information on this page, the recipient agrees to use the information solely for the private noncommercial purpose of identifying a property in which the recipient has a good faith interest in acquiring. Data last updated . Terms of Use