4845 NW Martin Street, Riverside, MO 64150
- $650,000
- 4
- BD
- 3
- BA
- 2,401
- SqFt






- List Price
- $650,000
- Price Change
- ▼ $13,940 1781130477
- MLS#
- 2581123
- Status
- ACTIVE
- Type
- Single Family Residential
- Bedrooms
- 4
- Bathrooms
- 3
- Living Area
- 2,401
- Lot Size
- 7,840
- Acres
- 0.18
- Subdivision
- BELLA RIDGE
Property Description
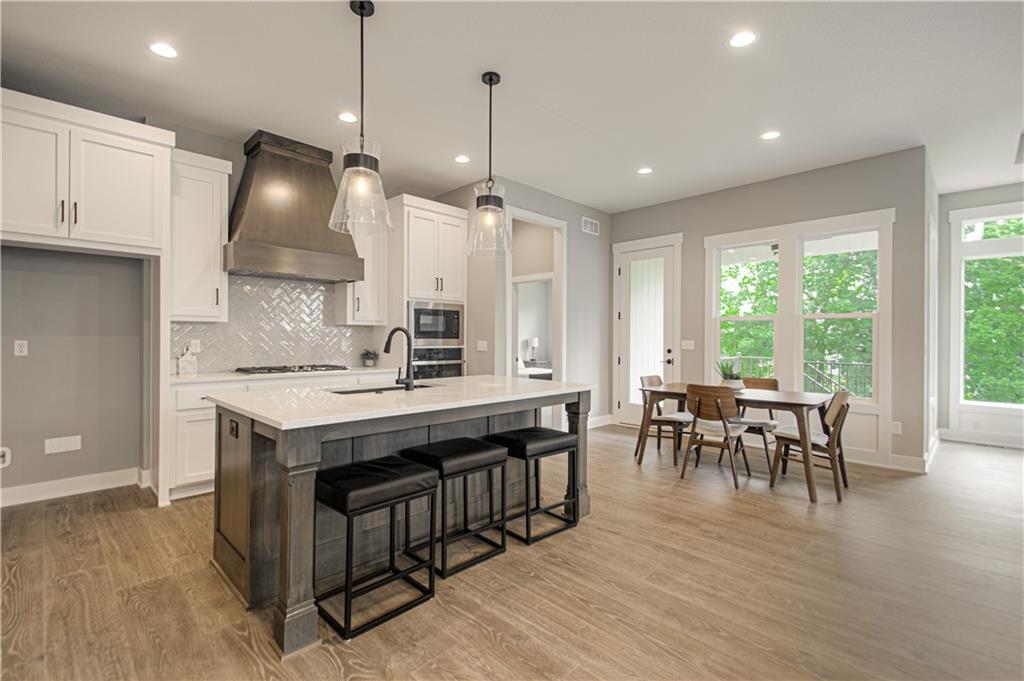
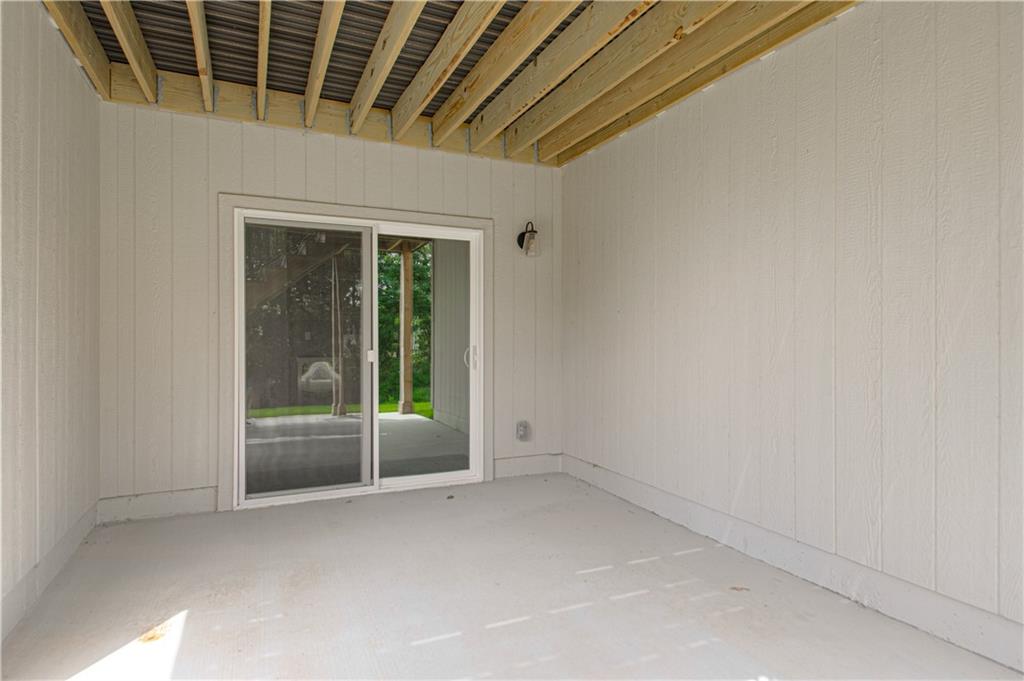
Introducing The Bristol — a brand new floor plan by Inspired Homes, now debuting in the highly sought-after Bella Ridge community. This spacious and affordable reverse 1.5-story design showcases modern craftsmanship, thoughtful functionality, and effortless style throughout. Step inside and experience an open, light-filled layout featuring a unique staircase and a seamless flow from the owner’s entry directly into the kitchen. The chef-inspired kitchen boasts an oversized quartz island, built-in appliances, 36" gas cooktop with deluxe wood hood, and abundant custom cabinetry with soft-close drawers, pull-out trash storage, and under-cabinet lighting. The primary suite offers a serene retreat with a soaker tub, stunning tiled shower, and a walk-in closet complete with pull-down rods for added convenience. Designer touches include upgraded laminate flooring, a beautiful stone fireplace soaring to the ceiling, and a custom lighting package that elevates every room. Enjoy outdoor living with both a deck and covered patio overlooking the walkout basement—perfect for entertaining or relaxing. Additional highlights include a 2-car garage with WiFi-enabled opener, irrigation with landscape zone, boot bench with stained seat, laundry cabinetry with sink, and maintenance-provided ease of living. The Bristol combines inspired design and modern luxury—offering the perfect balance of comfort, convenience, and sophistication.
/t.realgeeks.media/resize/460x/https://u.realgeeks.media/randyswope%252Flogo_no_background.png)
Additional Information
- Year Built
- 2025
- School District
- Park Hill
- Elementary School
- Southeast
- Middle School
- Walden
- High School
- Park Hill South
- Hoa Amount
- 195
- Hoa Due
- Monthly
- Garage
- Yes
- Garage Spaces
- 2
- Basement
- Yes
- Basement Description
- Finished, Walk-Out Access
- Fireplace
- Yes
- Fireplace Description
- Great Room
- Interior Features
- Ceiling Fan(s), Kitchen Island, Pantry, Walk-In Closet(s), Wet Bar
- Roof
- Composition
- Central Air
- Electric
- Sewer
- Public Sewer
- Architecture
- Traditional
- Construction
- Stone Trim
- Water
- Public
- Cooling
- Electric
- Heating
- Forced Air
- Available Amenities
- Clubhouse, Pool
Mortgage Calculator
Listing courtesy of John Barth of RE/MAX Innovations.
The data relating to real estate displayed on this website comes in part from the Heartland Multiple Listing Service database compilation. The properties displayed on this website may not be all of the properties in the Heartland MLS database compilation, or all of the properties listed with other brokers participating in the Heartland MLS IDX program. Detailed information about the properties displayed on this website includes the name of the listing company.
The information displayed on this page is confidential, proprietary, and copyrighted information of Heartland Multiple Listing Service, Inc. (“Heartland MLS”). Copyright 2026, Heartland Multiple Listing Service, Inc. Heartland MLS and the company represented by this website do not make any warranty or representation concerning the timeliness or accuracy of the information displayed herein. In consideration for the receipt of the information on this page, the recipient agrees to use the information solely for the private noncommercial purpose of identifying a property in which the recipient has a good faith interest in acquiring. Data last updated . Terms of Use