23722 E 11th Street S, Blue Springs, MO 64056
- $433,245
- 3
- BD
- 2.5
- BA
- 1,380
- SqFt










- List Price
- $433,245
- Price Change
- ▲ $38,245 1781047992
- MLS#
- 2581984
- Status
- ACTIVE
- Type
- Single Family Residential
- Bedrooms
- 3
- Bathrooms
- 2.5
- Living Area
- 1,380
- Lot Size
- 4,500
- Acres
- 0.10
- Subdivision
- New Town at Harmony
Property Description
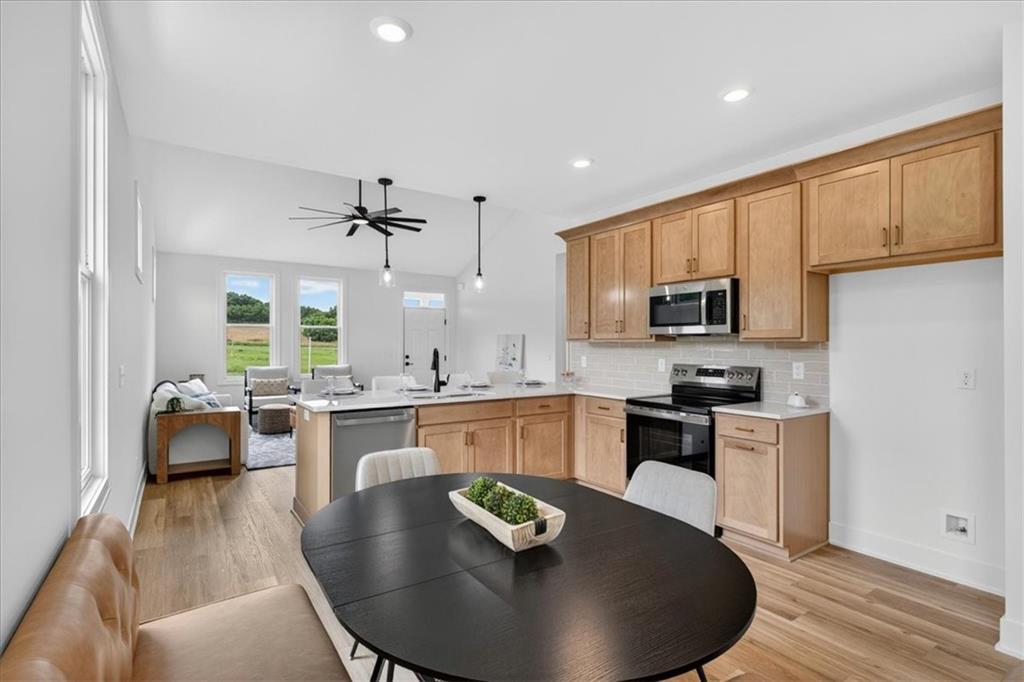
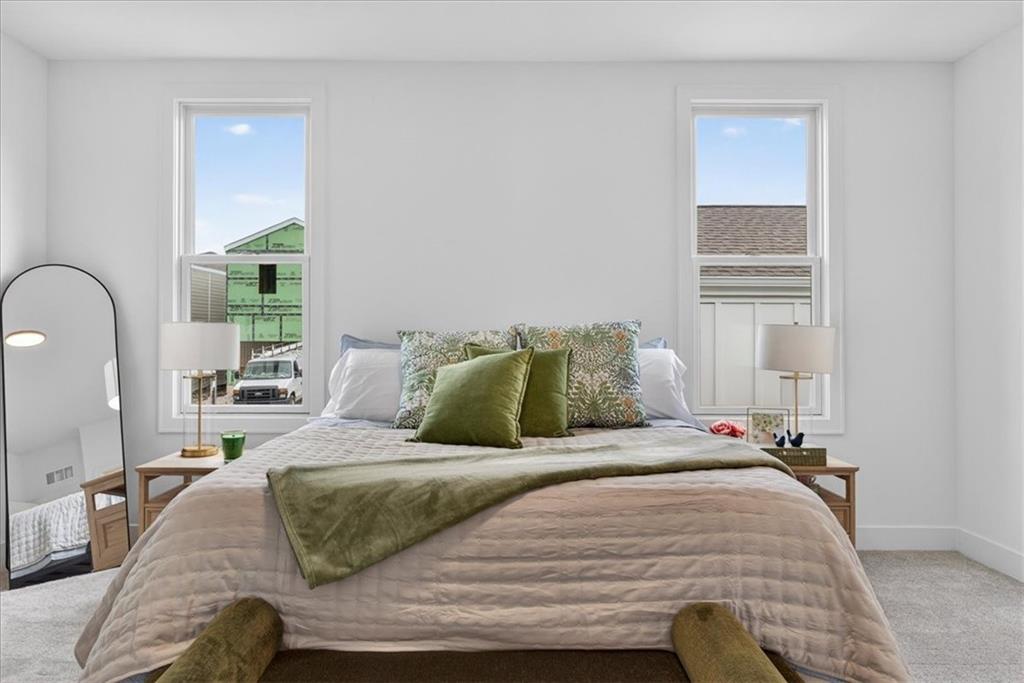
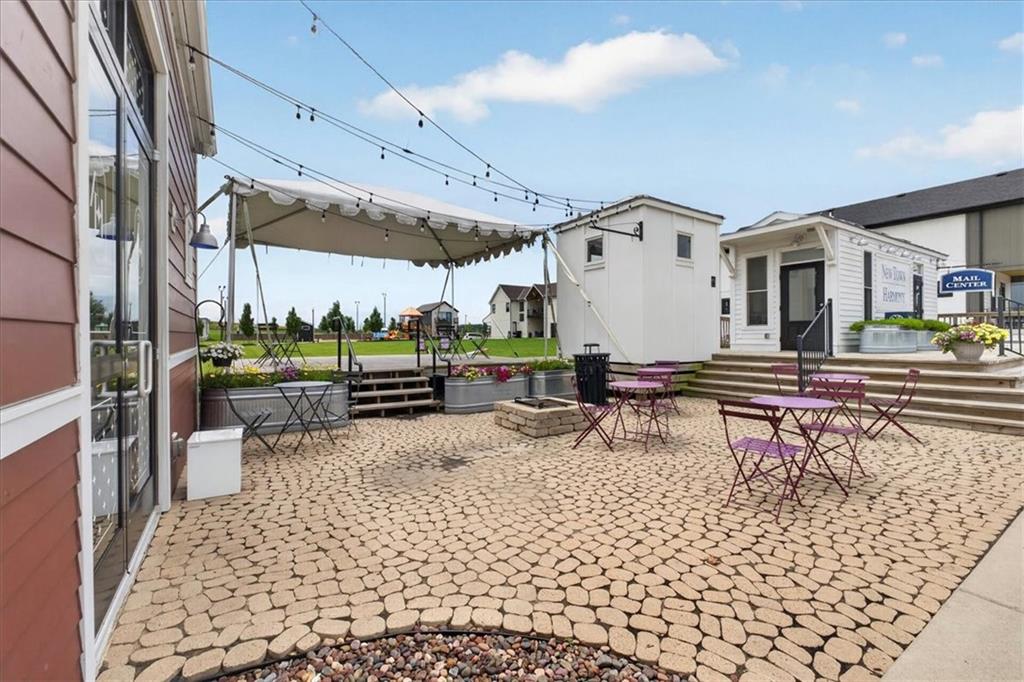
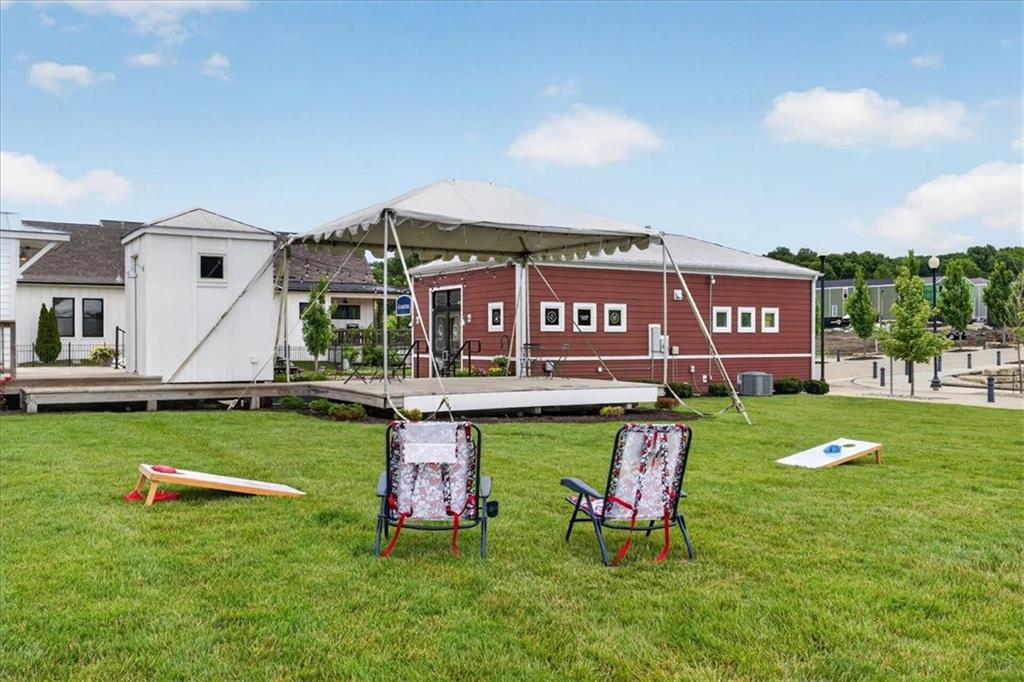
Experience single-level living reimagined in this beautifully crafted new home in New Town at Harmony, located within the highly regarded Blue Springs School District. Thoughtfully designed with both comfort and style in mind, this 3-bedroom, 2-bath ranch offers an open and inviting layout ideal for modern living. From the welcoming covered front porch to the thoughtfully designed interior, every detail reflects timeless craftsmanship. The great room creates an airy sense of space, while the kitchen’s open-concept design encourages connection and easy entertaining. The private owner’s suite offers a peaceful retreat complete with a spacious closet and beautifully appointed bath. With a detached rear garage, landscaped yard, and access to community walking trails, parks, and neighborhood charm, this home combines small-town feel with refined design. Enjoy new construction peace of mind and modern convenience in a location that truly has it all — New Town at Harmony in Blue Springs.
/t.realgeeks.media/resize/460x/https://u.realgeeks.media/randyswope%252Flogo_no_background.png)
Additional Information
- Year Built
- 2026
- School District
- Blue Springs
- Elementary School
- James Lewis
- Middle School
- Brittany Hill
- High School
- Blue Springs
- Hoa Amount
- 900
- Hoa Due
- Annually
- Garage
- Yes
- Garage Spaces
- 2
- Lot Description
- Level
- Basement
- Yes
- Basement Description
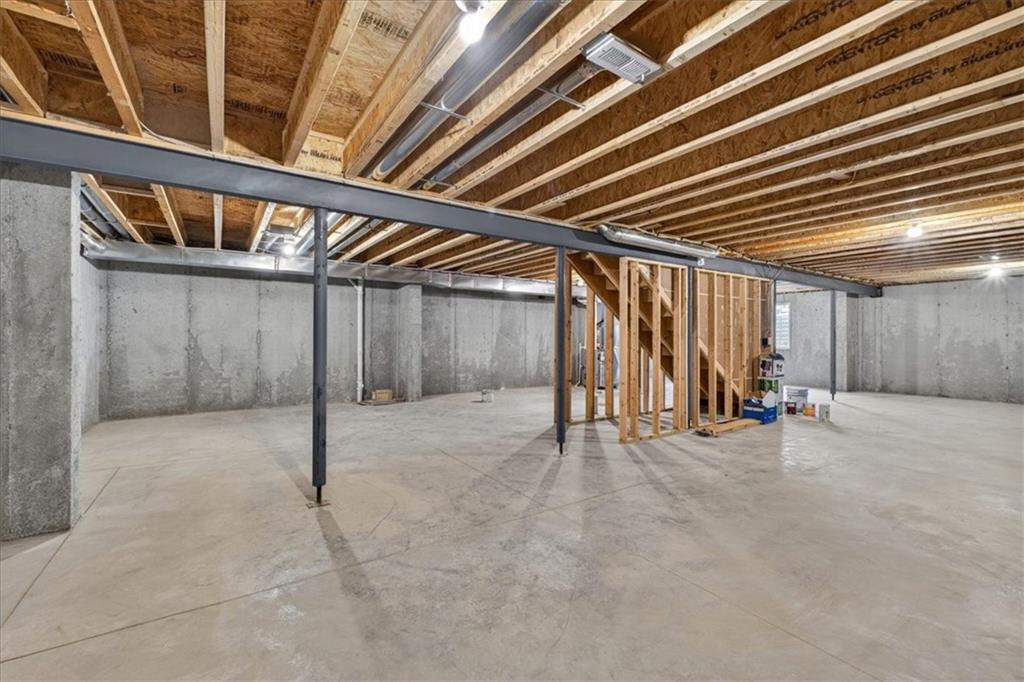
- Full, Unfinished, Sump Pump
- Interior Features
- Ceiling Fan(s), Custom Cabinets, Kitchen Island, Pantry, Walk-In Closet(s)
- Exterior Features
- Balcony
- Roof
- Composition
- Central Air
- Electric
- Sewer
- Public Sewer
- Architecture
- Other, Traditional
- Construction
- Frame, Lap Siding
- Water
- Public
- Cooling
- Electric
- Heating
- Natural Gas
- Taxes
- $1
- Available Amenities
- Exercise Room, Racquetball, Other, Play Area, Pool
Mortgage Calculator
Listing courtesy of Ripley Assoc Team of Engel & Volkers Kansas City.
The data relating to real estate displayed on this website comes in part from the Heartland Multiple Listing Service database compilation. The properties displayed on this website may not be all of the properties in the Heartland MLS database compilation, or all of the properties listed with other brokers participating in the Heartland MLS IDX program. Detailed information about the properties displayed on this website includes the name of the listing company.
The information displayed on this page is confidential, proprietary, and copyrighted information of Heartland Multiple Listing Service, Inc. (“Heartland MLS”). Copyright 2026, Heartland Multiple Listing Service, Inc. Heartland MLS and the company represented by this website do not make any warranty or representation concerning the timeliness or accuracy of the information displayed herein. In consideration for the receipt of the information on this page, the recipient agrees to use the information solely for the private noncommercial purpose of identifying a property in which the recipient has a good faith interest in acquiring. Data last updated . Terms of Use