Share this with your friends


(816) 550-7879
Real Estate Company
13602 NE 114th Place, Kearney, MO 64060
- $599,900
- 4
- BD
- 3.5
- BA
- 2,676
- SqFt












- List Price
- $599,900
- Price Change
- ▲ $10,000 1788839297
- MLS#
- 2582290
- Status
- ACTIVE
- Type
- Single Family Residential
- Bedrooms
- 4
- Bathrooms
- 3.5
- Living Area
- 2,676
- Lot Size
- 11,325
- Acres
- 0.26
- Subdivision
- Prairie Field
Property Description
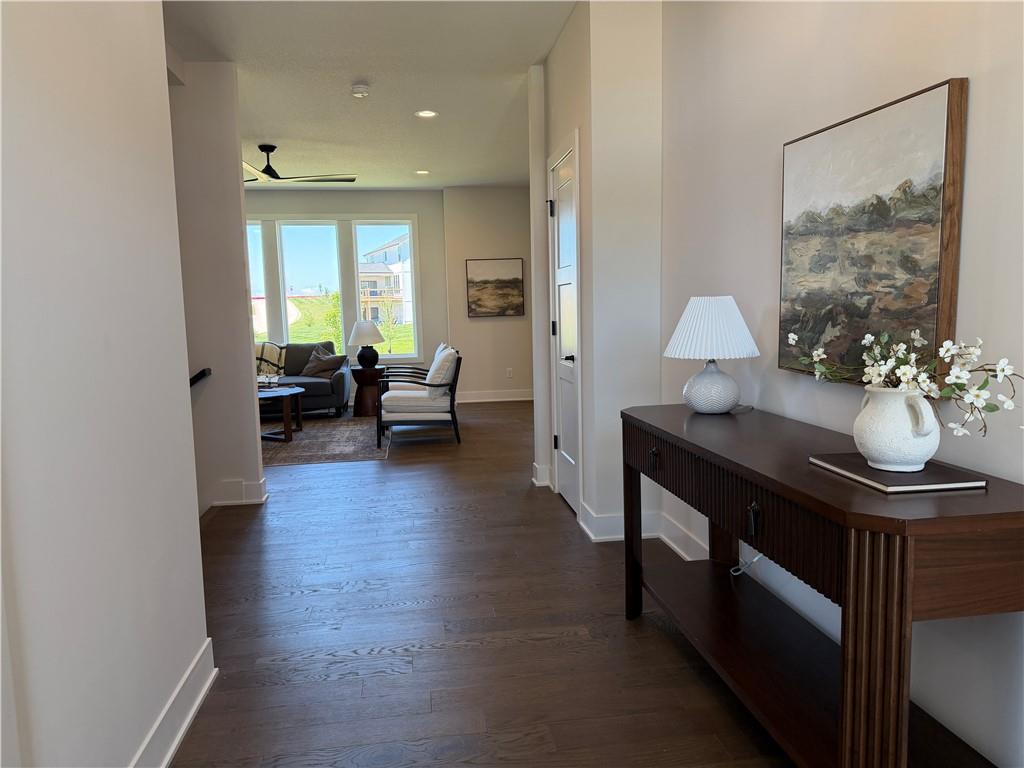
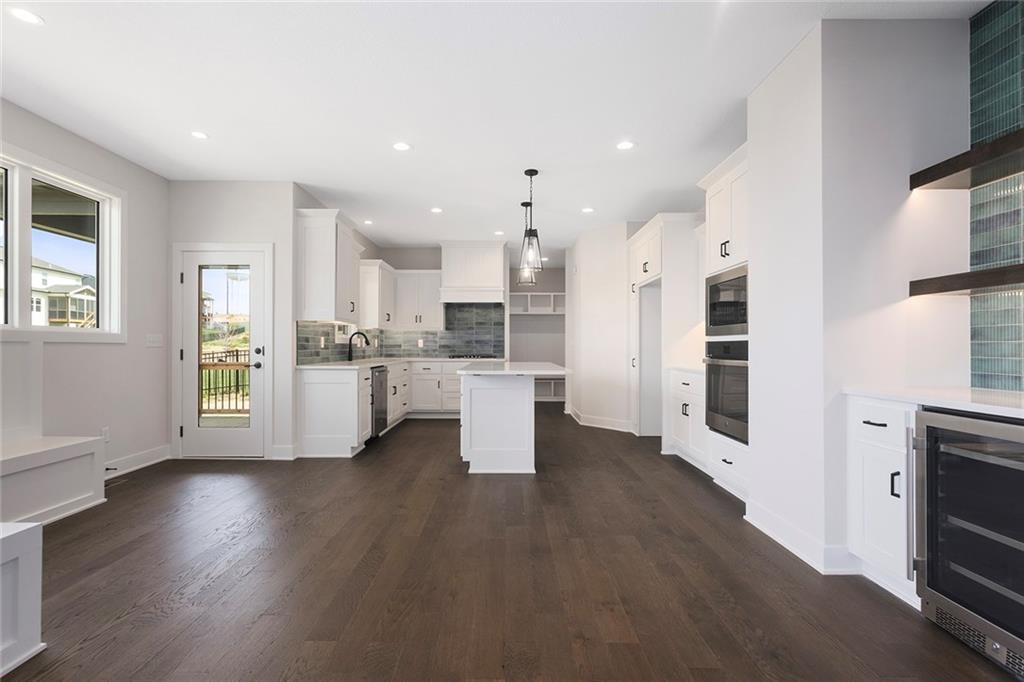
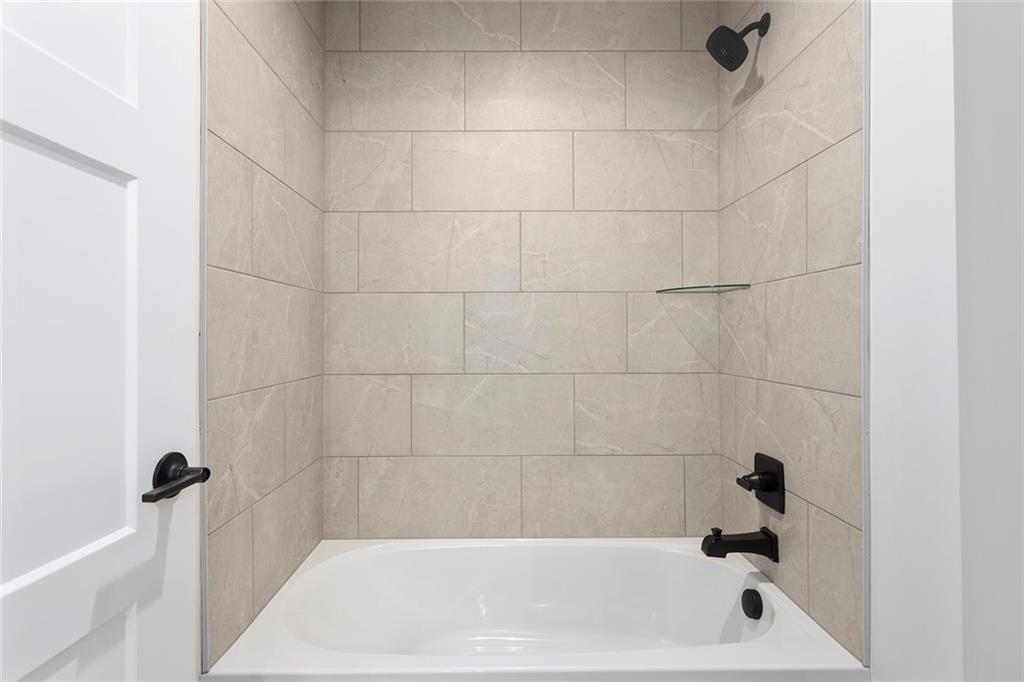
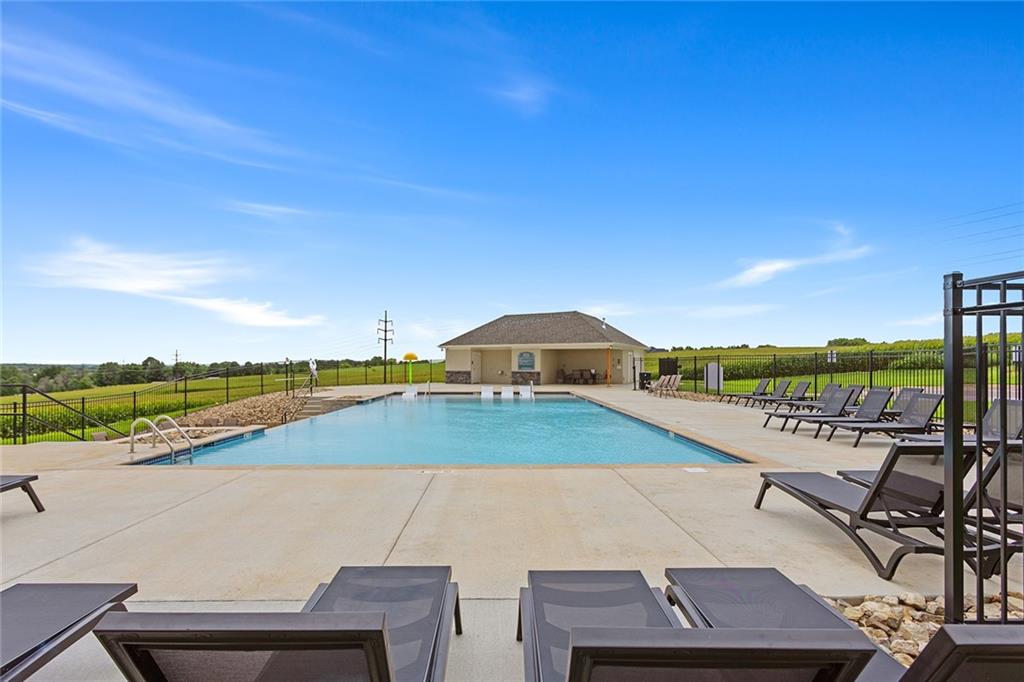
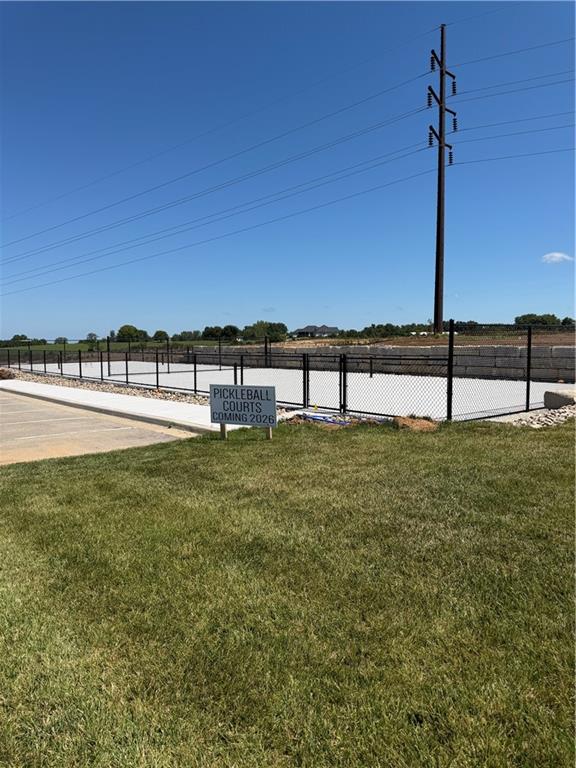
Builder dropped price $30,000 and said move this house! Wiest Homes new Dahlia plan is now available. This trendy 2-Story plan is spacious with 4 Bedrooms and 3.5 baths it's the perfect home. The main floor highlights your daily living and entertaining with open living room, dining and kitchen, plus a dedicated office (complete with a closet and built-in shelving). The second floor is home to the primary bedroom suite with walk-in closet that opens to the laundry room, one bedroom with private bath and two bedrooms with shared bathroom. The unfinished basement provides an additional room to grow. Backyard is complete with a covered deck and adjoins a greenspace behind. Neighborhood amenities include full size swimming pool with changing rooms, patio seating, total of three walking trails! Interior selections are available for this house just ask for the supplemental documents!
/t.realgeeks.media/resize/460x/https://u.realgeeks.media/randyswope%252Flogo_no_background.png)
Additional Information
- Year Built
- 2025
- School District
- Liberty
- Elementary School
- Lewis & Clark
- Middle School
- Heritage
- High School
- Liberty North
- Hoa Amount
- 695
- Hoa Due
- Annually
- Garage
- Yes
- Garage Spaces
- 3
- Lot Description
- Adjoin Greenspace, Sprinkler-In Ground
- Basement
- Yes
- Basement Description
- Concrete
- Fireplace
- Yes
- Fireplace Description
- Gas, Great Room
- Interior Features
- Ceiling Fan(s), Kitchen Island, Pantry, Smart Thermostat, Walk-In Closet(s)
- Roof
- Composition
- Central Air
- Electric
- Sewer
- Public Sewer
- Architecture
- Traditional
- Construction
- Shingle Siding, Wood Siding
- Water
- Public
- Cooling
- Electric
- Heating
- Central Gas, Forced Air
- Taxes
- $99,999
- Available Amenities
- Pool, Trail(s)
How much is your home worth?
...get instant property value now!
Mortgage Calculator
Listing courtesy of The Small Team of ReeceNichols-KCN.
The data relating to real estate displayed on this website comes in part from the Heartland Multiple Listing Service database compilation. The properties displayed on this website may not be all of the properties in the Heartland MLS database compilation, or all of the properties listed with other brokers participating in the Heartland MLS IDX program. Detailed information about the properties displayed on this website includes the name of the listing company.
The information displayed on this page is confidential, proprietary, and copyrighted information of Heartland Multiple Listing Service, Inc. (“Heartland MLS”). Copyright 2026, Heartland Multiple Listing Service, Inc. Heartland MLS and the company represented by this website do not make any warranty or representation concerning the timeliness or accuracy of the information displayed herein. In consideration for the receipt of the information on this page, the recipient agrees to use the information solely for the private noncommercial purpose of identifying a property in which the recipient has a good faith interest in acquiring. Data last updated . Terms of Use