12730 NW Larkspur Lane, Platte City, MO 64079
- $779,900
- 5
- BD
- 4
- BA
- 3,377
- SqFt




- List Price
- $779,900
- Price Change
- ▼ $10,000 1780357312
- MLS#
- 2582830
- Status
- ACTIVE
- Type
- Single Family Residential
- Bedrooms
- 5
- Bathrooms
- 4
- Living Area
- 3,377
- Lot Size
- 11,761
- Acres
- 0.27
- Subdivision
- Seven Bridges
Property Description
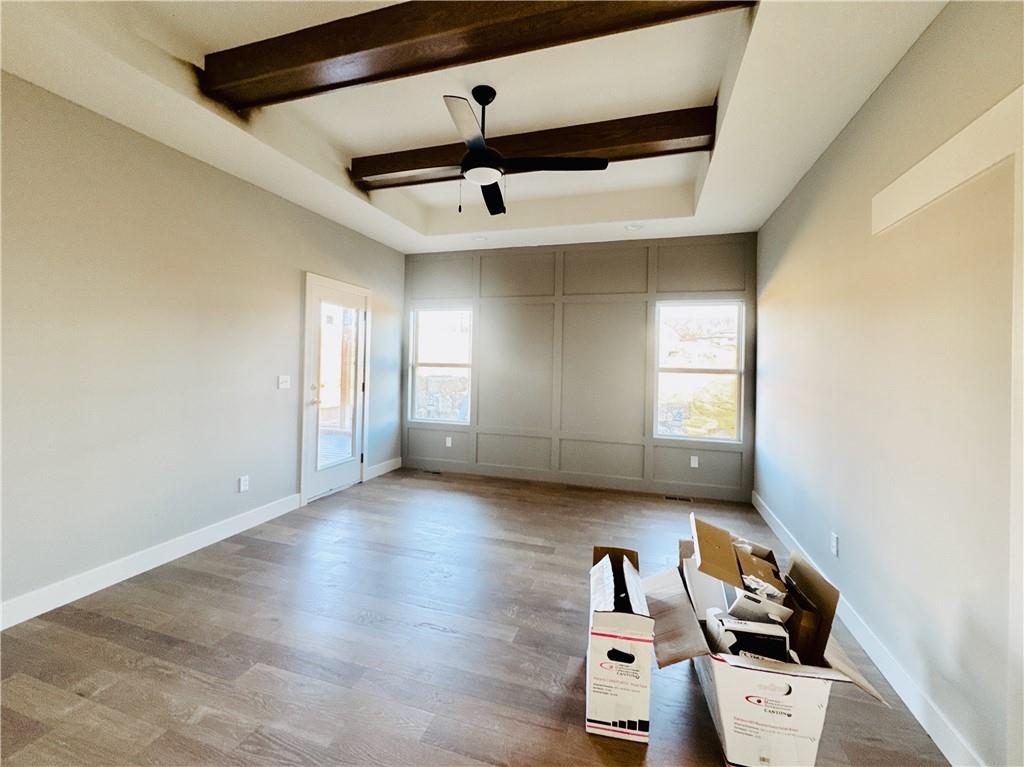
The Woodland — a stunning reverse 1.5-story home that blends modern design with natural warmth. Step inside to an inviting open layout anchored by a striking center fireplace, creating the perfect gathering space. The kitchen is a showstopper with an extra-large island, oversized prep pantry, and designer accents throughout — ideal for both everyday living and entertaining. The main level features two bedrooms and two full baths, including a luxurious primary suite with hardwood floors, private deck access, and a spa-inspired bath boasting a walk-in shower, separate soaking tub, and quartz dual vanity. The primary closet connects seamlessly to the laundry room, complete with elegant stone countertops for added convenience. The finished lower level is designed for comfort and entertainment, featuring a spacious wet bar with room for a full refrigerator, a guest suite with private ensuite, and two additional bedrooms sharing a stylish full bath with a tiled shower. A bonus “John Deere Room” offers an extra garage door for easy access to storage or hobby space. With 5 bedrooms, 4 full baths, and elevated finishes throughout, The Woodland is where craftsmanship meets livability — perfect for those who appreciate both style and substance.
/t.realgeeks.media/resize/460x/https://u.realgeeks.media/randyswope%252Flogo_no_background.png)
Additional Information
- Year Built
- 2025
- School District
- Platte County R-III
- Elementary School
- Compass
- Middle School
- Platte City
- High School
- Platte County R-III
- Hoa Amount
- 1295
- Hoa Due
- Annually
- Garage
- Yes
- Garage Spaces
- 3
- Lot Description
- City Lot
- Basement
- Yes
- Basement Description
- Basement BR, Finished
- Fireplace
- Yes
- Interior Features
- Kitchen Island
- Roof
- Composition
- Central Air
- Electric
- Sewer
- Public Sewer
- Architecture
- Traditional
- Construction
- Lap Siding, Shingle Siding
- Water
- Public
- Cooling
- Electric
- Heating
- Forced Air
- Available Amenities
- Clubhouse, Pool, Tennis Court(s)
Mortgage Calculator
Listing courtesy of John Barth of RE/MAX Innovations.
The data relating to real estate displayed on this website comes in part from the Heartland Multiple Listing Service database compilation. The properties displayed on this website may not be all of the properties in the Heartland MLS database compilation, or all of the properties listed with other brokers participating in the Heartland MLS IDX program. Detailed information about the properties displayed on this website includes the name of the listing company.
The information displayed on this page is confidential, proprietary, and copyrighted information of Heartland Multiple Listing Service, Inc. (“Heartland MLS”). Copyright 2026, Heartland Multiple Listing Service, Inc. Heartland MLS and the company represented by this website do not make any warranty or representation concerning the timeliness or accuracy of the information displayed herein. In consideration for the receipt of the information on this page, the recipient agrees to use the information solely for the private noncommercial purpose of identifying a property in which the recipient has a good faith interest in acquiring. Data last updated . Terms of Use