501 N Platte Avenue, Edgerton, MO 64444
- $675,000
- 4
- BD
- 3.5
- BA
- 2,724
- SqFt










- List Price
- $675,000
- Price Change
- ▼ $50,000 1767906306
- MLS#
- 2583566
- Status
- ACTIVE
- Type
- Single Family Residential
- Bedrooms
- 4
- Bathrooms
- 3.5
- Living Area
- 2,724
- Lot Size
- 1,444,885
- Acres
- 33.17
- Subdivision
- Other
Property Description
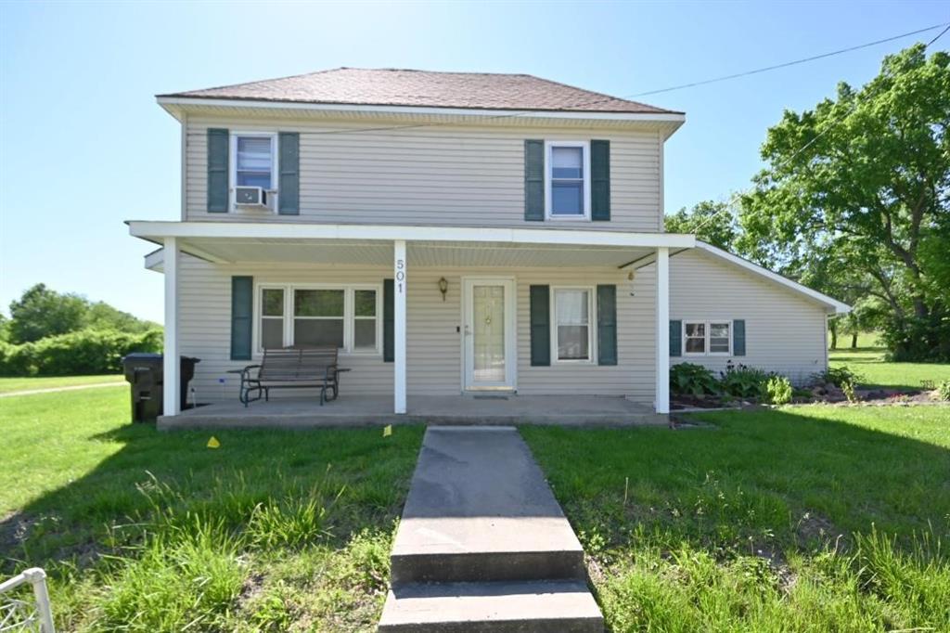
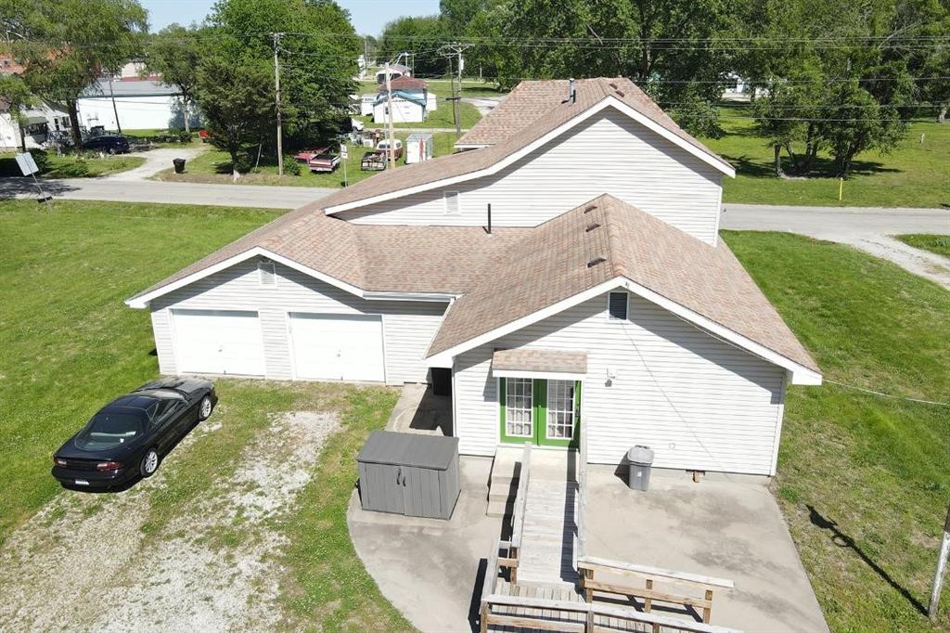
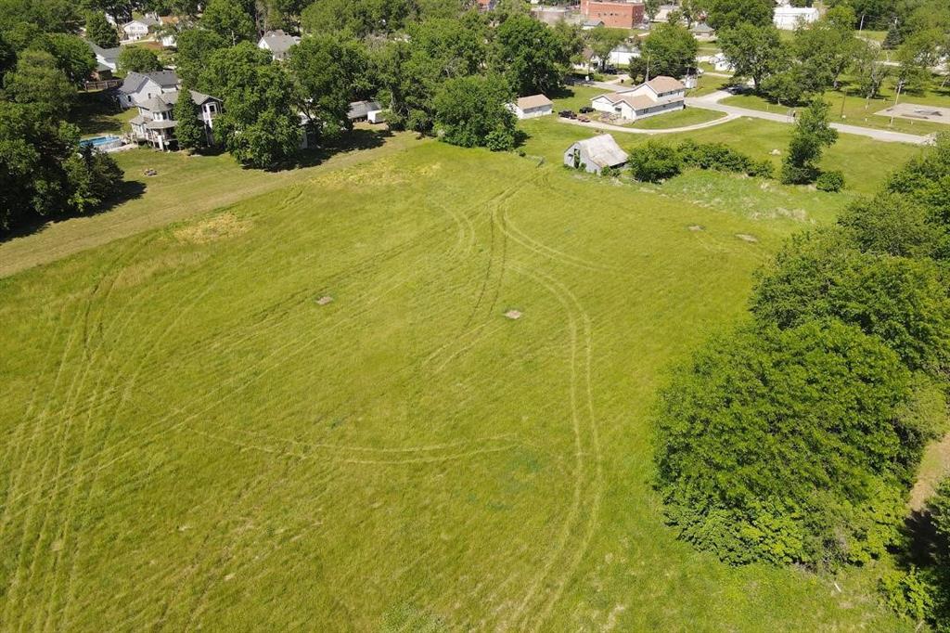
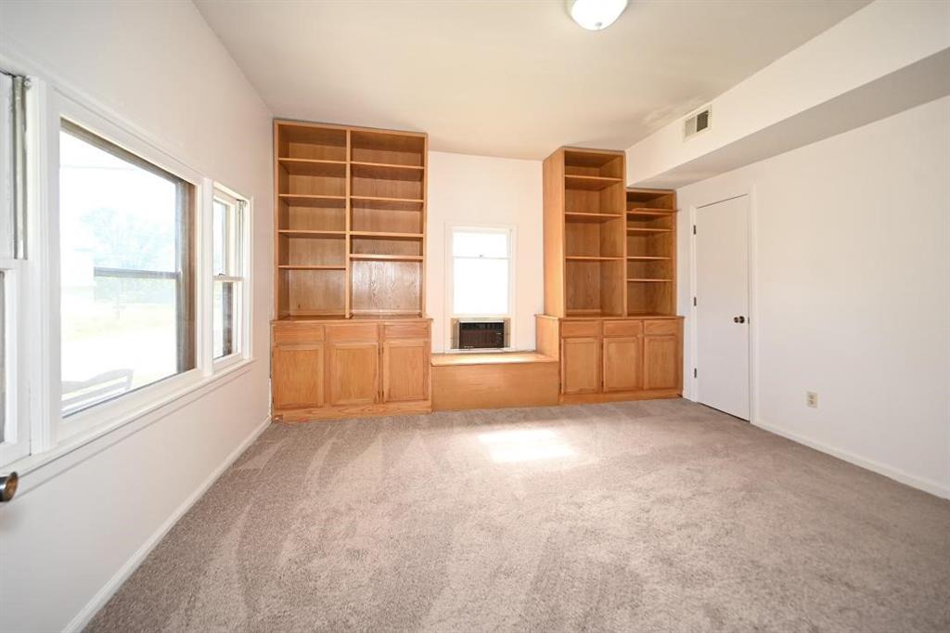
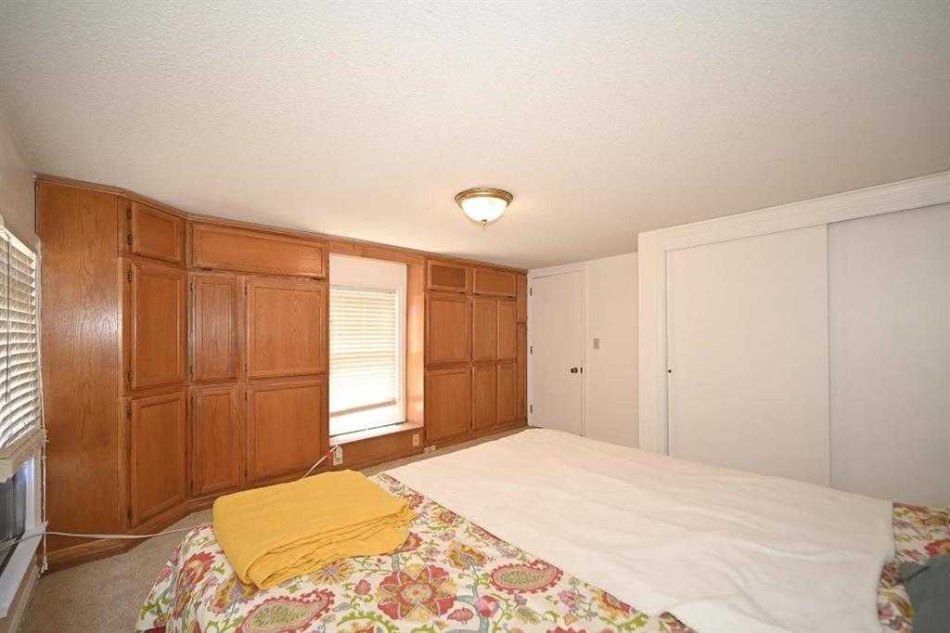
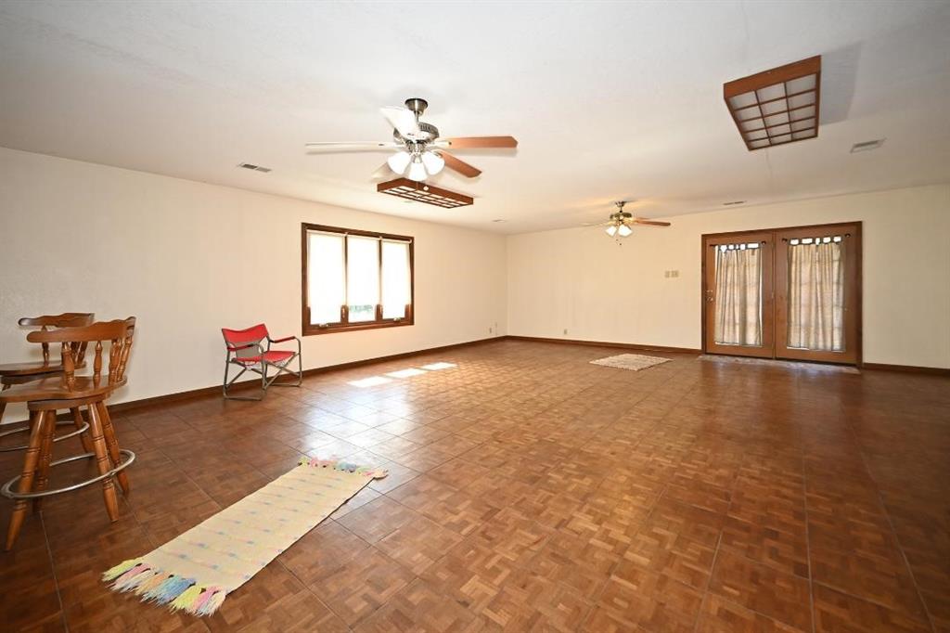
This beautiful home offers four bedrooms and two and a half baths, plus a full bath in the shop. It features an oversized two-car garage and an additional family room that’s perfect for gatherings, providing plenty of space and storage. Ceiling fans are located throughout the home. The kitchen includes custom cabinets, a new gas stove, stainless steel appliances, and lots of counter space, along with a large island situated between the kitchen and family room. The formal dining room also includes a ceiling fan, and there is new flooring and paint throughout the home. A spacious pantry and laundry room connect to the oversized garage for easy access. The great room features new flooring that leads to the master suite on the main level, which includes a half bath and built-ins that would make a great office space. Upstairs, there are three large bedrooms with new carpet, a full bath, and additional built-ins. The home sits on approximately 32 acres, with two parcels included in the property. The land includes both hay and bean/corn crops each year. An older barn still has a stall for a horse (fencing may need to be checked or added), and there’s also a metal barn with a pole/lean-to that can be used as a garage or for farm equipment. The shop features a one-car garage door and is a nice-sized workshop complete with a full bath. Enjoy relaxing outdoors on the front porch or patio. The home has a newer roof and siding, a new window in the family room, new gutters, and a new gas line. Built in 1917, this home was constructed with quality, character, and love. Make this your home and start creating memories on this beautiful property.
/t.realgeeks.media/resize/460x/https://u.realgeeks.media/randyswope%252Flogo_no_background.png)
Additional Information
- Year Built
- 1917
- School District
- North Platte
- Elementary School
- Camden Point
- Middle School
- Edgerton
- High School
- Dearborn
- Garage
- Yes
- Garage Spaces
- 3
- Lot Description
- Acreage, City Limits, Many Trees
- Basement Description
- Crawl Space
- Interior Features
- Ceiling Fan(s)
- Roof
- Composition
- Central Air
- Window Unit(s)
- Sewer
- Public Sewer
- Architecture
- Traditional
- Construction
- Vinyl Siding
- Water
- Public
- Cooling
- Window Unit(s)
- Heating
- Forced Air
- Taxes
- $1,750
Mortgage Calculator
Listing courtesy of Patty Farr of RE/MAX House of Dreams.
The data relating to real estate displayed on this website comes in part from the Heartland Multiple Listing Service database compilation. The properties displayed on this website may not be all of the properties in the Heartland MLS database compilation, or all of the properties listed with other brokers participating in the Heartland MLS IDX program. Detailed information about the properties displayed on this website includes the name of the listing company.
The information displayed on this page is confidential, proprietary, and copyrighted information of Heartland Multiple Listing Service, Inc. (“Heartland MLS”). Copyright 2026, Heartland Multiple Listing Service, Inc. Heartland MLS and the company represented by this website do not make any warranty or representation concerning the timeliness or accuracy of the information displayed herein. In consideration for the receipt of the information on this page, the recipient agrees to use the information solely for the private noncommercial purpose of identifying a property in which the recipient has a good faith interest in acquiring. Data last updated . Terms of Use