129 NW Morton Drive, Lee's Summit, MO 64081
- $745,000
- 4
- BD
- 3
- BA
- 4,232
- SqFt








- List Price
- $745,000
- Price Change
- ▼ $10,000 1784435907
- MLS#
- 2584281
- Status
- ACTIVE
- Type
- Single Family Residential
- Bedrooms
- 4
- Bathrooms
- 3
- Living Area
- 4,232
- Lot Size
- 19,450
- Acres
- 0.45
- Subdivision
- Winterset Valley
Property Description
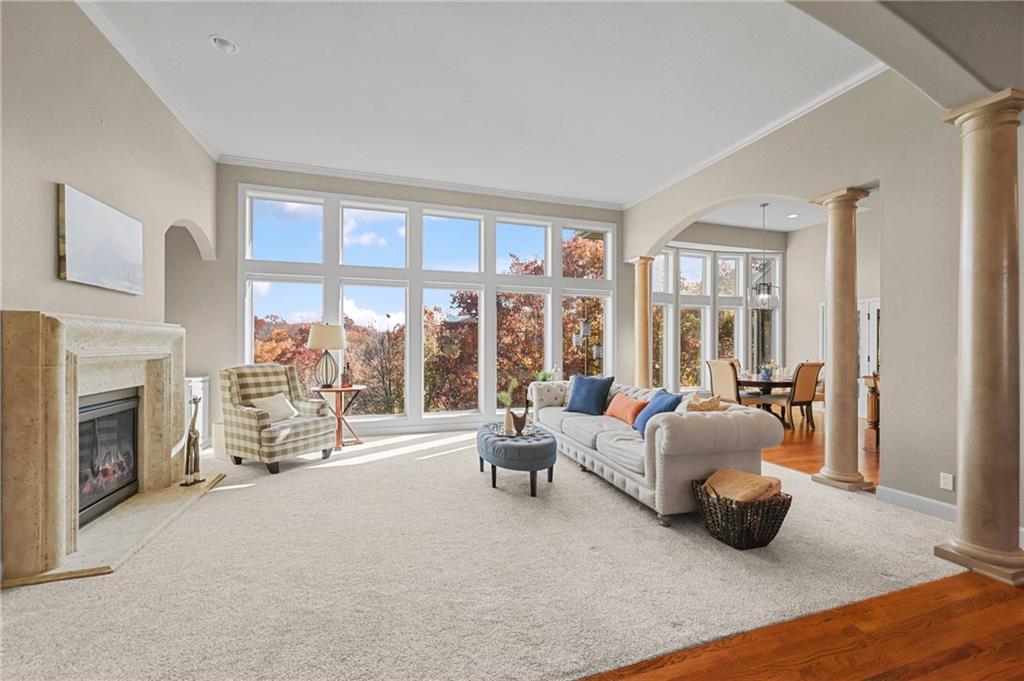
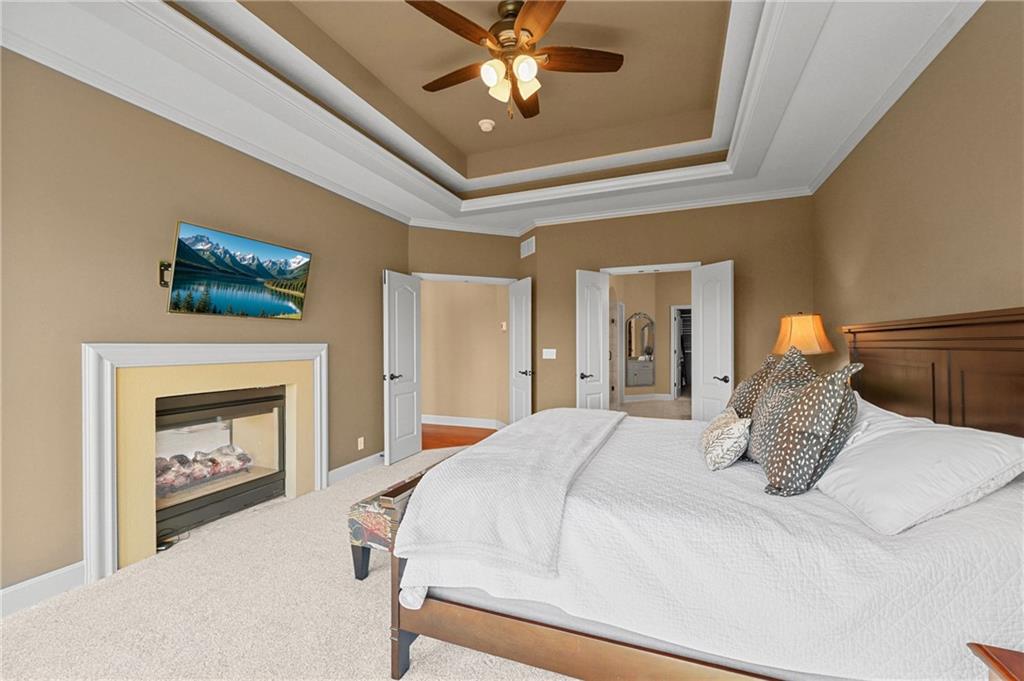
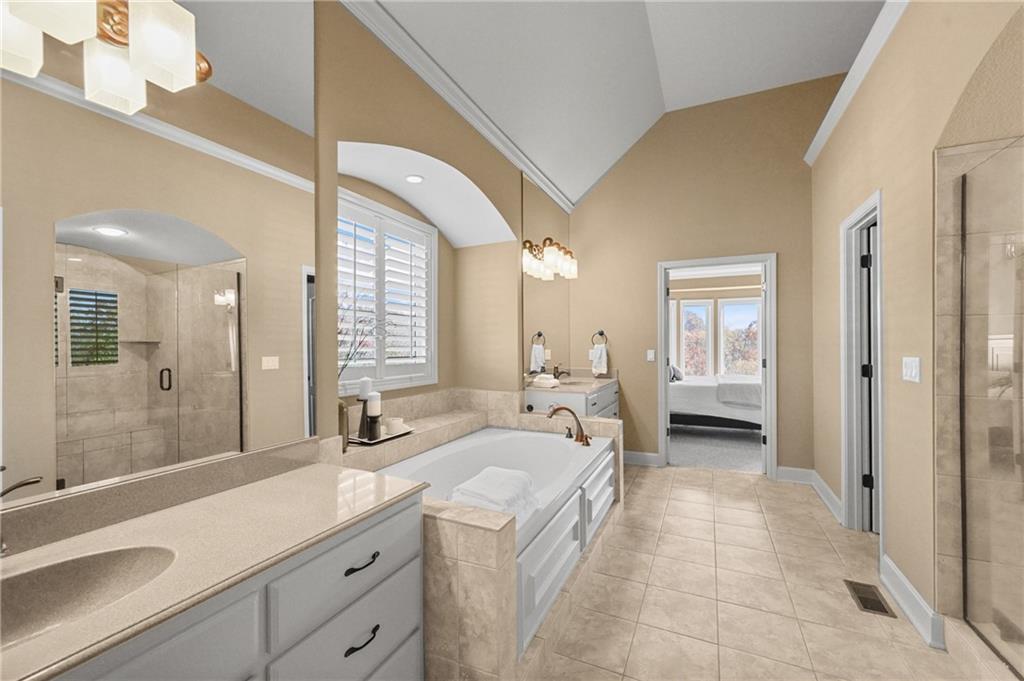
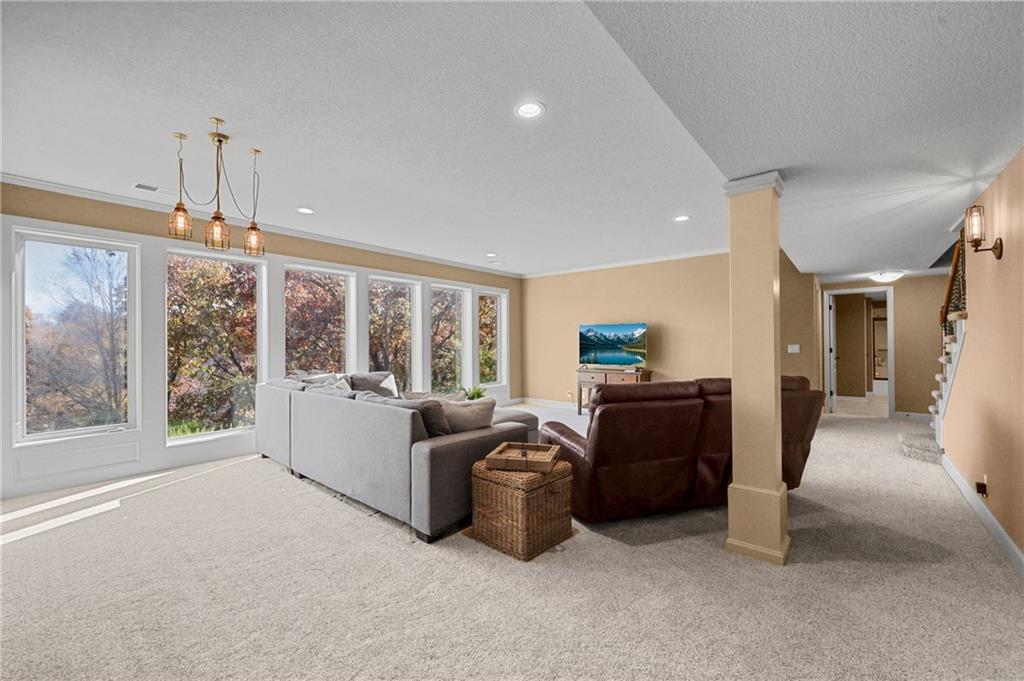
Beautifully designed reverse 1.5-story home offering an ideal blend of open living and private surroundings. The main level showcases a spacious great room with scenic views of mature trees and a seamless flow into the kitchen, featuring a large island, walk-in pantry, and abundant cabinetry. The main-floor primary suite provides a peaceful retreat with a well-appointed ensuite bath. A second bedroom on the main level—perfect for an office or guest space—is conveniently located next to a full bath. The walk-out lower level expands the home with two additional bedrooms (including one recently added), a full bath, and two generous living areas suited for media, recreation, or entertaining. Standout features include a suspended garage with a fourth garage door for added storage or workshop potential, plus a large unfinished storage area with flexible use options. Recent updates include a new roof and gutters with a transferable warranty. Electronic blinds enhance the great room and primary suite and an electric vehicle charger. Enjoy a quiet, wooded backdrop with no neighbors behind, a three-car garage, and a setting that offers both privacy and convenience.
/t.realgeeks.media/resize/460x/https://u.realgeeks.media/randyswope%252Flogo_no_background.png)
Additional Information
- Year Built
- 2006
- School District
- Lee's Summit
- Elementary School
- Cedar Creek
- Middle School
- Pleasant Lea
- High School
- Lee's Summit
- Hoa Due
- Annually
- Garage
- Yes
- Garage Spaces
- 3
- Lot Description
- Adjoin Greenspace, Estate Lot, Sprinkler-In Ground, Wooded
- Basement
- Yes
- Basement Description
- Basement BR, Finished, Garage Entrance, Walk-Out Access
- Fireplace
- Yes
- Fireplace Description
- Gas, Great Room, Primary Bedroom, See Through
- Interior Features
- Ceiling Fan(s), Custom Cabinets, Kitchen Island, Pantry, Stained Cabinets, Vaulted Ceiling(s), Walk-In Closet(s)
- Roof
- Composition
- Central Air
- Electric, Central Gas
- Sewer
- Public Sewer
- Architecture
- Traditional
- Construction
- Stone Trim, Stucco & Frame
- Water
- Public
- Cooling
- Electric, Central Gas
- Heating
- Natural Gas
- Taxes
- $7,594
- Available Amenities
- Community Center, Play Area, Pool, Tennis Court(s), Trail(s)
Mortgage Calculator
Listing courtesy of Mary Drake of RE/MAX Heritage.
The data relating to real estate displayed on this website comes in part from the Heartland Multiple Listing Service database compilation. The properties displayed on this website may not be all of the properties in the Heartland MLS database compilation, or all of the properties listed with other brokers participating in the Heartland MLS IDX program. Detailed information about the properties displayed on this website includes the name of the listing company.
The information displayed on this page is confidential, proprietary, and copyrighted information of Heartland Multiple Listing Service, Inc. (“Heartland MLS”). Copyright 2026, Heartland Multiple Listing Service, Inc. Heartland MLS and the company represented by this website do not make any warranty or representation concerning the timeliness or accuracy of the information displayed herein. In consideration for the receipt of the information on this page, the recipient agrees to use the information solely for the private noncommercial purpose of identifying a property in which the recipient has a good faith interest in acquiring. Data last updated . Terms of Use