17621 Knox Street, Overland Park, KS 66221
- $1,514,574
- 5
- BD
- 6.5
- BA
- 5,400
- SqFt



- List Price
- $1,514,574
- Price Change
- ▲ $98,099 1781826985
- MLS#
- 2587822
- Status
- ACTIVE
- Type
- Single Family Residential
- Bedrooms
- 5
- Bathrooms
- 6.5
- Living Area
- 5,400
- Lot Size
- 11,163
- Acres
- 0.26
- Subdivision
- Wild Horse
Property Description
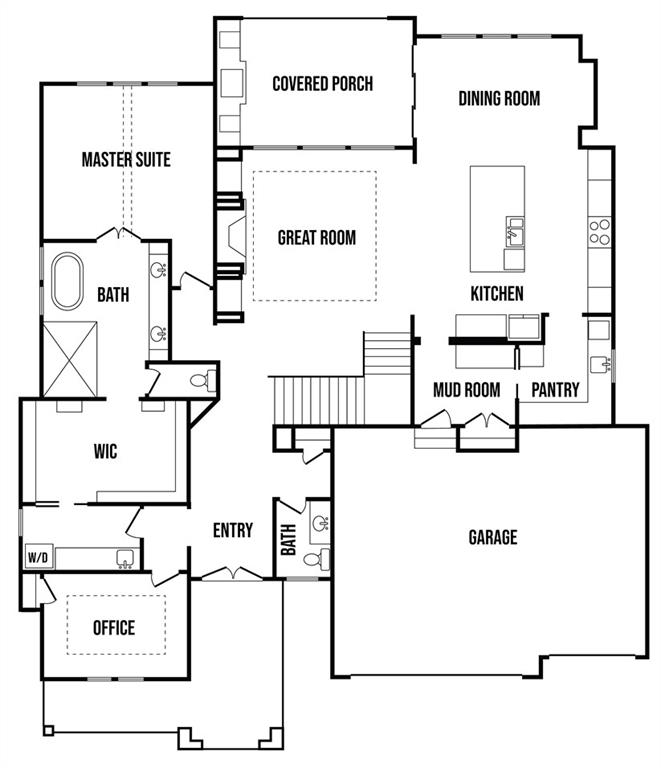
Introducing the brand-new Roanoke II 1.5 Story by Roeser Homes on lot 95 in Wild Horse! This stunning new floorplan impresses from top to bottom, featuring a striking contemporary elevation. Enjoy all the sought-after features buyers love including a spacious open-concept great room, custom kitchen with premium finishes, a generous prep-style pantry, main-floor primary suite, convenient mudroom, and a covered patio ideal for relaxing outdoors or entertaining guests. The upper level offers abundant space with a loft, three additional bedrooms, and three full bathrooms. The finished lower-level features an additional bedroom suite, custom bar, rec room, and a walkout patio. This is a model home not for sale with an estimated completion date of August 2026. Roeser Homes is building this same floor plan on lot 65 backing to the pond that is for sale! Located in Wild Horse, within the award-winning Blue Valley School District, this home is walking distance to Wolf Springs Elementary and the new Wolf Springs Middle School opening in 2026. Minutes from Bluhawk shops and major highway access. Taxes are estimated while construction is underway. Don’t miss your opportunity to own in one of the area’s most anticipated communities!
/t.realgeeks.media/resize/460x/https://u.realgeeks.media/randyswope%252Flogo_no_background.png)
Additional Information
- School District
- Blue Valley
- Elementary School
- Wolf Springs
- Middle School
- Aubry Bend
- High School
- Blue Valley Southwest
- Hoa Amount
- 1600
- Hoa Due
- Annually
- Garage
- Yes
- Garage Spaces
- 3
- Lot Description
- Sprinkler-In Ground
- Basement
- Yes
- Basement Description
- Daylight, Finished, Sump Pump
- Fireplace
- Yes
- Fireplace Description
- Basement, Great Room
- Interior Features
- Ceiling Fan(s), Custom Cabinets, Kitchen Island, Pantry, Vaulted Ceiling(s), Walk-In Closet(s), Wet Bar
- Roof
- Composition
- Central Air
- Electric
- Sewer
- Public Sewer
- Architecture
- Traditional
- Construction
- Stone Trim, Stucco & Frame
- Water
- Public
- Cooling
- Electric
- Heating
- Forced Air
- Taxes
- $13,000
- Available Amenities
- Clubhouse, Party Room, Pickleball Court(s), Play Area, Pool, Tennis Court(s)
Mortgage Calculator
Listing courtesy of Debbie Fleet of Weichert, Realtors Welch & Co..
The data relating to real estate displayed on this website comes in part from the Heartland Multiple Listing Service database compilation. The properties displayed on this website may not be all of the properties in the Heartland MLS database compilation, or all of the properties listed with other brokers participating in the Heartland MLS IDX program. Detailed information about the properties displayed on this website includes the name of the listing company.
The information displayed on this page is confidential, proprietary, and copyrighted information of Heartland Multiple Listing Service, Inc. (“Heartland MLS”). Copyright 2026, Heartland Multiple Listing Service, Inc. Heartland MLS and the company represented by this website do not make any warranty or representation concerning the timeliness or accuracy of the information displayed herein. In consideration for the receipt of the information on this page, the recipient agrees to use the information solely for the private noncommercial purpose of identifying a property in which the recipient has a good faith interest in acquiring. Data last updated . Terms of Use