1616 SW 27th Street, Lee's Summit, MO 64082
- $754,900
- 4
- BD
- 3.5
- BA
- 3,152
- SqFt









- List Price
- $754,900
- Price Change
- ▼ $5,000 1783623088
- MLS#
- 2587837
- Status
- ACTIVE
- Type
- Single Family Residential
- Bedrooms
- 4
- Bathrooms
- 3.5
- Living Area
- 3,152
- Lot Size
- 10,890
- Acres
- 0.25
- Subdivision
- Whispering Woods
Property Description
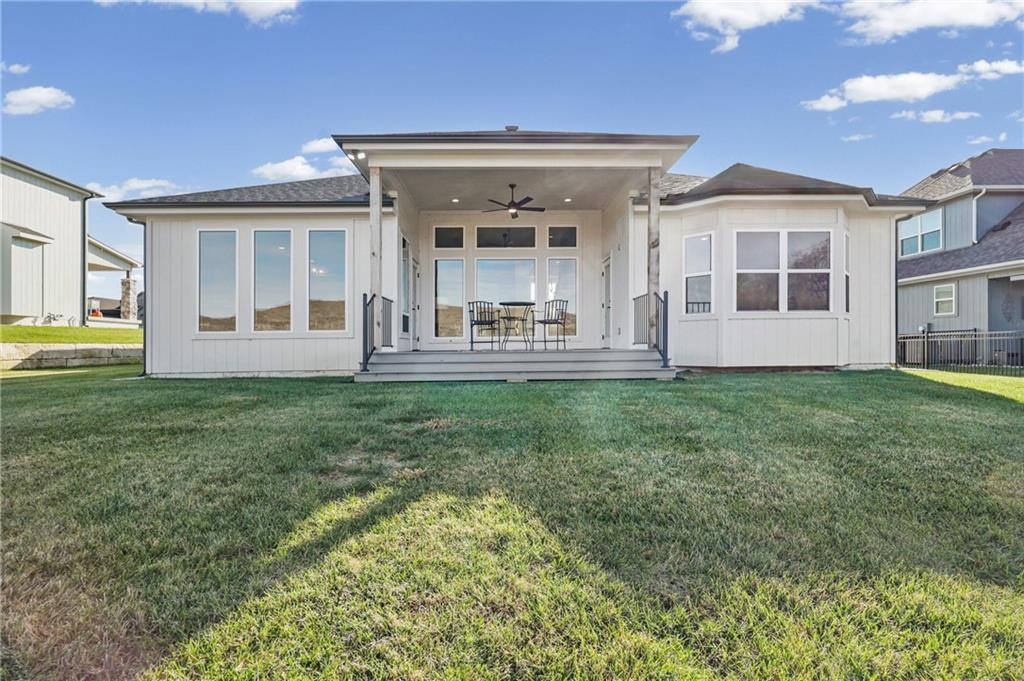
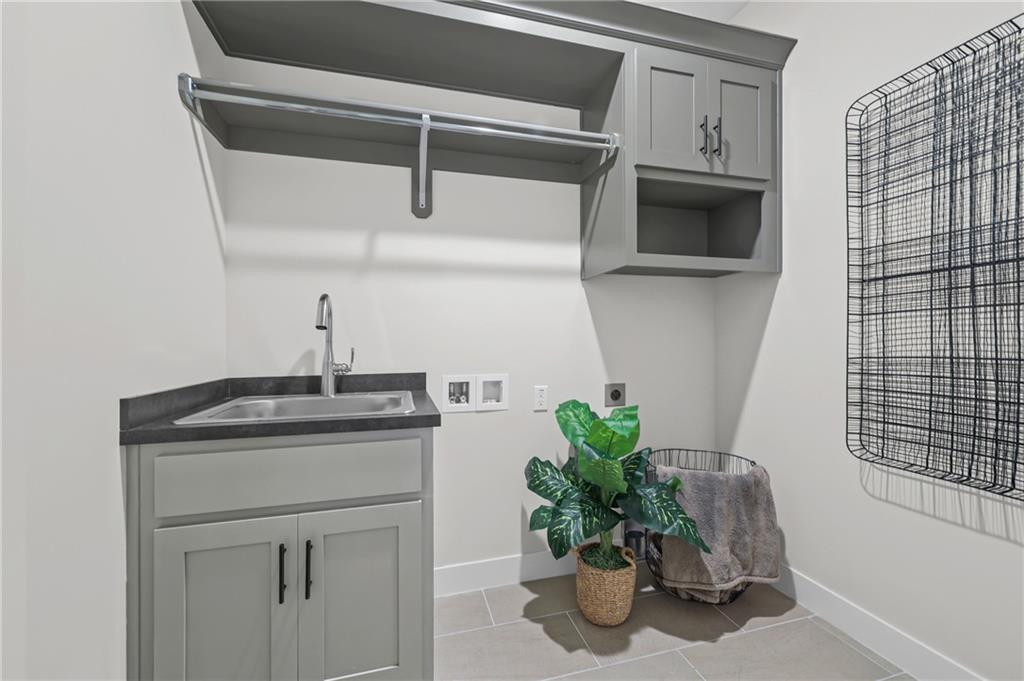
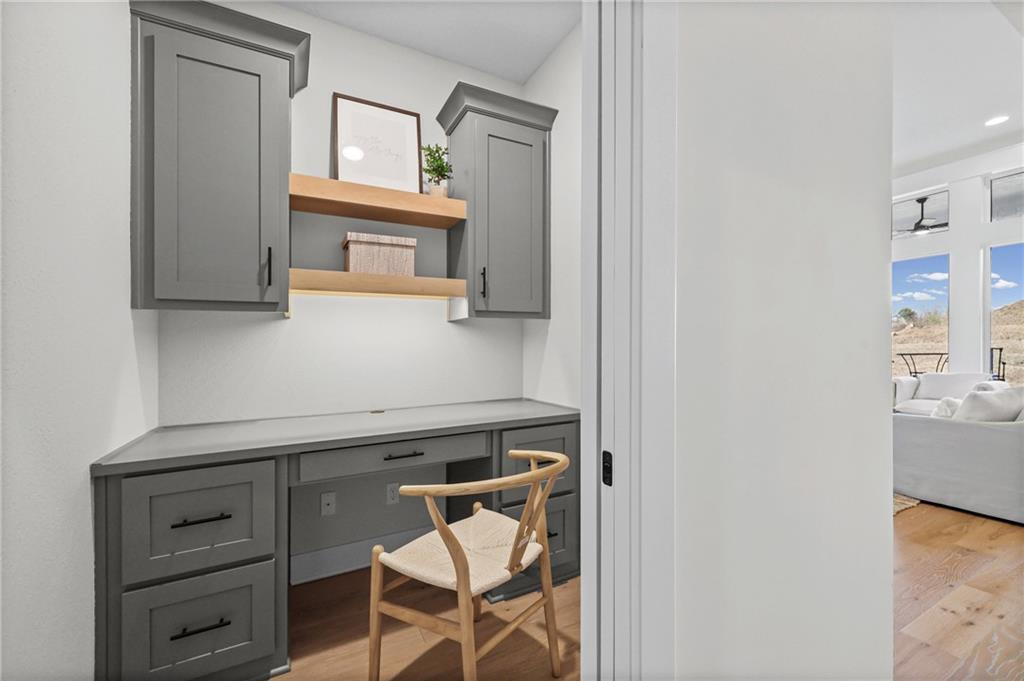
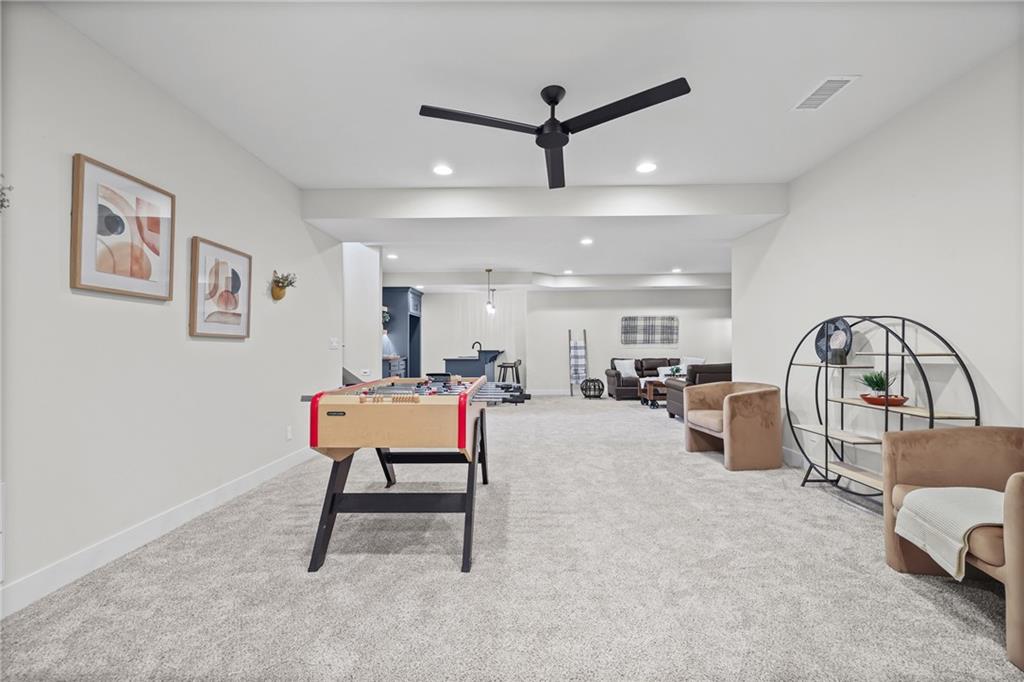
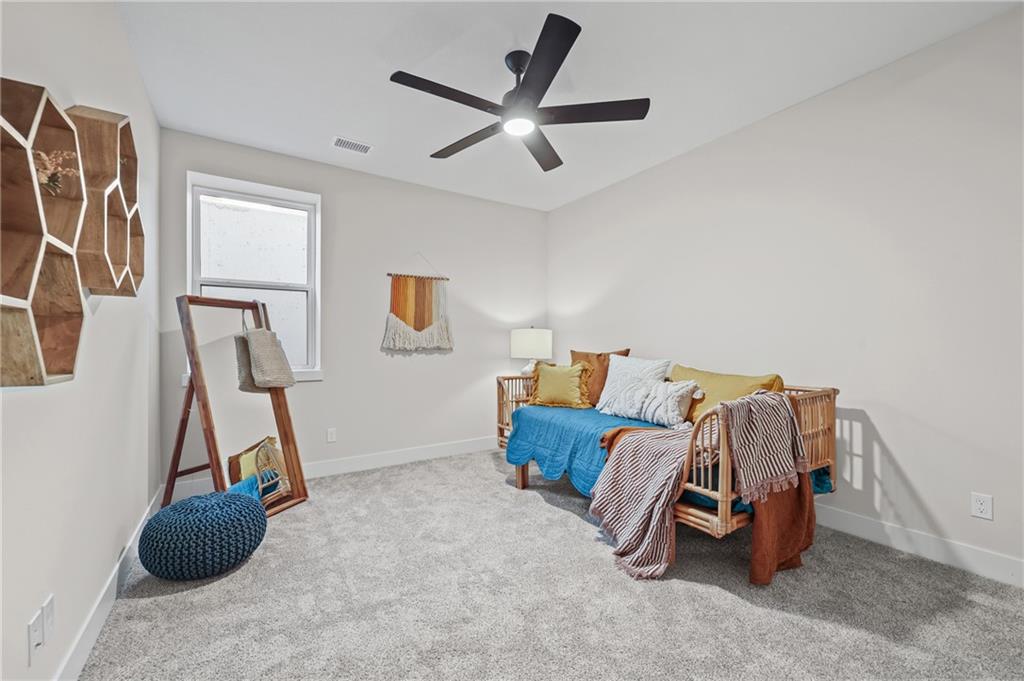
NEW & IMPROVED PRICE! Seller has slashed 20k off list price -- come take advantage of this great deal! Welcome home to this beautifully built reverse 1.5-story home in Lee’s Summit, offering 4 bedrooms, 3 full baths, and 1 half bath. The main level features 1,869 sq ft of thoughtfully designed living space with a kitchen and dining combo, complete with custom cabinets, a center island, pantry, and vaulted ceilings. The open layout flows into a comfortable family room, while the main-level laundry adds everyday convenience. The spacious primary suite includes a walk-in closet, and throughout the home you’ll find a blend of wood, tile, and carpet flooring along with ceiling fans for added comfort. The finished lower level provides an additional 1,283 sq ft, featuring a large rec room and a dedicated office—perfect for work or play. Exterior highlights include stone trim with wood siding, an attached front-facing garage, in-ground sprinkler system, and both a deck and porch for outdoor enjoyment. HOA dues include trash pickup, with neighborhood amenities offering a swimming pool and walking trails. Community elementary school within walking distance! This home blends modern features with functional design in a great Lee’s Summit location—ready for you to move in and enjoy.
/t.realgeeks.media/resize/460x/https://u.realgeeks.media/randyswope%252Flogo_no_background.png)
Additional Information
- Year Built
- 2025
- School District
- Lee's Summit
- Elementary School
- Hawthorn Hills
- Middle School
- Summit Lakes
- High School
- Lee's Summit West
- Hoa Amount
- 800
- Hoa Due
- Annually
- Garage
- Yes
- Garage Spaces
- 3
- Lot Description
- City Limits, City Lot, Level, Sprinkler-In Ground
- Basement
- Yes
- Basement Description
- Egress Window(s), Finished, Inside Entrance, Sump Pump
- Fireplace
- Yes
- Fireplace Description
- Basement, Electric, Family Room, Gas, Recreation Room
- Interior Features
- Ceiling Fan(s), Custom Cabinets, Kitchen Island, Painted Cabinets, Pantry, Vaulted Ceiling(s), Walk-In Closet(s)
- Roof
- Composition
- Central Air
- Electric
- Sewer
- Public Sewer
- Architecture
- Traditional
- Construction
- Stone Trim, Wood Siding
- Water
- Public
- Cooling
- Electric
- Heating
- Forced Air
- Taxes
- $9,800
- Available Amenities
- Pool, Trail(s)
Mortgage Calculator
Listing courtesy of Sally Moore of Weichert, Realtors Welch & Co..
The data relating to real estate displayed on this website comes in part from the Heartland Multiple Listing Service database compilation. The properties displayed on this website may not be all of the properties in the Heartland MLS database compilation, or all of the properties listed with other brokers participating in the Heartland MLS IDX program. Detailed information about the properties displayed on this website includes the name of the listing company.
The information displayed on this page is confidential, proprietary, and copyrighted information of Heartland Multiple Listing Service, Inc. (“Heartland MLS”). Copyright 2026, Heartland Multiple Listing Service, Inc. Heartland MLS and the company represented by this website do not make any warranty or representation concerning the timeliness or accuracy of the information displayed herein. In consideration for the receipt of the information on this page, the recipient agrees to use the information solely for the private noncommercial purpose of identifying a property in which the recipient has a good faith interest in acquiring. Data last updated . Terms of Use