1508 SW Arborpark Terrace, Lee's Summit, MO 64082
- $465,000
- 3
- BD
- 2.5
- BA
- 2,161
- SqFt







- List Price
- $465,000
- Price Change
- ▼ $10,000 1784273813
- MLS#
- 2588023
- Status
- ACTIVE
- Type
- Single Family Residential
- Bedrooms
- 3
- Bathrooms
- 2.5
- Living Area
- 2,161
- Lot Size
- 8,068
- Acres
- 0.19
- Subdivision
- Pryor Ridge
Property Description
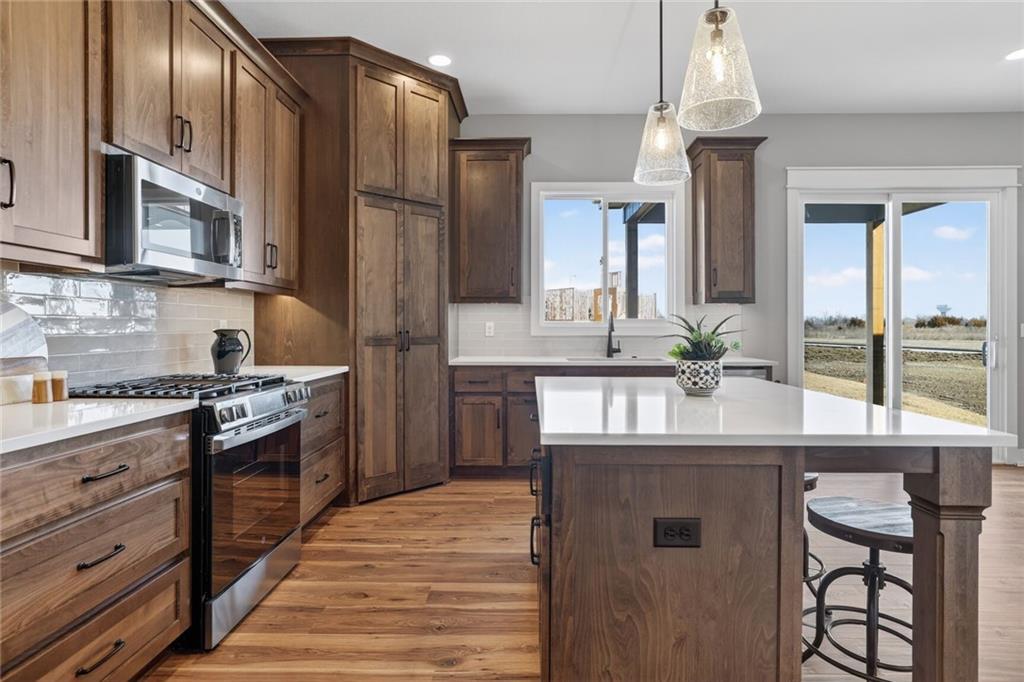
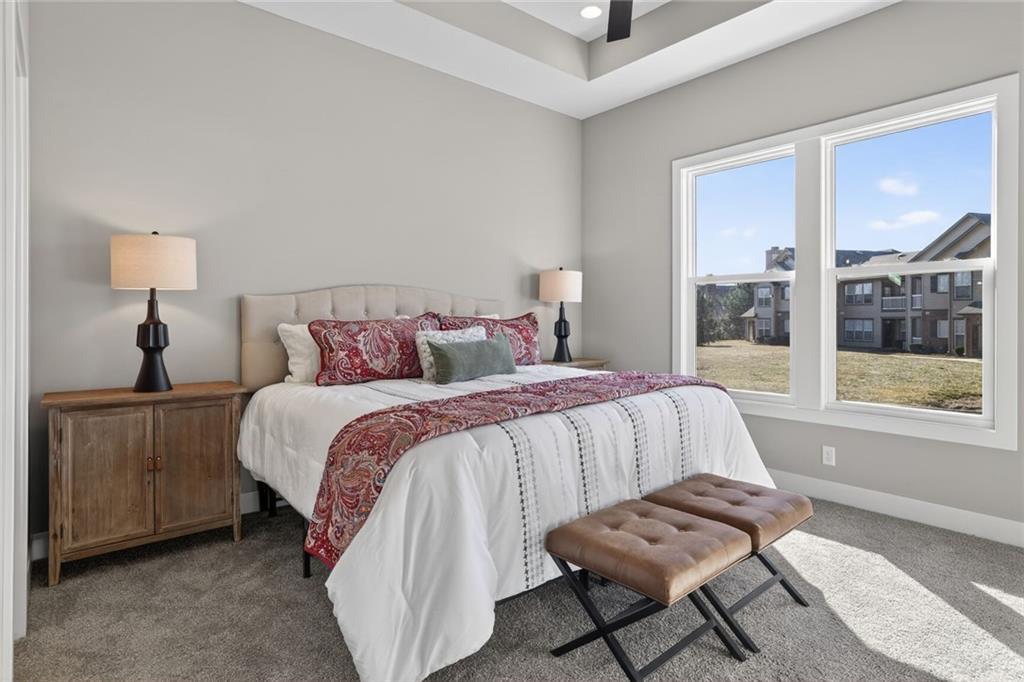
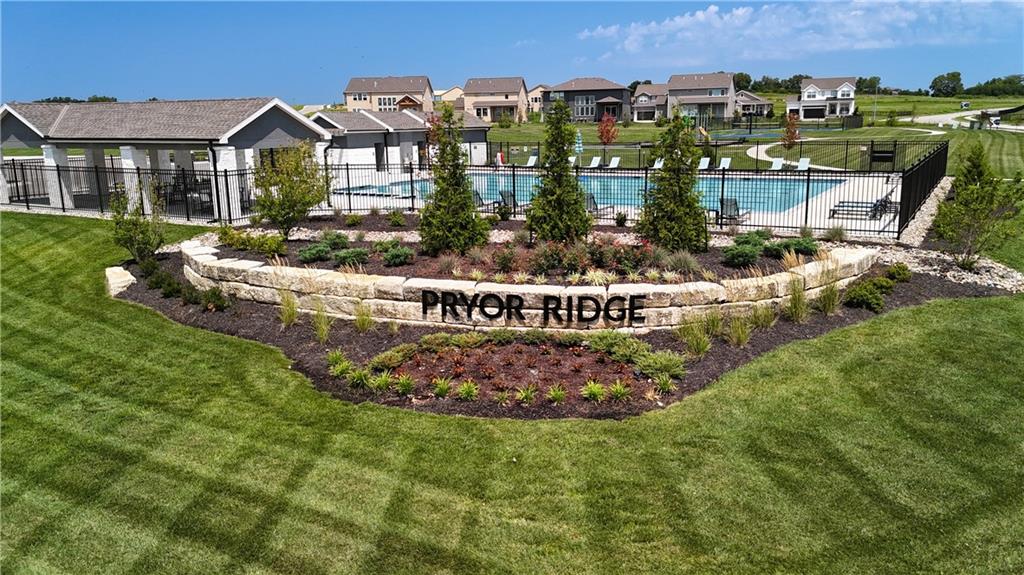
Come tour this gorgeous Danbury Reverse 1.5 Story home by Inspired Homes. Experience affordable, high-quality main-floor living at its finest, featuring 10 ft. ceilings, a wide-open living area that overlooks your LARGE BACKYARD and covered patio. The beautifully designed kitchen showcases STAINED CABINETS, custom craftsmanship, spacious island, upgraded appliances, quartz & granite countertops, and a generous walk-in corner pantry. The main-floor primary suite includes a trayed ceiling, spacious shower, and an oversized walk-in closet. The owner’s entry is thoughtfully designed with a custom built-in desk, boot bench, and convenient access to the laundry room. The finished lower level offers two large bedrooms, a full bathroom, a spacious rec room, and an enormous amount of unfinished storage space. An extended garage bay provides plenty of room for vehicles and more. ***The property already has fencing installed on all three sides, with only the gates remaining to complete the enclosure. Pryor Ridge homeowners enjoy a full amenity package including a playground, open green space, walking trails, basketball and pickleball courts, an off-leash dog park, and a junior-competition-sized swimming pool with shade cabanas. Buy with confidence—this new construction home is backed by a 2-10 Home Warranty featuring 10-year structural, 2-year mechanical, and 1-year workmanship coverage.
/t.realgeeks.media/resize/460x/https://u.realgeeks.media/randyswope%252Flogo_no_background.png)
Additional Information
- Year Built
- 2025
- School District
- Lee's Summit
- Elementary School
- Summit Pointe
- Middle School
- Summit Lakes
- High School
- Lee's Summit West
- Hoa Amount
- 750
- Hoa Due
- Annually
- Garage
- Yes
- Garage Spaces
- 2
- Lot Description
- City Limits, Sprinkler-In Ground
- Basement
- Yes
- Basement Description
- Basement BR, Egress Window(s), Finished, Full, Sump Pump
- Fireplace
- Yes
- Fireplace Description
- Gas, Great Room, Heat Circulator, Living Room
- Interior Features
- Ceiling Fan(s), Custom Cabinets, Kitchen Island, Pantry, Stained Cabinets, Walk-In Closet(s)
- Roof
- Composition
- Central Air
- Electric
- Sewer
- Public Sewer
- Architecture
- Other
- Construction
- Board & Batten Siding, Stone & Frame
- Water
- Public
- Cooling
- Electric
- Heating
- Forced Air
- Taxes
- $6,763
- Available Amenities
- Other, Pickleball Court(s), Play Area, Pool, Trail(s)
Mortgage Calculator
Listing courtesy of Missy Nance of Inspired Realty of KC, LLC.
The data relating to real estate displayed on this website comes in part from the Heartland Multiple Listing Service database compilation. The properties displayed on this website may not be all of the properties in the Heartland MLS database compilation, or all of the properties listed with other brokers participating in the Heartland MLS IDX program. Detailed information about the properties displayed on this website includes the name of the listing company.
The information displayed on this page is confidential, proprietary, and copyrighted information of Heartland Multiple Listing Service, Inc. (“Heartland MLS”). Copyright 2026, Heartland Multiple Listing Service, Inc. Heartland MLS and the company represented by this website do not make any warranty or representation concerning the timeliness or accuracy of the information displayed herein. In consideration for the receipt of the information on this page, the recipient agrees to use the information solely for the private noncommercial purpose of identifying a property in which the recipient has a good faith interest in acquiring. Data last updated . Terms of Use