11436 N Auburndale Circle, Kansas City, MO 64157
- $491,370
- 3
- BD
- 2
- BA
- 1,631
- SqFt






- List Price
- $491,370
- MLS#
- 2588055
- Status
- ACTIVE
- Type
- Single Family Residential
- Bedrooms
- 3
- Bathrooms
- 2
- Living Area
- 1,631
- Lot Size
- 9,147
- Acres
- 0.21
- Subdivision
- Auburndale Manor
Property Description
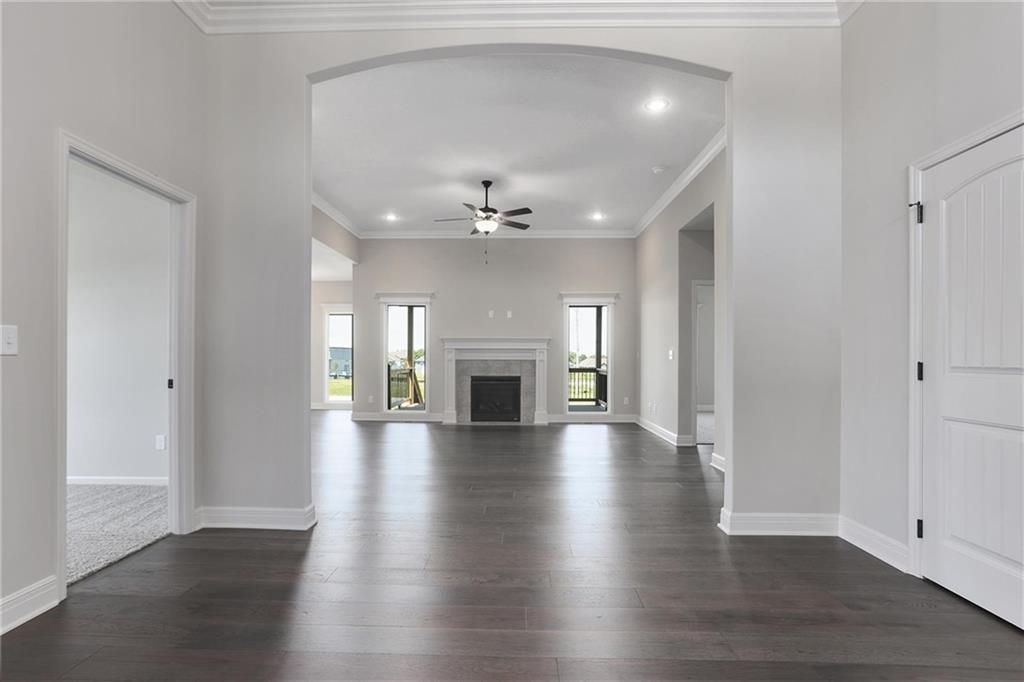
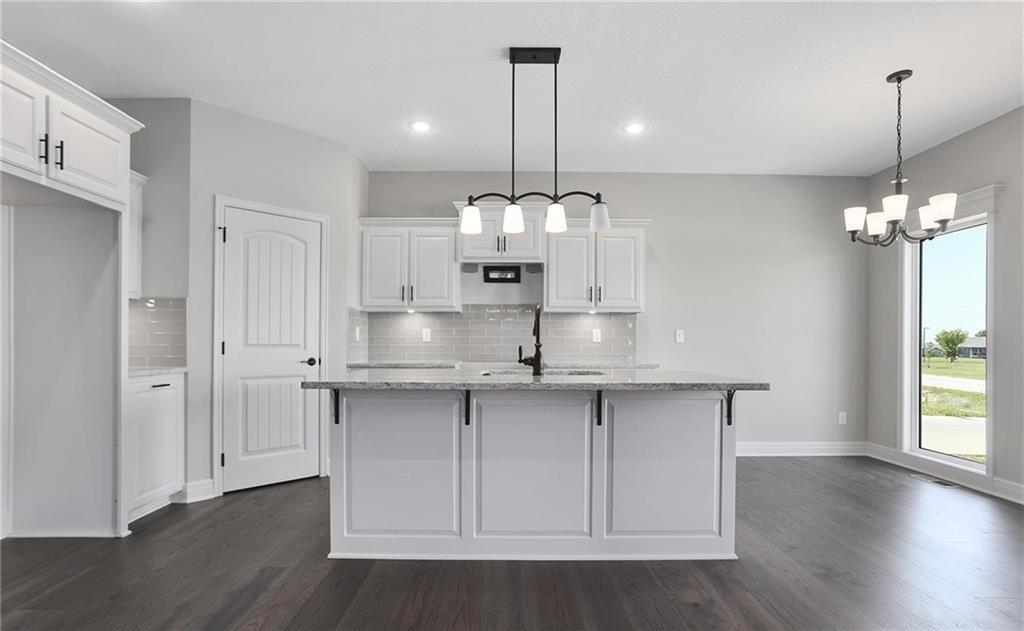
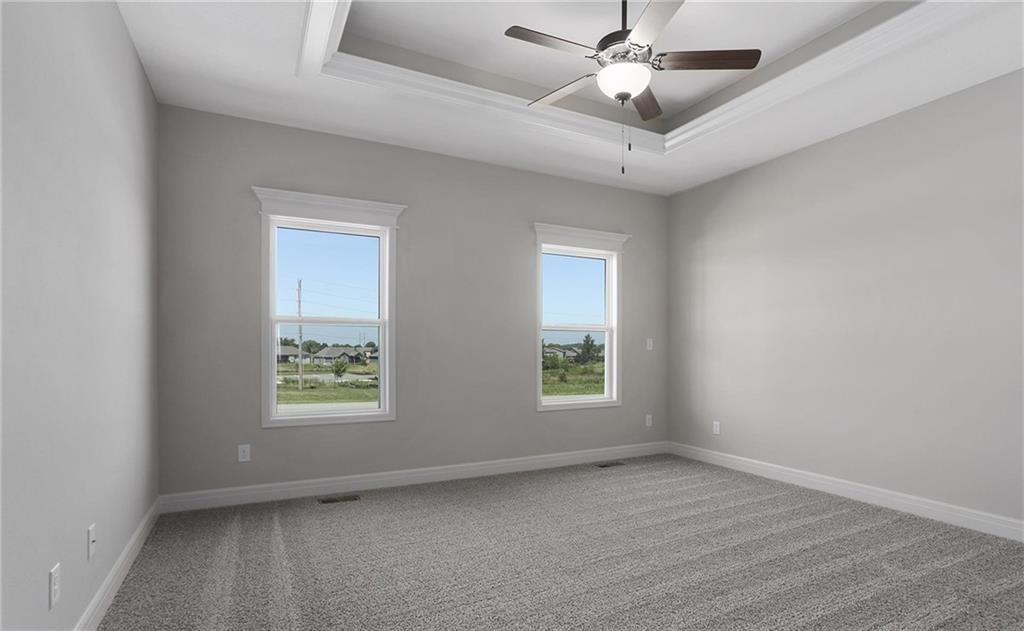
Discover a brand-new, maintenance-provided community featuring beautifully designed Ranch and Reverse 1.5-story homes, each offering the convenience of 2 or 3-car garages. This home showcases The Richmond, a true ranch plan by Hoffmann Custom Homes, known for its thoughtful layout and modern finishes. Step inside to an elegant entry, soaring ceilings in the great room, and a wide-open kitchen that seamlessly connects your main living spaces. The dining area opens to a covered deck with stairs leading down to the yard—perfect for enjoying peaceful mornings or evening gatherings. The lower level is already stubbed for a 3/4 bath, giving you the opportunity to add future living space with ease. Ideally located near schools, shopping, churches, and major highways, this community offers unmatched convenience. This particular home includes several desirable upgrades: Front Elevation Package “A,” raised panel enameled cabinets, two elongated comfort-height stools, gas line to the range, a freezer plug in the garage, and under-cabinet lighting in the kitchen. The HOA takes care of lawn maintenance, sprinkler system upkeep, and snow removal—giving you more time to enjoy the lifestyle you love. Home is currently in the Finishing Stages of construction - Check back in for status updates of this stunning new build! Photos are stock photos of plan and virtual tour is simulated; finishes may vary.
/t.realgeeks.media/resize/460x/https://u.realgeeks.media/randyswope%252Flogo_no_background.png)
Additional Information
- Year Built
- 2026
- School District
- Liberty
- Hoa Amount
- 200
- Hoa Due
- Monthly
- Garage
- Yes
- Garage Spaces
- 2
- Lot Description
- City Lot, Corner Lot, Sprinkler-In Ground
- Basement
- Yes
- Basement Description
- Concrete, Stubbed for Bath, Sump Pump, Walk-Out Access
- Fireplace
- Yes
- Fireplace Description
- Gas, Great Room, Zero Clearance
- Interior Features
- Kitchen Island, Painted Cabinets, Pantry, Vaulted Ceiling(s), Walk-In Closet(s)
- Roof
- Composition
- Central Air
- Electric
- Sewer
- Public Sewer
- Architecture
- Traditional
- Construction
- Frame, Stone Trim
- Water
- Public
- Cooling
- Electric
- Heating
- Forced Air, Natural Gas
Mortgage Calculator
Listing courtesy of Larry Eckhoff of RE/MAX Innovations.
The data relating to real estate displayed on this website comes in part from the Heartland Multiple Listing Service database compilation. The properties displayed on this website may not be all of the properties in the Heartland MLS database compilation, or all of the properties listed with other brokers participating in the Heartland MLS IDX program. Detailed information about the properties displayed on this website includes the name of the listing company.
The information displayed on this page is confidential, proprietary, and copyrighted information of Heartland Multiple Listing Service, Inc. (“Heartland MLS”). Copyright 2026, Heartland Multiple Listing Service, Inc. Heartland MLS and the company represented by this website do not make any warranty or representation concerning the timeliness or accuracy of the information displayed herein. In consideration for the receipt of the information on this page, the recipient agrees to use the information solely for the private noncommercial purpose of identifying a property in which the recipient has a good faith interest in acquiring. Data last updated . Terms of Use