9841 Melrose Street, Overland Park, KS 66214
- $429,900
- 4
- BD
- 2
- BA
- 1,431
- SqFt





- List Price
- $429,900
- Price Change
- ▼ $5,000 1782255089
- MLS#
- 2588298
- Status
- ACTIVE
- Type
- Single Family Residential
- Bedrooms
- 4
- Bathrooms
- 2
- Living Area
- 1,431
- Lot Size
- 10,534
- Acres
- 0.24
- Subdivision
- Craigmont
Property Description
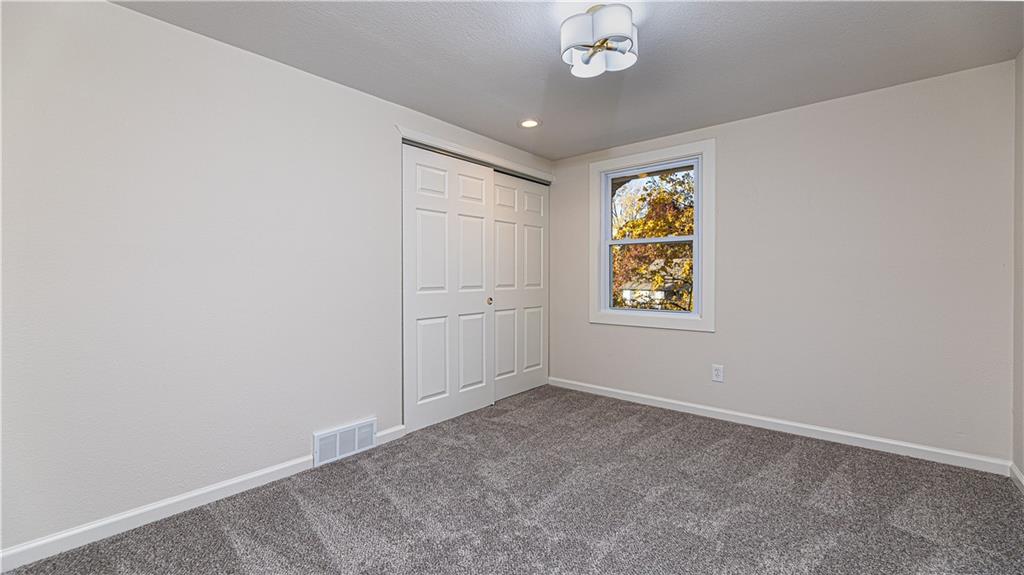
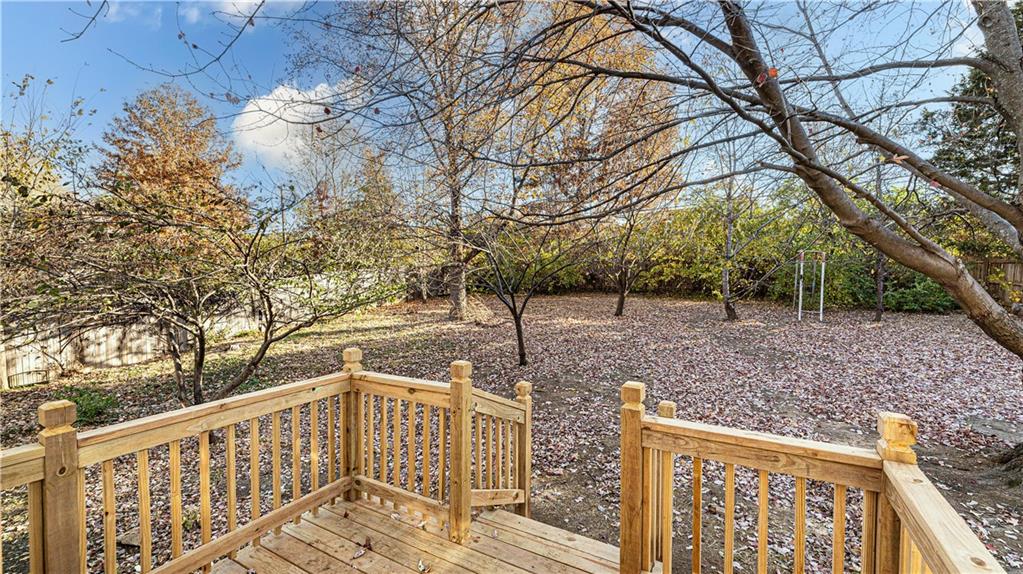
Step into this beautifully updated 4-bedroom, 2-bath home featuring a thoughtful layout, modern finishes, and a long list of brand-new upgrades. The inviting living room and dining room showcase durable LVP flooring, setting the tone for the home's fresh, contemporary feel. The kitchen has been completely refreshed with new cabinets, new appliances, new trim, updated lighting, all-new interior finishes. The home offers three comfortable main-level bedrooms- Bedroom 1 and Bedroom 2 with plush carpet, along with a spacious primary suite (12x13) featuring his-and-hers closets and an updated primary bath with a tile shower and LVP floors. The main bathroom includes a tile shower, tub, and LVP flooring. Downstairs, you'll find a roomy fourth bedroom (13x11) and a large family room (22x11). The unfinished basement offers excellent storage or future expansion potential and houses the utilities, including a gas furnace, gas hot water heater, and electric range connection. Two sump pumps provide added peace of mind. Outside, enjoy a long list of brand-new improvements: new driveway, new front porch, new back deck, new furnace/AC, new windows, new interior and exterior doors, new flooring throughout, and updated light fixtures. Come see your new dream home! Agent/Owner
/t.realgeeks.media/resize/460x/https://u.realgeeks.media/randyswope%252Flogo_no_background.png)
Additional Information
- Year Built
- 1972
- School District
- Shawnee Mission
- Hoa Amount
- 150
- Hoa Due
- Annually
- Garage
- Yes
- Garage Spaces
- 2
- Lot Description
- City Lot
- Basement
- Yes
- Basement Description
- Concrete
- Fireplace
- Yes
- Fireplace Description
- Great Room
- Roof
- Composition
- Central Air
- Electric
- Sewer
- Public Sewer
- Architecture
- Traditional
- Exclusions
- see sellers disclosure
- Construction
- Board & Batten Siding, Brick/Mortar
- Water
- City/Public - Verify
- Cooling
- Electric
- Heating
- Forced Air
- Taxes
- $3,254
Mortgage Calculator
Listing courtesy of Heather Walker of ReeceNichols - Lees Summit.
The data relating to real estate displayed on this website comes in part from the Heartland Multiple Listing Service database compilation. The properties displayed on this website may not be all of the properties in the Heartland MLS database compilation, or all of the properties listed with other brokers participating in the Heartland MLS IDX program. Detailed information about the properties displayed on this website includes the name of the listing company.
The information displayed on this page is confidential, proprietary, and copyrighted information of Heartland Multiple Listing Service, Inc. (“Heartland MLS”). Copyright 2026, Heartland Multiple Listing Service, Inc. Heartland MLS and the company represented by this website do not make any warranty or representation concerning the timeliness or accuracy of the information displayed herein. In consideration for the receipt of the information on this page, the recipient agrees to use the information solely for the private noncommercial purpose of identifying a property in which the recipient has a good faith interest in acquiring. Data last updated . Terms of Use