17401 Parkhill Street, Overland Park, KS 66221
- $891,718
- 4
- BD
- 3
- BA
- 3,489
- SqFt









- List Price
- $891,718
- Price Change
- ▲ $6,248 1775775729
- MLS#
- 2596968
- Status
- ACTIVE
- Type
- Single Family Residential
- Bedrooms
- 4
- Bathrooms
- 3
- Living Area
- 3,489
- Lot Size
- 10,000
- Acres
- 0.23
- Subdivision
- Chapel Hill
Property Description
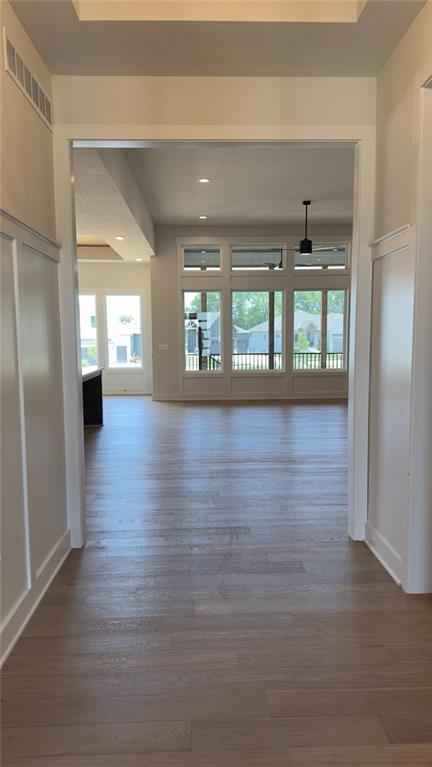
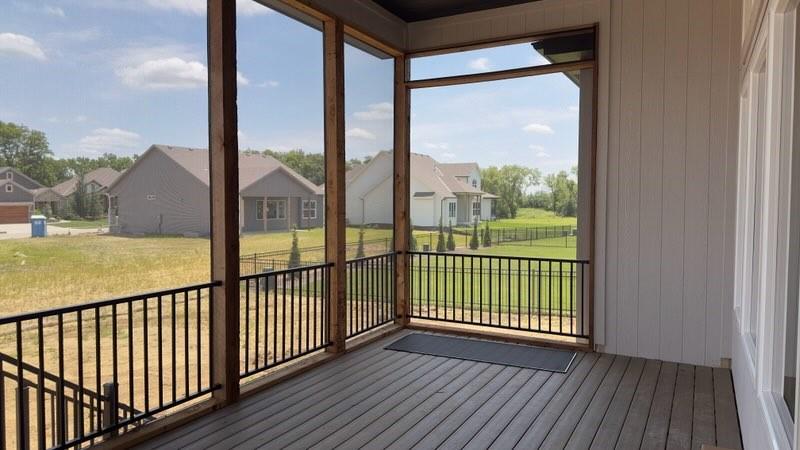
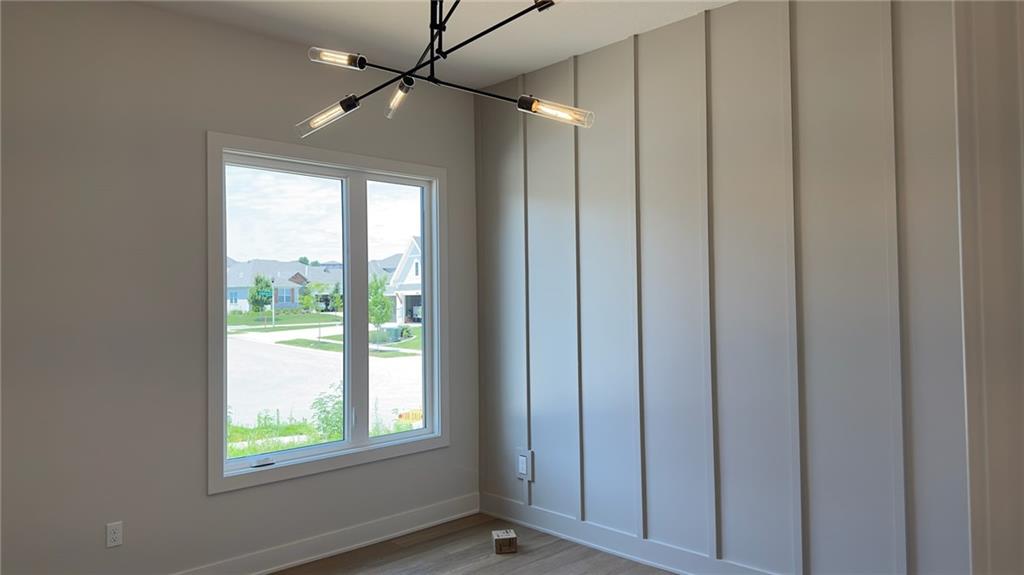
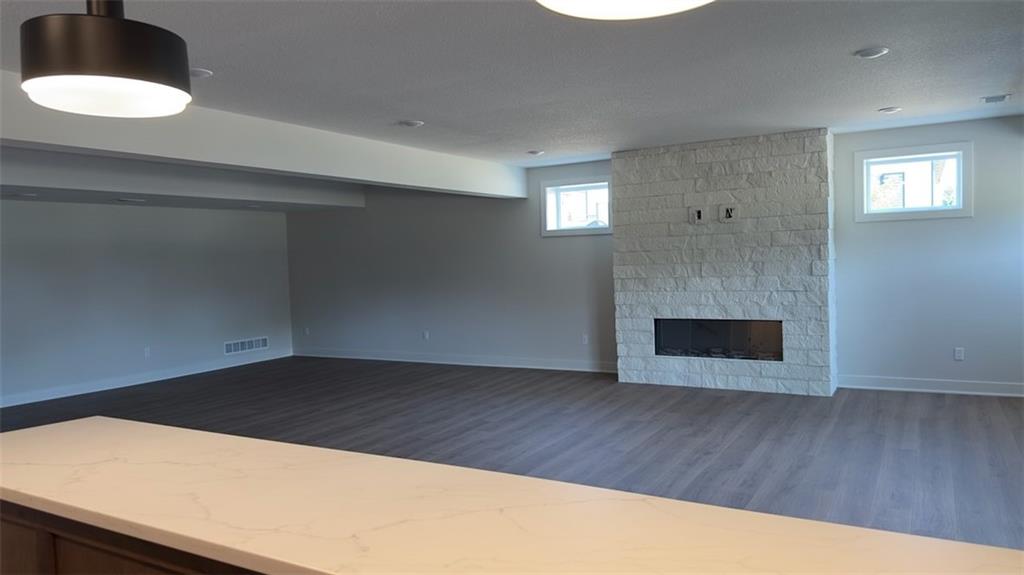
Award-winning Windsor Reverse by Inspired Homes on Lot 477 perfectly positioned on an east-backing corner cul-de-sac homesite with WALKOUT/UP finished basement in the sought-after Chapel Hill community. Under construction with an estimated completion of August 2026. Offering nearly 3,500 square feet of finished living space. Home features a stunning great room with built-ins and floating shelves, upgraded engineered hardwood floors, quartz countertops, and a huge walk-in pantry. The luxurious primary suite boasts a freestanding tub, expanded shower, and walk-in closet with pull-down rods. The huge lower-level family room includes a fireplace and walk-behind wet bar, perfect for entertaining. A modern interior trim package, accent walls, upgraded tile, and designer finishes are found throughout. Enjoy your morning coffee on the screened in deck that backs to the East. The extra-deep 24' garage easily accommodates a boat or extended-cab pickup. Finished pictures are of a completed model and not actual home. Chapel Hill offers exceptional amenities including two swimming pools (one competition-size), clubhouse, pickleball courts, tot lot, and miles of asphalt walking trails across approximately 70 acres of open space. Ideally located adjacent to the 1,200-acre Heritage Park, residents enjoy access to an 18-hole golf course, recreational lake with sand beach and marina, sports fields, trails, and a 30-acre off-leash dog park. Time is of the essence—don’t miss this exceptional opportunity. As of 7/26/26 this home is at finish stage and could close in August.
/t.realgeeks.media/resize/460x/https://u.realgeeks.media/randyswope%252Flogo_no_background.png)
Additional Information
- Year Built
- 2026
- School District
- Spring Hill
- Hoa Amount
- 1317
- Hoa Due
- Annually
- Garage
- Yes
- Garage Spaces
- 3
- Lot Description
- City Limits, Corner Lot, Sprinkler-In Ground
- Basement
- Yes
- Basement Description
- Basement BR, Egress Window(s), Finished, Walk-Out Access, Walk-Up Access
- Fireplace
- Yes
- Fireplace Description
- Family Room, Gas, Gas Starter, Great Room
- Interior Features
- Ceiling Fan(s), Custom Cabinets, Kitchen Island, Painted Cabinets, Pantry, Stained Cabinets, Walk-In Closet(s), Wet Bar
- Roof
- Composition
- Central Air
- Electric
- Sewer
- Public Sewer
- Architecture
- Contemporary
- Construction
- Stone Veneer, Stucco & Frame
- Water
- Public
- Cooling
- Electric
- Heating
- Natural Gas
- Taxes
- $11,115
- Available Amenities
- Clubhouse, Other, Party Room, Pickleball Court(s), Play Area, Pool, Trail(s)
Mortgage Calculator
Listing courtesy of Bill Gerue of Weichert, Realtors Welch & Co..
The data relating to real estate displayed on this website comes in part from the Heartland Multiple Listing Service database compilation. The properties displayed on this website may not be all of the properties in the Heartland MLS database compilation, or all of the properties listed with other brokers participating in the Heartland MLS IDX program. Detailed information about the properties displayed on this website includes the name of the listing company.
The information displayed on this page is confidential, proprietary, and copyrighted information of Heartland Multiple Listing Service, Inc. (“Heartland MLS”). Copyright 2026, Heartland Multiple Listing Service, Inc. Heartland MLS and the company represented by this website do not make any warranty or representation concerning the timeliness or accuracy of the information displayed herein. In consideration for the receipt of the information on this page, the recipient agrees to use the information solely for the private noncommercial purpose of identifying a property in which the recipient has a good faith interest in acquiring. Data last updated . Terms of Use