4210 NW Lake Drive, Lee's Summit, MO 64064
- $795,000
- 5
- BD
- 4
- BA
- 5,054
- SqFt










- List Price
- $795,000
- Price Change
- ▼ $45,000 1784176334
- MLS#
- 2598697
- Status
- SHOW FOR BACKUPS
- Type
- Single Family Residential
- Bedrooms
- 5
- Bathrooms
- 4
- Living Area
- 5,054
- Lot Size
- 42,295
- Acres
- 0.97
- Subdivision
- Lakewood
Property Description
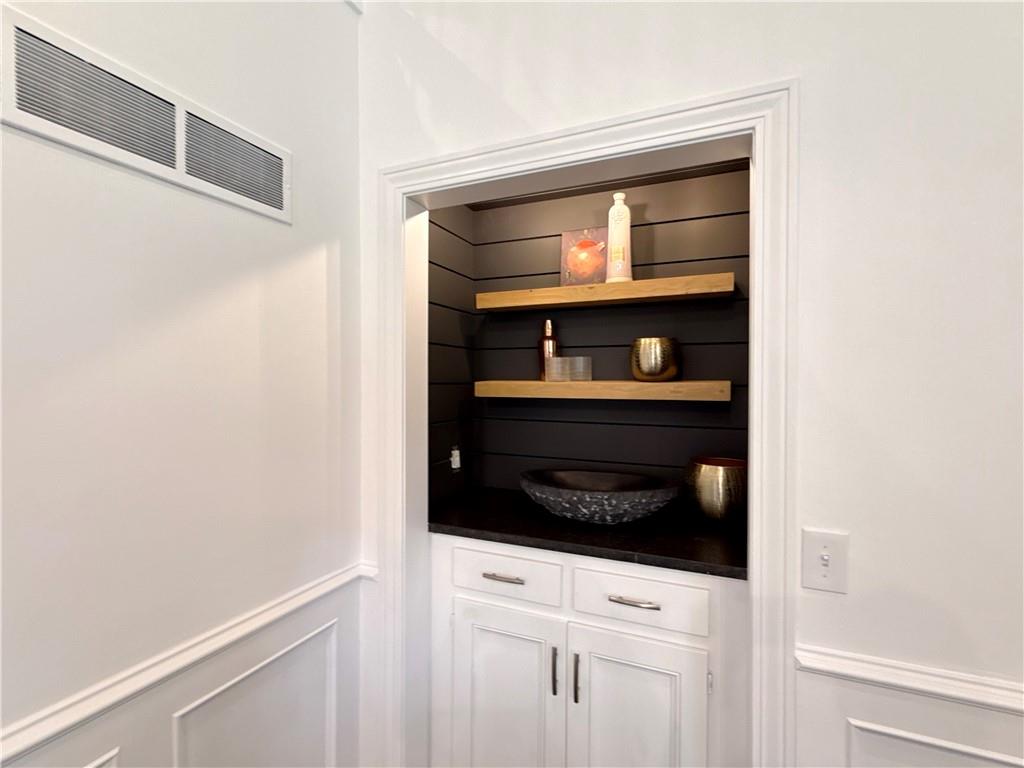
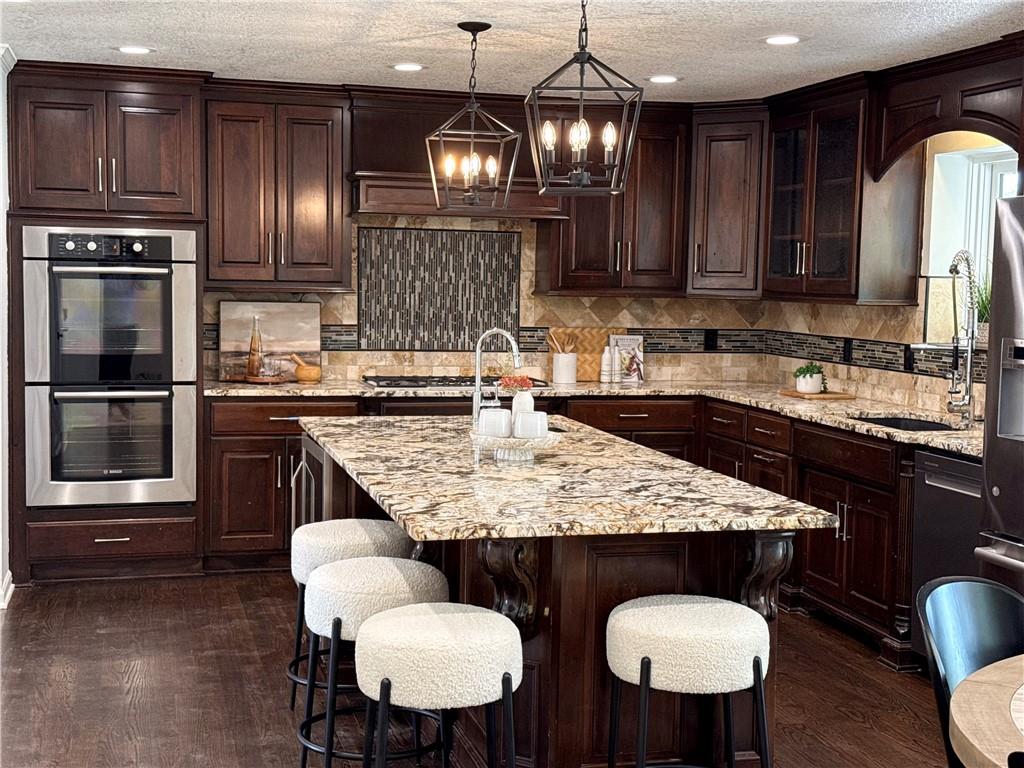
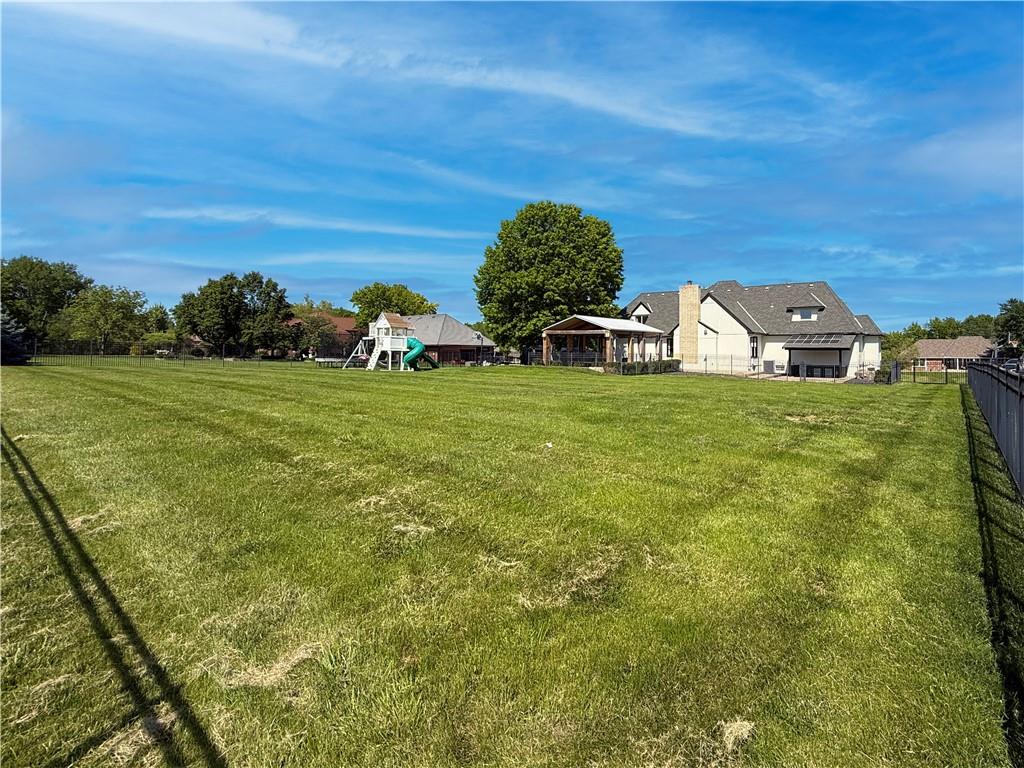
Welcome to a rare opportunity on Lake Drive, one of Lakewood’s most desirable streets in Lee’s Summit. This exceptional property offers what is increasingly hard to find - a full, flat acre lot paired with space, privacy, and lifestyle-driven design, making it a true forever family home. The outdoor setting is nothing short of remarkable. The massive, fully fenced backyard provides direct access to green space, creating a peaceful, park-like backdrop. Designed for both entertaining and everyday enjoyment, the property features expansive concrete patios, a private backyard pavilion, and all-new landscaping that enhances both beauty and usability. A grand circular drive delivers impressive curb appeal and ample parking, while the RV-height garage door offers exceptional versatility for recreational vehicles, boats, or additional storage. Inside, the home offers over 5,000 square feet of living space, highlighted by a massive living room that serves as the heart of the home—perfect for hosting, relaxing, and creating lasting memories. With rare acreage, a premier Lakewood location, and a layout designed for long-term living, this property represents a unique opportunity to enjoy space, privacy, and community without compromise. This is the lifestyle upgrade you’ve been waiting for!
/t.realgeeks.media/resize/460x/https://u.realgeeks.media/randyswope%252Flogo_no_background.png)
Additional Information
- Year Built
- 1973
- School District
- Lee's Summit
- Elementary School
- Hazel Grove
- Middle School
- Bernard Campbell
- High School
- Lee's Summit North
- Hoa Amount
- 194
- Hoa Due
- Monthly
- Garage
- Yes
- Garage Spaces
- 3
- Lot Description
- Acreage, Adjoin Greenspace, City Limits, Sprinkler-In Ground
- Basement
- Yes
- Basement Description
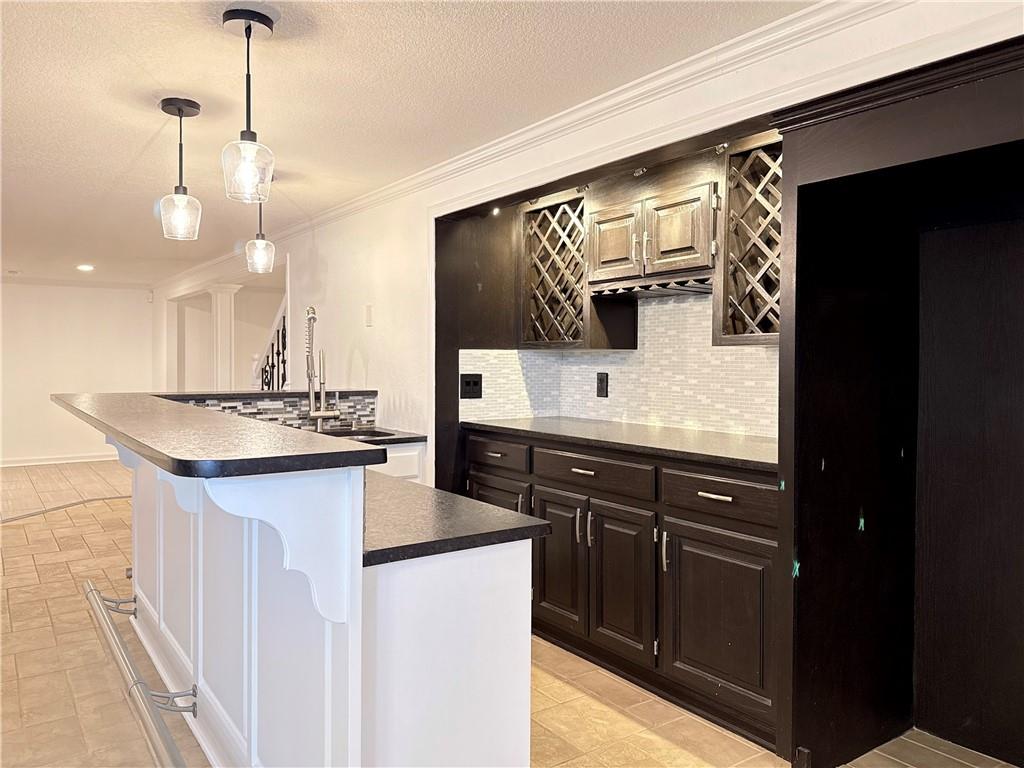
- Basement BR, Finished, Full, Sump Pump, Walk-Up Access
- Fireplace
- Yes
- Fireplace Description
- Great Room
- Interior Features
- Ceiling Fan(s), Custom Cabinets, Kitchen Island, Pantry, Vaulted Ceiling(s), Walk-In Closet(s)
- Roof
- Composition
- Central Air
- Zoned
- Sewer
- Public Sewer
- Architecture
- Traditional
- Construction
- Frame, Stone Trim
- Water
- Public
- Cooling
- Zoned
- Heating
- Zoned
- Taxes
- $8,276
- Available Amenities
- Exercise Room, Golf Course, Play Area, Pool, Trail(s)
Mortgage Calculator
Listing courtesy of Kelly Heaven of KW KANSAS CITY METRO.
The data relating to real estate displayed on this website comes in part from the Heartland Multiple Listing Service database compilation. The properties displayed on this website may not be all of the properties in the Heartland MLS database compilation, or all of the properties listed with other brokers participating in the Heartland MLS IDX program. Detailed information about the properties displayed on this website includes the name of the listing company.
The information displayed on this page is confidential, proprietary, and copyrighted information of Heartland Multiple Listing Service, Inc. (“Heartland MLS”). Copyright 2026, Heartland Multiple Listing Service, Inc. Heartland MLS and the company represented by this website do not make any warranty or representation concerning the timeliness or accuracy of the information displayed herein. In consideration for the receipt of the information on this page, the recipient agrees to use the information solely for the private noncommercial purpose of identifying a property in which the recipient has a good faith interest in acquiring. Data last updated . Terms of Use