1925 SW Hightown Drive, Lee's Summit, MO 64082
- $559,950
- 3
- BD
- 2
- BA
- 1,800
- SqFt






- List Price
- $559,950
- MLS#
- 2600661
- Status
- ACTIVE
- Type
- Single Family Residential
- Bedrooms
- 3
- Bathrooms
- 2
- Living Area
- 1,800
- Lot Size
- 9,173
- Acres
- 0.21
- Subdivision
- Reserve at Stoney Creek
Property Description
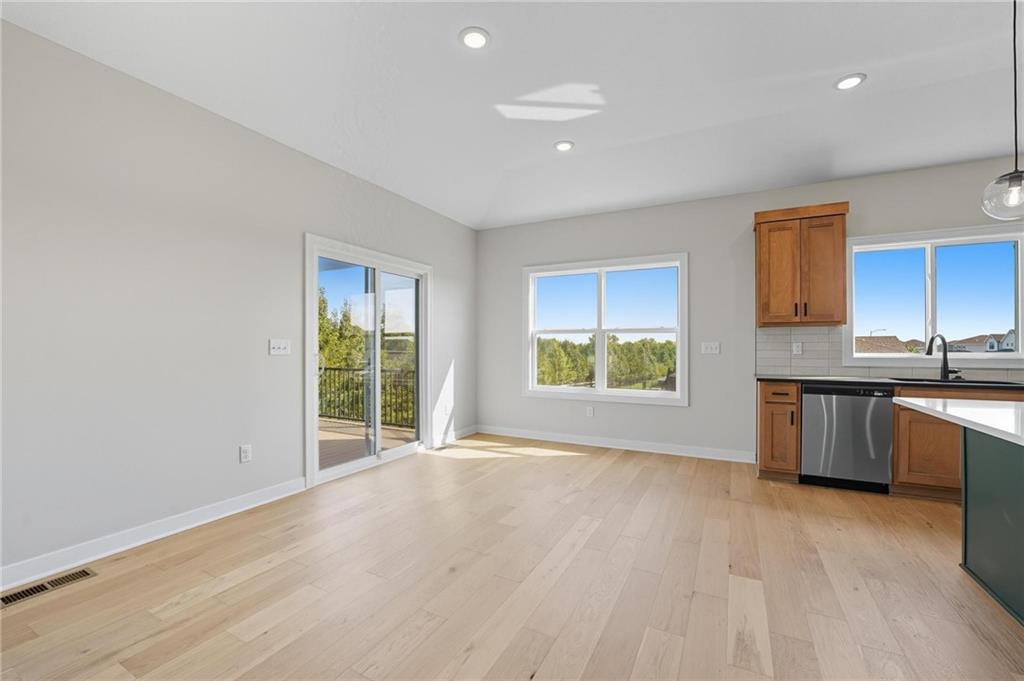
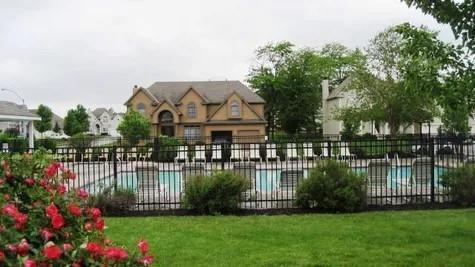
The sod is in and we are putting the final touches on this beauty! Photos coming soon! Introducing “Avalon,” where the timeless appeal of main-level living meets modern comfort and convenience. This 3-bedroom, 2-bath floorplan boasts an expansive open living concept, with a spacious living room, dining area, and kitchen with vaulted ceilings and ample natural light. Retreat to the generous primary bedroom suite, complete with a large closet for all your storage needs. This home boasts a walk-out foundation with ‘Contemporary’ style exterior, including a 12x12 covered deck with stairs to the grade, in addition to a patio. Elevate your lifestyle with the option to expand your living space further with an optional lower-level finish, creating the perfect sanctuary to call home. This home features upgraded design choices, tile upgrades and wainscotting. Photos are of a previously built home and not of the actual home. Stoney Creek HOA fees are only $640 annually and includes trash, recycling, planned social activities, clubhouse, 3 pools, walking trails, playground, volleyball and sidewalks adjacent to Osage Trails Park.
/t.realgeeks.media/resize/460x/https://u.realgeeks.media/randyswope%252Flogo_no_background.png)
Additional Information
- Year Built
- 2026
- School District
- Lee's Summit
- Elementary School
- Summit Pointe
- Middle School
- Summit Lakes
- High School
- Lee's Summit West
- Hoa Amount
- 640
- Hoa Due
- Annually
- Garage
- Yes
- Garage Spaces
- 3
- Lot Description
- City Lot, Sprinkler-In Ground
- Basement
- Yes
- Basement Description
- Concrete, Egress Window(s), Unfinished, Sump Pump, Walk-Out Access
- Fireplace
- Yes
- Fireplace Description
- Living Room
- Interior Features
- Kitchen Island, Pantry, Stained Cabinets, Walk-In Closet(s)
- Roof
- Composition
- Central Air
- Electric
- Sewer
- Public Sewer
- Architecture
- Contemporary
- Construction
- Frame, Lap Siding
- Water
- Public
- Cooling
- Electric
- Heating
- Natural Gas
- Available Amenities
- Clubhouse, Play Area, Pool, Trail(s)
Mortgage Calculator
Listing courtesy of Patty Pierce of ReeceNichols - Lees Summit.
The data relating to real estate displayed on this website comes in part from the Heartland Multiple Listing Service database compilation. The properties displayed on this website may not be all of the properties in the Heartland MLS database compilation, or all of the properties listed with other brokers participating in the Heartland MLS IDX program. Detailed information about the properties displayed on this website includes the name of the listing company.
The information displayed on this page is confidential, proprietary, and copyrighted information of Heartland Multiple Listing Service, Inc. (“Heartland MLS”). Copyright 2026, Heartland Multiple Listing Service, Inc. Heartland MLS and the company represented by this website do not make any warranty or representation concerning the timeliness or accuracy of the information displayed herein. In consideration for the receipt of the information on this page, the recipient agrees to use the information solely for the private noncommercial purpose of identifying a property in which the recipient has a good faith interest in acquiring. Data last updated . Terms of Use