6901 N Norton Avenue, Gladstone, MO 64119
- $639,000
- 3
- BD
- 2.5
- BA
- 3,835
- SqFt





- List Price
- $639,000
- Price Change
- ▼ $36,000 1784782364
- MLS#
- 2601347
- Status
- ACTIVE
- Type
- Single Family Residential
- Bedrooms
- 3
- Bathrooms
- 2.5
- Living Area
- 3,835
- Lot Size
- 32,234
- Acres
- 0.74
- Subdivision
- The Preserve at Car. Hill Est.
Property Description
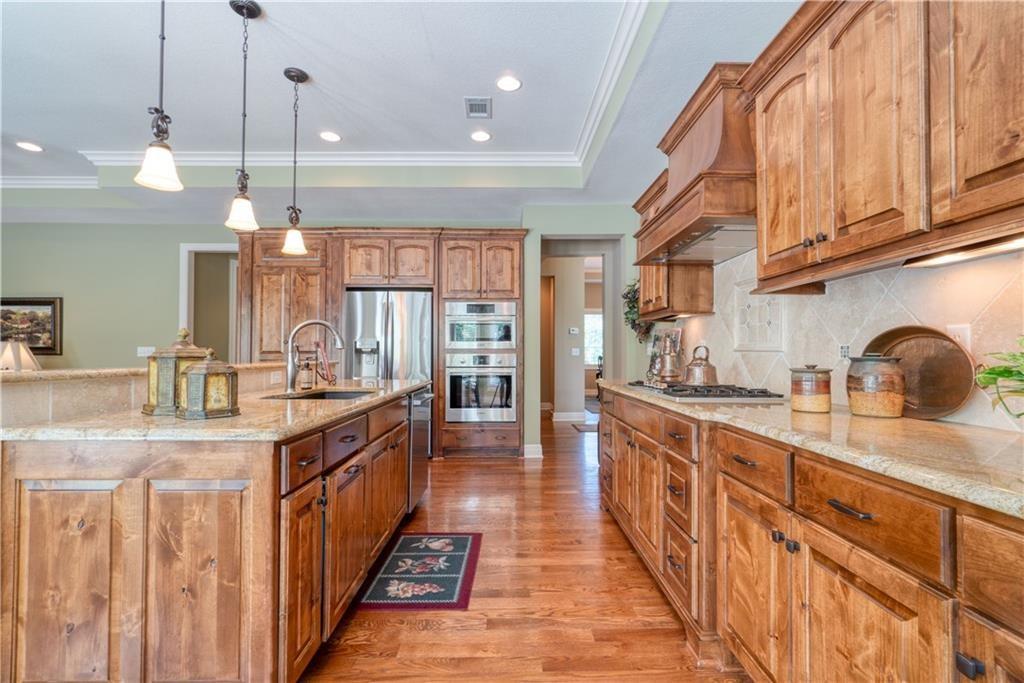
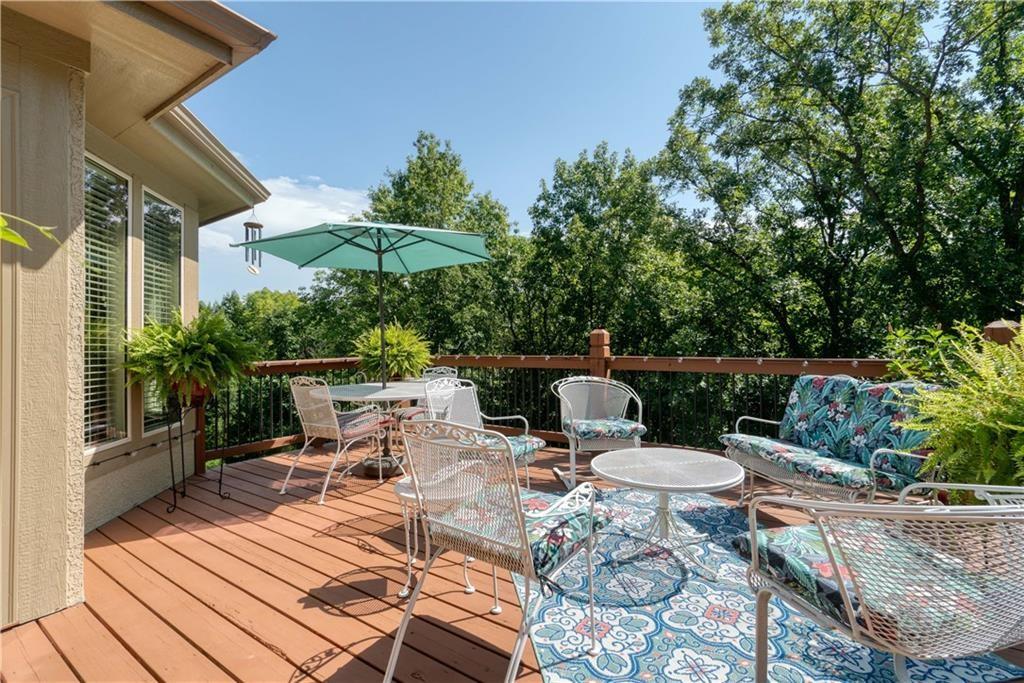
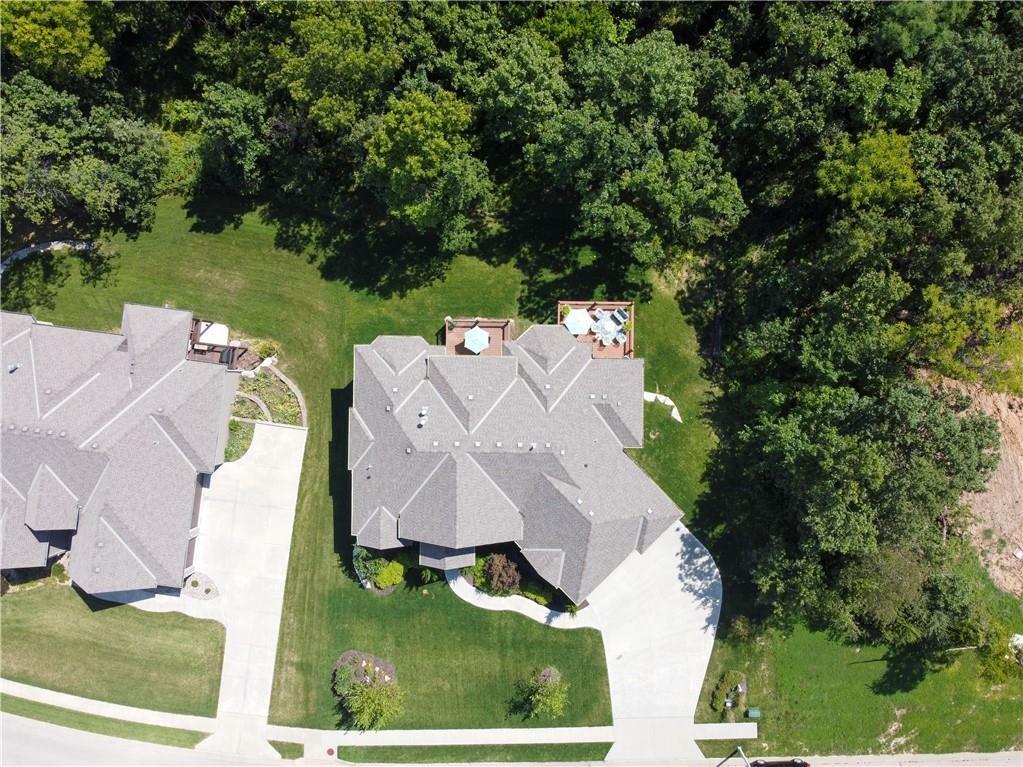
MASSIVE PRICE DROP due to Job Transfer!!! (Nothing "wrong" with the home, Sellers are moving and need to sell). MAIN LEVEL LIVING w 3 CAR GARAGE BACK INGTO TREES! Welcome to this beautiful 3 bedroom Reverse Floorplan w a Huge Primary Bedroom and On-Suite on the main level, His and Hers Closets and an enormous primary bathroom. Enjoy floor to ceiling windows w Fireplace in the Living Room, Formal Dining Room is perfect for a Main Level Office. The Kitchen is unbelievable with plenty of Cabinetry for Storage, Walk-in Pantry, Large Island, Stainless Steel Bosch Appliances, Family Room w built in Shelving and additional Fireplace and 8 Windows for tons of Natural Light, and a stunning view on not 1 but 2 Decks backing to Trees! In the Lower Level you'll find a Bar area perfect for Entertaining, spacious Living Room for Sports Watching, Movie Viewing, or Play Area. There are 2 additional large Bedrooms with Full Bath on this level as well. Last but not least there is a MASSIVE unfinished space w beautiful windows, if you need even more living area this is your blank canvas to dream! Call the Listing Agent for a Private Showing today!
/t.realgeeks.media/resize/460x/https://u.realgeeks.media/randyswope%252Flogo_no_background.png)
Additional Information
- Year Built
- 2016
- School District
- North Kansas City
- Elementary School
- Chapel Hill
- Middle School
- Antioch
- High School
- Oak Park
- Hoa Amount
- 620
- Hoa Due
- Annually
- Garage
- Yes
- Garage Spaces
- 3
- Lot Description
- Adjoin Greenspace, Estate Lot, Sprinkler-In Ground, Wooded
- Basement
- Yes
- Basement Description
- Basement BR, Finished, Full, Walk-Out Access
- Fireplace
- Yes
- Fireplace Description
- Great Room, Hearth Room, Primary Bedroom
- Interior Features
- Custom Cabinets, Kitchen Island, Pantry, Walk-In Closet(s), Wet Bar
- Roof
- Composition
- Central Air
- Electric, Heat Pump
- Sewer
- Public Sewer
- Architecture
- French Provincial
- Construction
- Stone Trim, Stucco
- Water
- Public
- Cooling
- Electric, Heat Pump
- Heating
- Heatpump/Gas
- Taxes
- $8,341
Mortgage Calculator
Listing courtesy of Sherry Westhues of RE/MAX Elite, REALTORS.
The data relating to real estate displayed on this website comes in part from the Heartland Multiple Listing Service database compilation. The properties displayed on this website may not be all of the properties in the Heartland MLS database compilation, or all of the properties listed with other brokers participating in the Heartland MLS IDX program. Detailed information about the properties displayed on this website includes the name of the listing company.
The information displayed on this page is confidential, proprietary, and copyrighted information of Heartland Multiple Listing Service, Inc. (“Heartland MLS”). Copyright 2026, Heartland Multiple Listing Service, Inc. Heartland MLS and the company represented by this website do not make any warranty or representation concerning the timeliness or accuracy of the information displayed herein. In consideration for the receipt of the information on this page, the recipient agrees to use the information solely for the private noncommercial purpose of identifying a property in which the recipient has a good faith interest in acquiring. Data last updated . Terms of Use