18325 Baxter Road, Lawson, MO 64062
- $465,000
- 2
- BD
- 1.5
- BA
- 1,342
- SqFt










- List Price
- $465,000
- Price Change
- ▼ $10,000 1784325316
- MLS#
- 2601984
- Status
- ACTIVE
- Type
- Single Family Residential
- Bedrooms
- 2
- Bathrooms
- 1.5
- Living Area
- 1,342
- Lot Size
- 457,380
- Acres
- 10.50
- Subdivision
- Other
Property Description
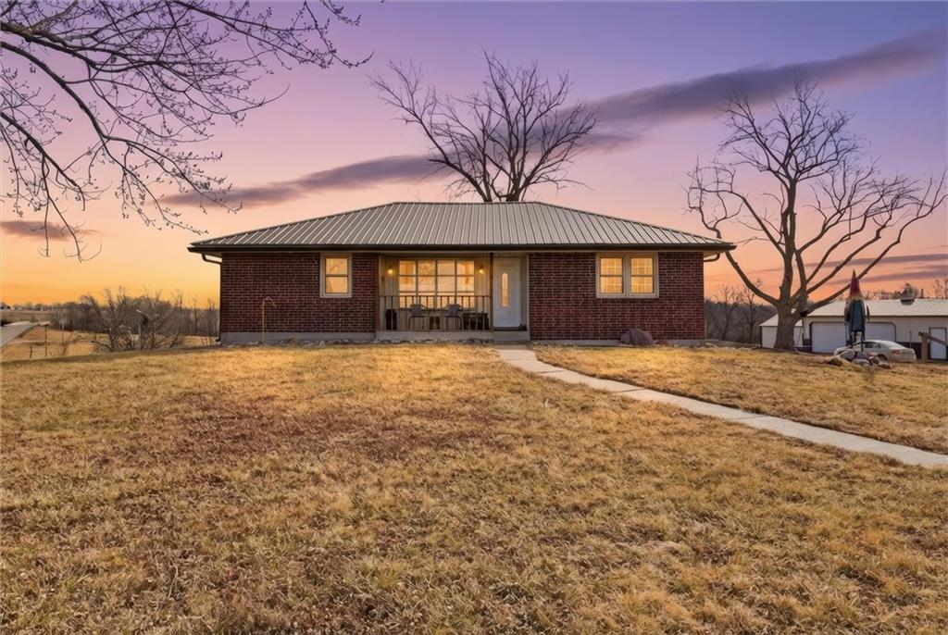
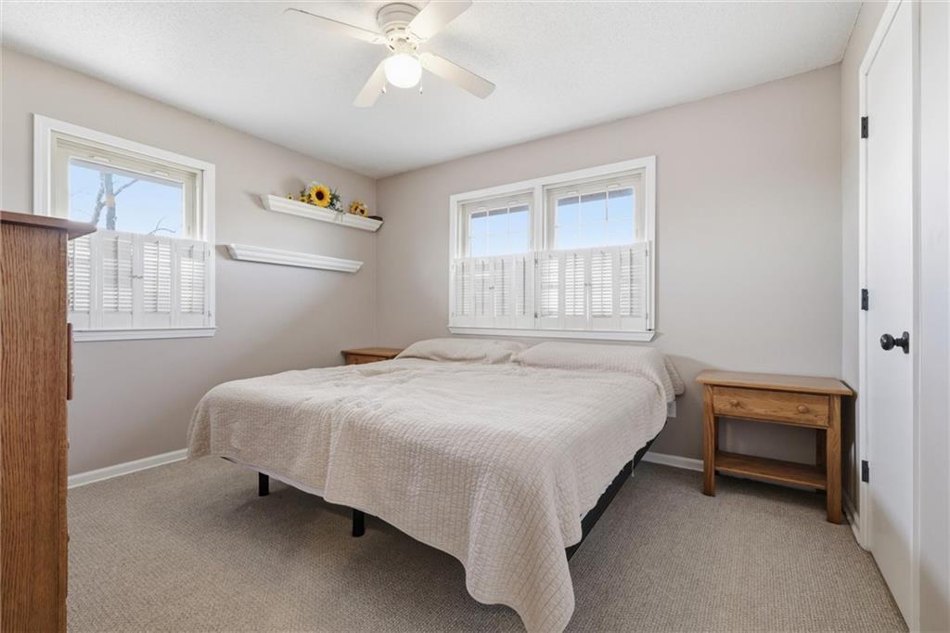
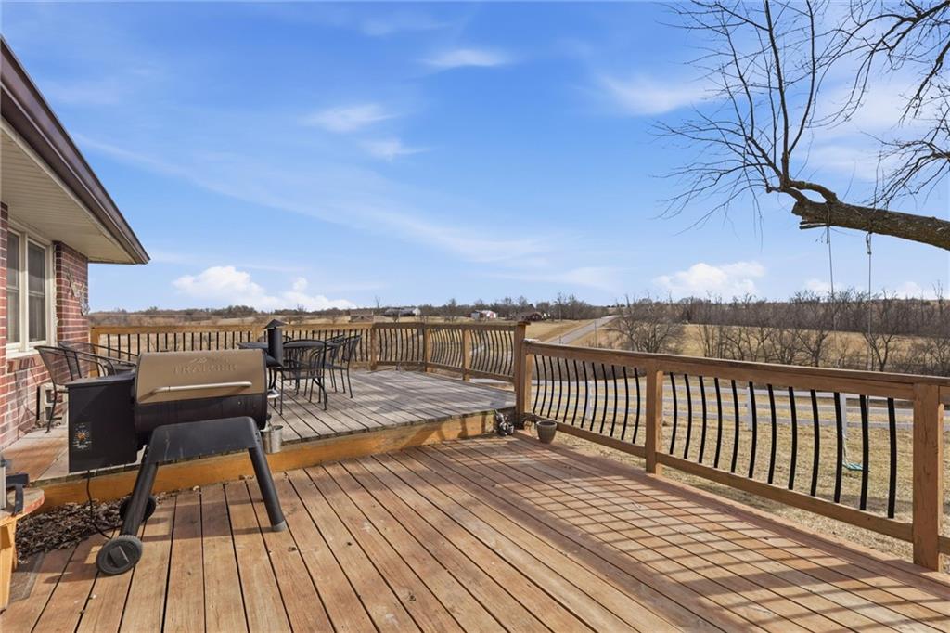
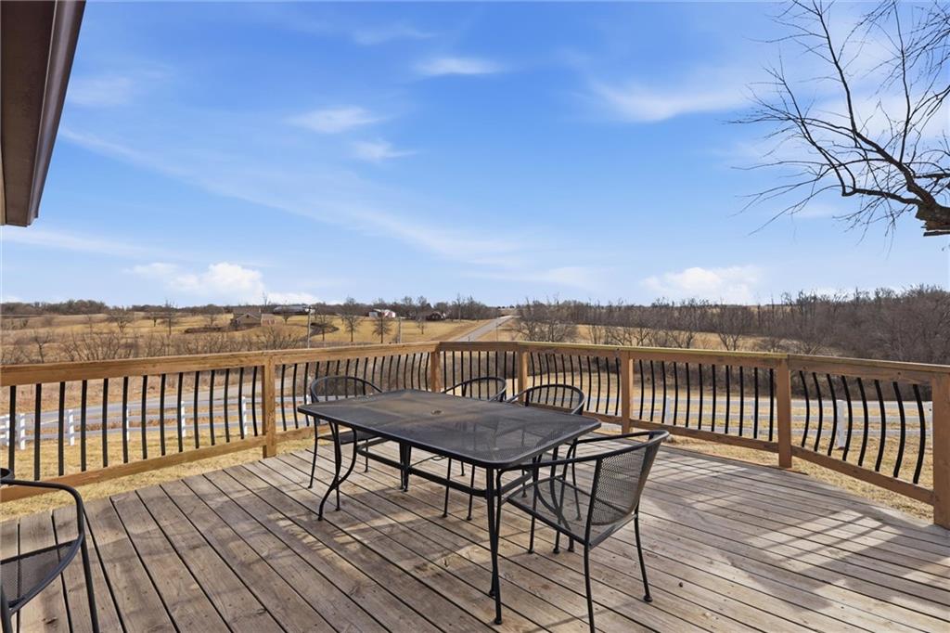
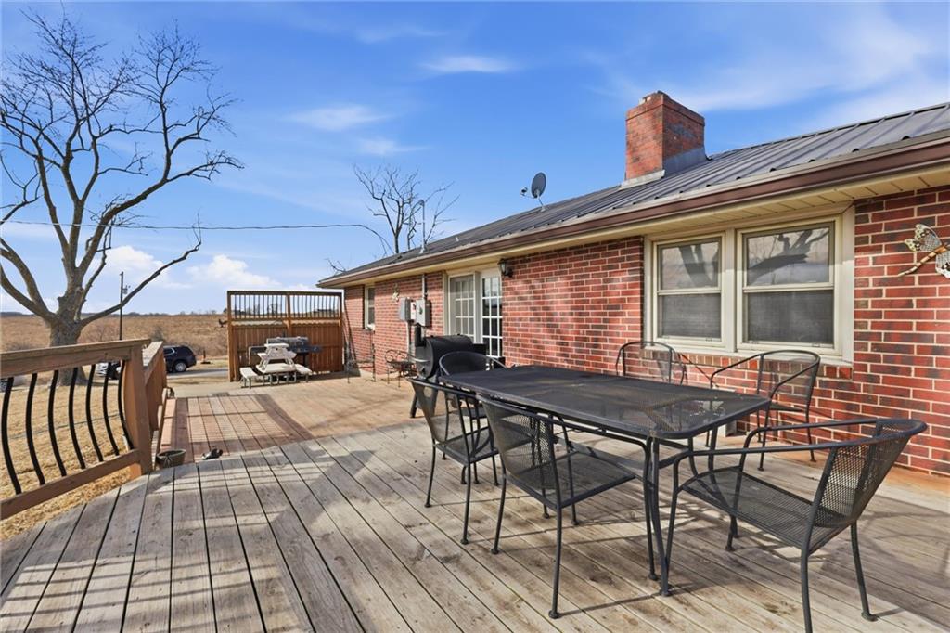
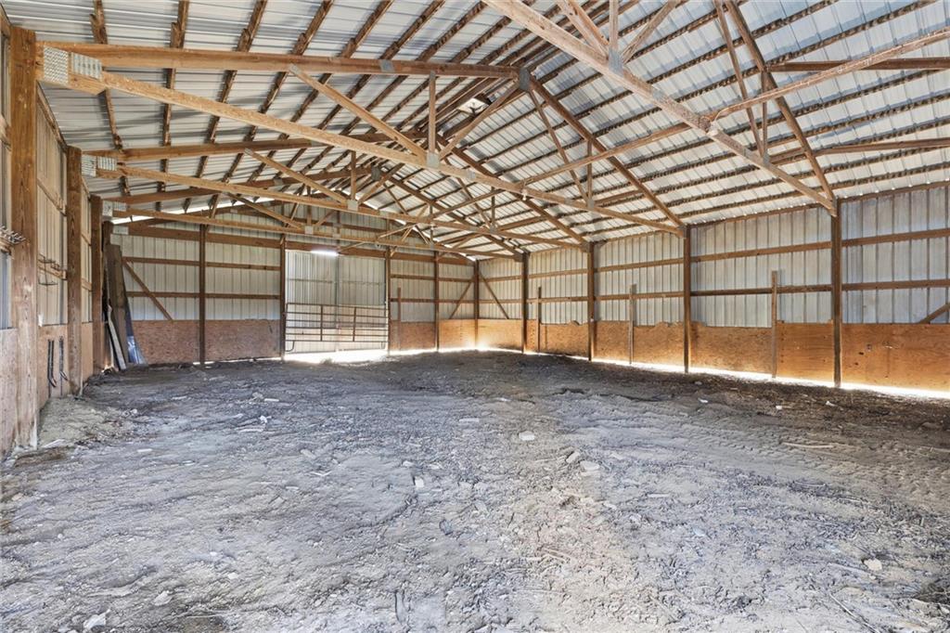
Welcome Home to this Beautiful Ranch Home on 10.55 acres in the highly sought after Lawson School District. Small town Charm!! Energy Efficiency Home with Geothermal HVAC system and Solar Panels! Enjoy cooking is this Beautiful Kitchen with lots of cabinets, center island with stove top, lots of counter space, built in desk area. Step into the Dining room with Bay window & see through Fireplace. Living room with see through Fireplace, walk out to your double deck. This home features 2 Bedrooms & Full Bath on main level, with nonconforming 3rd Bedroom & 1/2 Bath in Basement. Plenty of room in Basement to make a family room. One car Garage with Basement entry. 200 amp Electrical. Additional Highlights include 2 Car Garage/Workshop with concrete floors & electricity! Step on down to the next building 40 x 50 with electricity, can be horse barn with dirt floors. This 10.55 acres has a couple of entry ways one off of Baxter road to your driveway & House, Buildings, then also off of MM for the acreage. Your own Private Retreat, Perfect for entertaining! Conveniently located with easy access to Highway 35, Highway 92 & Highway 69, this home delivers peaceful country living without sacrificing accessibility! Plenty of room for your Garden & Chickens! Book your showing today for this Country Charm in small town living! Close to Watkins Mills!
/t.realgeeks.media/resize/460x/https://u.realgeeks.media/randyswope%252Flogo_no_background.png)
Additional Information
- Year Built
- 1968
- School District
- Lawson
- Elementary School
- Lawson
- Middle School
- Lawson
- High School
- Lawson
- Garage
- Yes
- Garage Spaces
- 3
- Lot Description
- Acreage, Corner Lot, Many Trees
- Basement
- Yes
- Basement Description
- Basement BR, Concrete, Full, Garage Entrance, Walk-Out Access
- Fireplace
- Yes
- Fireplace Description
- Living Room, See Through, Wood Burn Stove
- Interior Features
- Ceiling Fan(s), Kitchen Island, Pantry
- Roof
- Metal
- Central Air
- Electric
- Sewer
- Lagoon
- Architecture
- Traditional
- Construction
- Brick
- Water
- PWS Dist
- Cooling
- Electric
- Heating
- Electric, Solar, Wood Stove
- Taxes
- $3,060
Mortgage Calculator
Listing courtesy of Debbie Crawford of Exit Realty Professionals.
The data relating to real estate displayed on this website comes in part from the Heartland Multiple Listing Service database compilation. The properties displayed on this website may not be all of the properties in the Heartland MLS database compilation, or all of the properties listed with other brokers participating in the Heartland MLS IDX program. Detailed information about the properties displayed on this website includes the name of the listing company.
The information displayed on this page is confidential, proprietary, and copyrighted information of Heartland Multiple Listing Service, Inc. (“Heartland MLS”). Copyright 2026, Heartland Multiple Listing Service, Inc. Heartland MLS and the company represented by this website do not make any warranty or representation concerning the timeliness or accuracy of the information displayed herein. In consideration for the receipt of the information on this page, the recipient agrees to use the information solely for the private noncommercial purpose of identifying a property in which the recipient has a good faith interest in acquiring. Data last updated . Terms of Use