1819 NE 102nd Terrace, Kansas City, MO 64155
- $725,000
- 4
- BD
- 3
- BA
- 3,554
- SqFt









- List Price
- $725,000
- Price Change
- ▼ $30,000 1780904399
- MLS#
- 2602014
- Status
- ACTIVE
- Type
- Single Family Residential
- Bedrooms
- 4
- Bathrooms
- 3
- Living Area
- 3,554
- Lot Size
- 13,504
- Acres
- 0.31
- Subdivision
- Staley Farms
Property Description
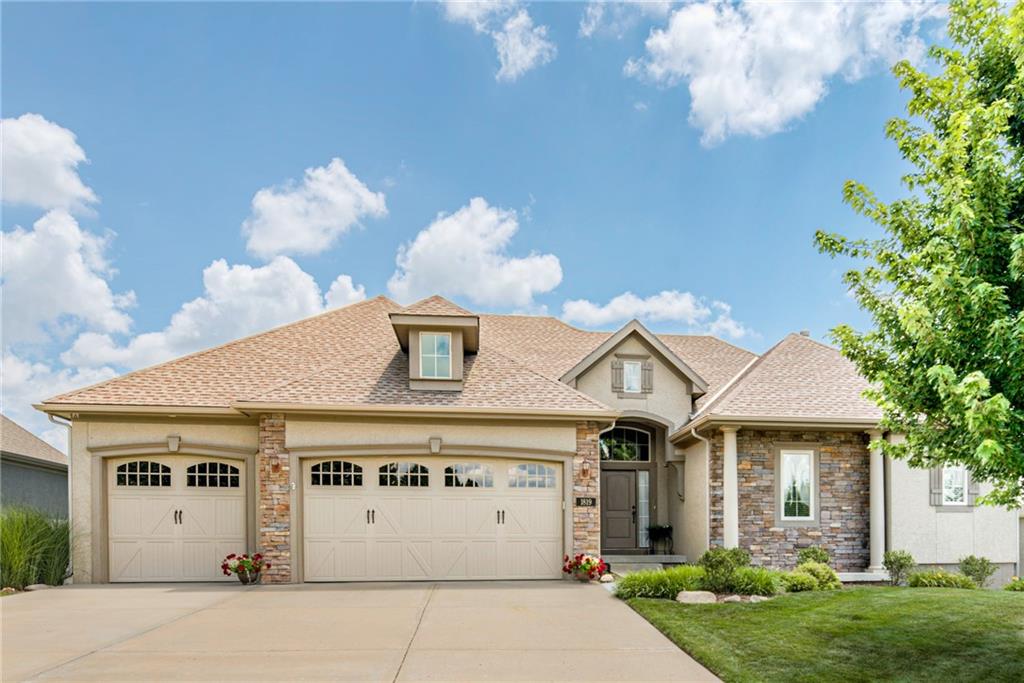
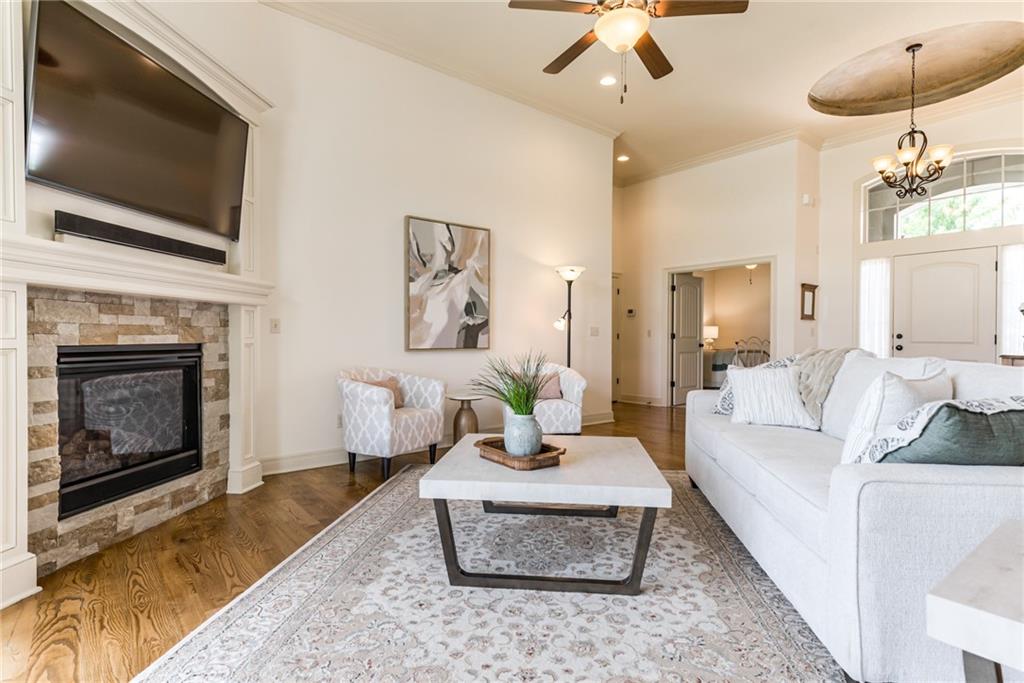
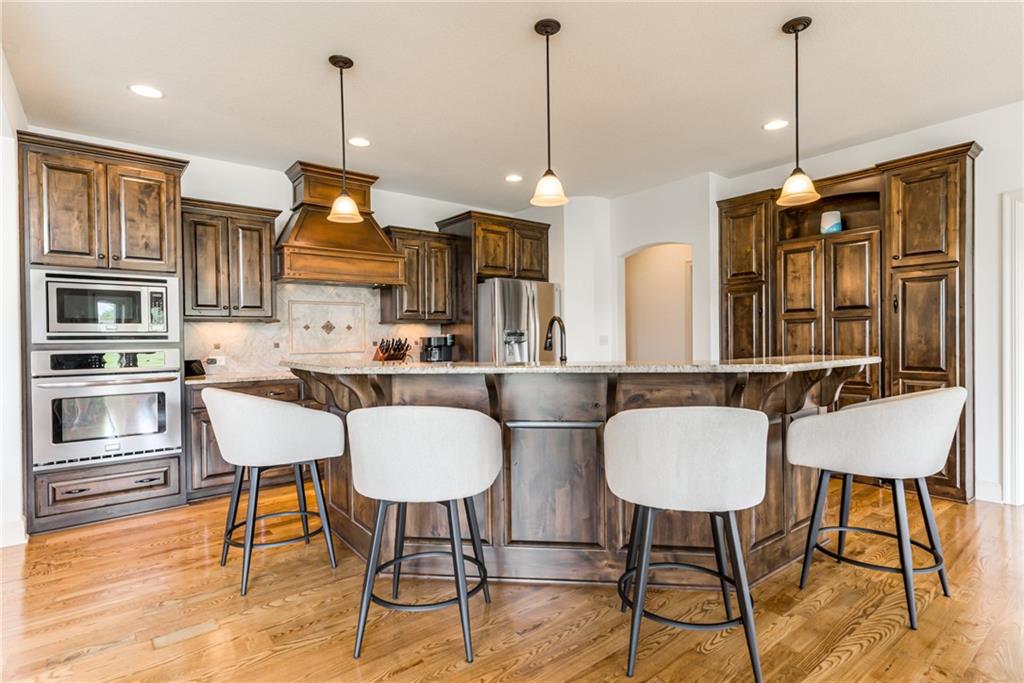
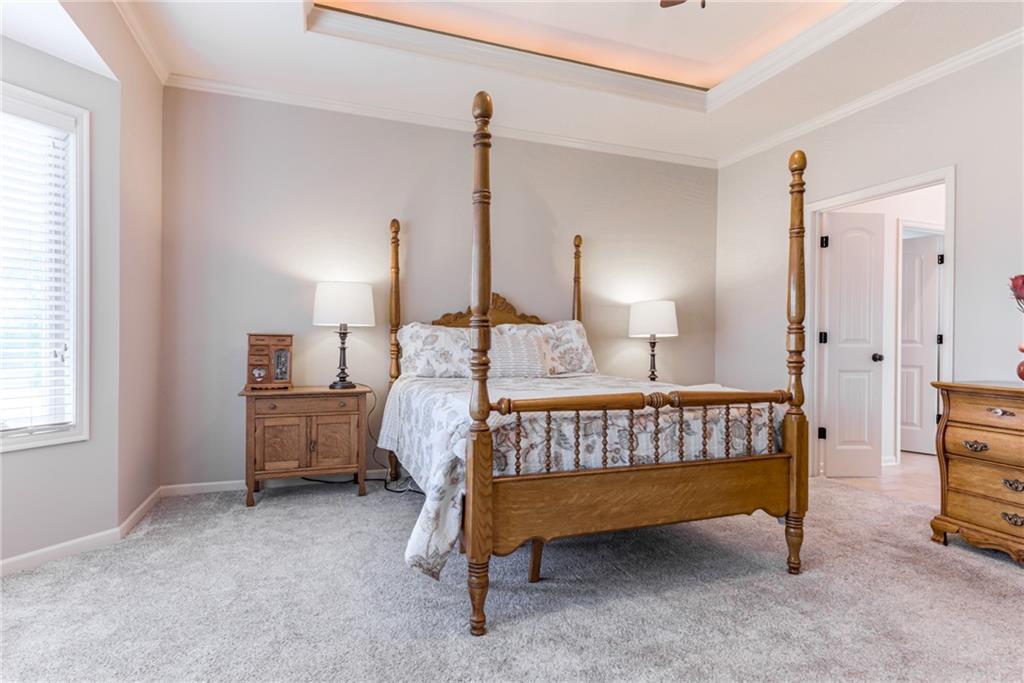
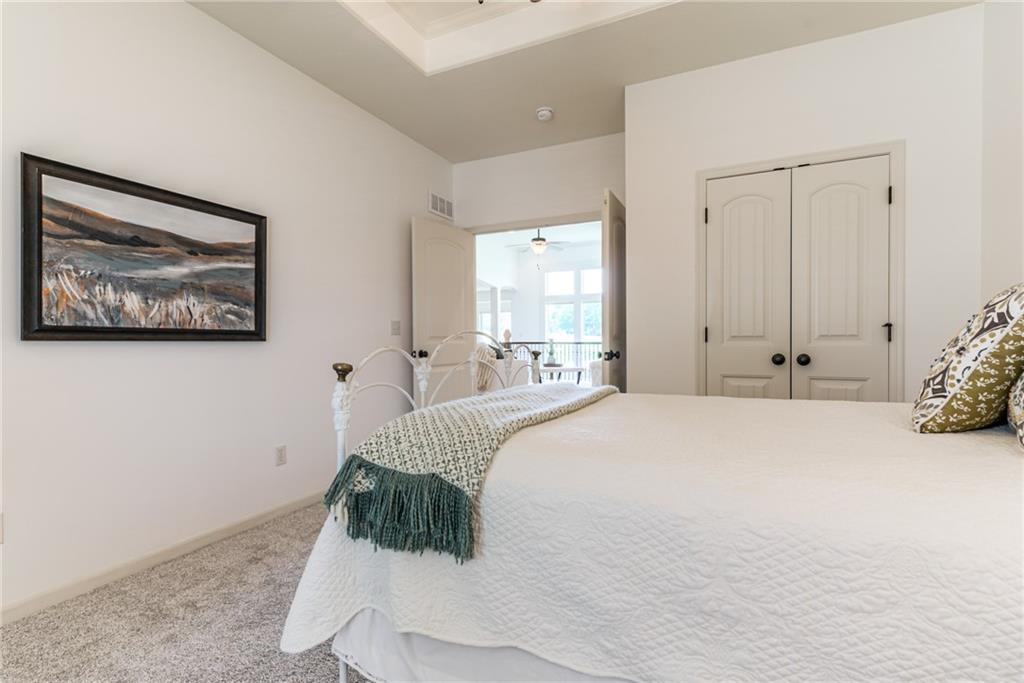
Experience the perfect blend of luxury and leisure in this immaculate 4-Bedroom, 3-Bathroom reverse 1.5-story home located in one of Kansas City's most sought-after communities-Staley Farms. The main level features a highly desirable open-concept layout, seamlessly connecting the kitchen, dining, and living ares for effortless entertaining. With two bedrooms on the main level-including the primary suite-plus a dedicated office, this floor plan offers the ultimate in convenience and modern functionality. Architectural elegance defines the transition to the lower level, where a stunning wall of windows and an open staircase flood the home with natural light. The expansive walk-out lower level is designed for versatility, featuring two separate exits and a specious layout that can easily adapt to a hobby room, secondary lounge, or creative studio. High-end exterior features include 4-sided stucco, a professional sprinkler system, and a large covered deck that serves as a scenic extension of your living space. This property offers a true resort-style lifestyle with unmatched neighborhood amenities. Residents enjoy access to a zero-entry pool, sand volleyball, an indoor basketball court, a playground, and tennis (pickleball) courts. The community is anchored by a Private Golf Club, featuring a clubhouse and on-site restaurant. Located in the Northland, this home provides quick access to top-rated schools, local coffee shops, shopping, the airport and major highways.
/t.realgeeks.media/resize/460x/https://u.realgeeks.media/randyswope%252Flogo_no_background.png)
Additional Information
- Year Built
- 2013
- School District
- North Kansas City
- Elementary School
- Bell Prairie
- Middle School
- New Mark
- High School
- Staley High School
- Hoa Amount
- 430
- Hoa Due
- Quarterly
- Garage
- Yes
- Garage Spaces
- 3
- Lot Description
- On Golf Course, City Lot, Sprinkler-In Ground
- Basement
- Yes
- Basement Description
- Basement BR, Finished, Walk-Out Access
- Fireplace
- Yes
- Fireplace Description
- Great Room
- Interior Features
- Ceiling Fan(s), Kitchen Island, Pantry, Walk-In Closet(s)
- Roof
- Composition
- Central Air
- Electric
- Sewer
- Public Sewer
- Architecture
- Traditional
- Construction
- Stucco
- Water
- Public
- Cooling
- Electric
- Heating
- Forced Air
- Taxes
- $8,606
- Available Amenities
- Clubhouse, Community Center, Exercise Room, Play Area, Pool, Tennis Court(s)
Mortgage Calculator
Listing courtesy of Jenny Burkhead of Keller Williams KC North.
The data relating to real estate displayed on this website comes in part from the Heartland Multiple Listing Service database compilation. The properties displayed on this website may not be all of the properties in the Heartland MLS database compilation, or all of the properties listed with other brokers participating in the Heartland MLS IDX program. Detailed information about the properties displayed on this website includes the name of the listing company.
The information displayed on this page is confidential, proprietary, and copyrighted information of Heartland Multiple Listing Service, Inc. (“Heartland MLS”). Copyright 2026, Heartland Multiple Listing Service, Inc. Heartland MLS and the company represented by this website do not make any warranty or representation concerning the timeliness or accuracy of the information displayed herein. In consideration for the receipt of the information on this page, the recipient agrees to use the information solely for the private noncommercial purpose of identifying a property in which the recipient has a good faith interest in acquiring. Data last updated . Terms of Use