204 S MARIMACK Court, Kearney, MO 64060
- $485,950
- 4
- BD
- 3
- BA
- 2,812
- SqFt











- List Price
- $485,950
- Price Change
- ▼ $13,950 1784577408
- MLS#
- 2606138
- Status
- ACTIVE
- Type
- Single Family Residential
- Bedrooms
- 4
- Bathrooms
- 3
- Living Area
- 2,812
- Lot Size
- 8,105
- Acres
- 0.19
- Subdivision
- Estates of Marimack
Property Description
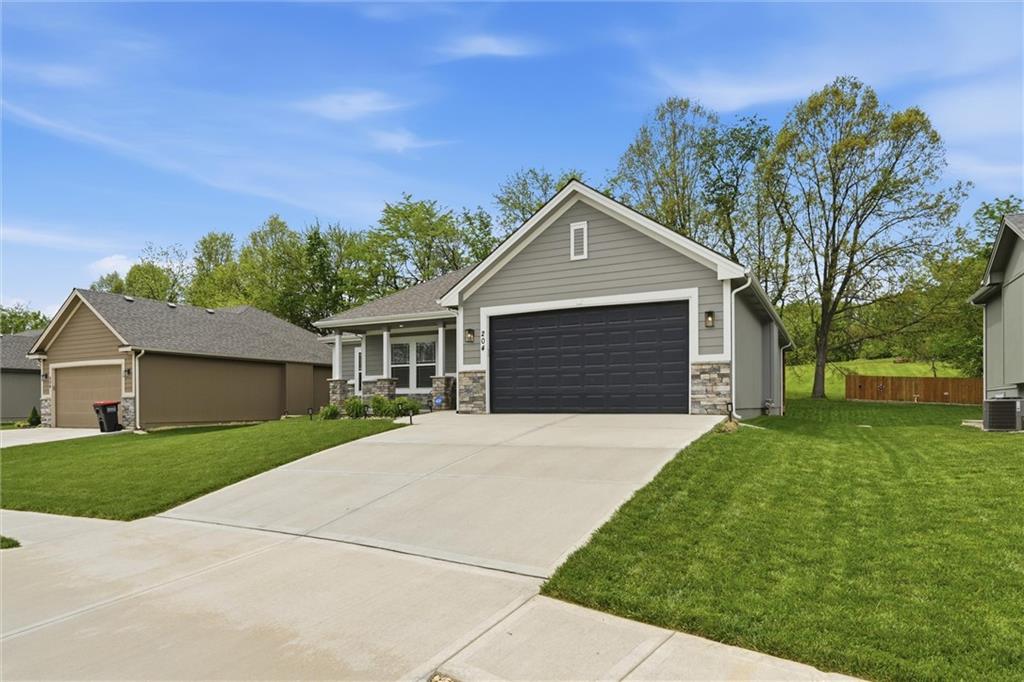
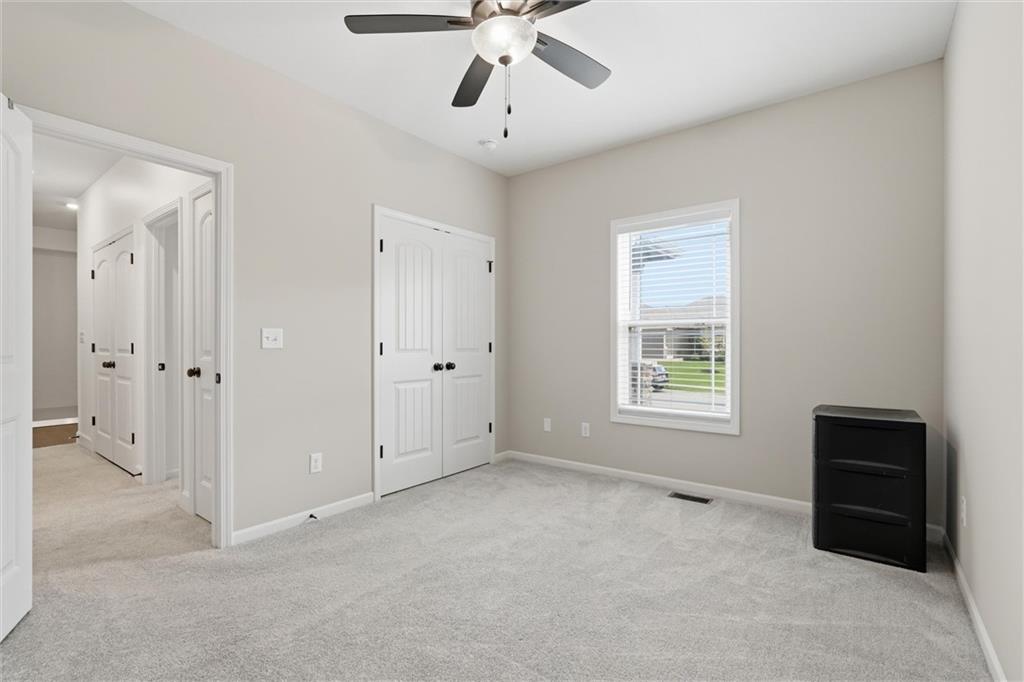
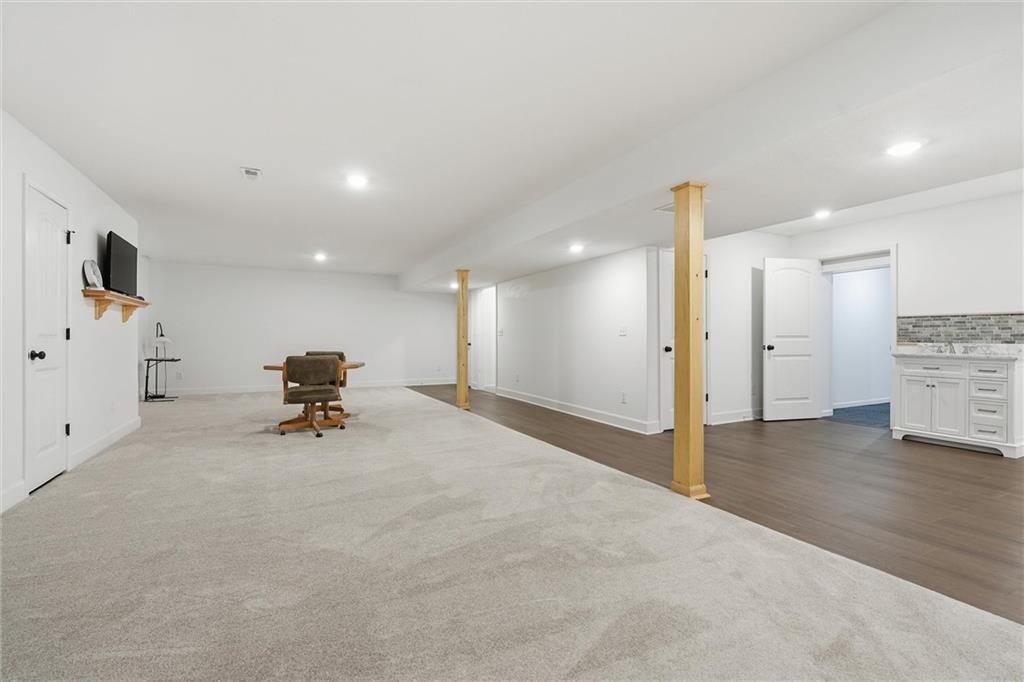
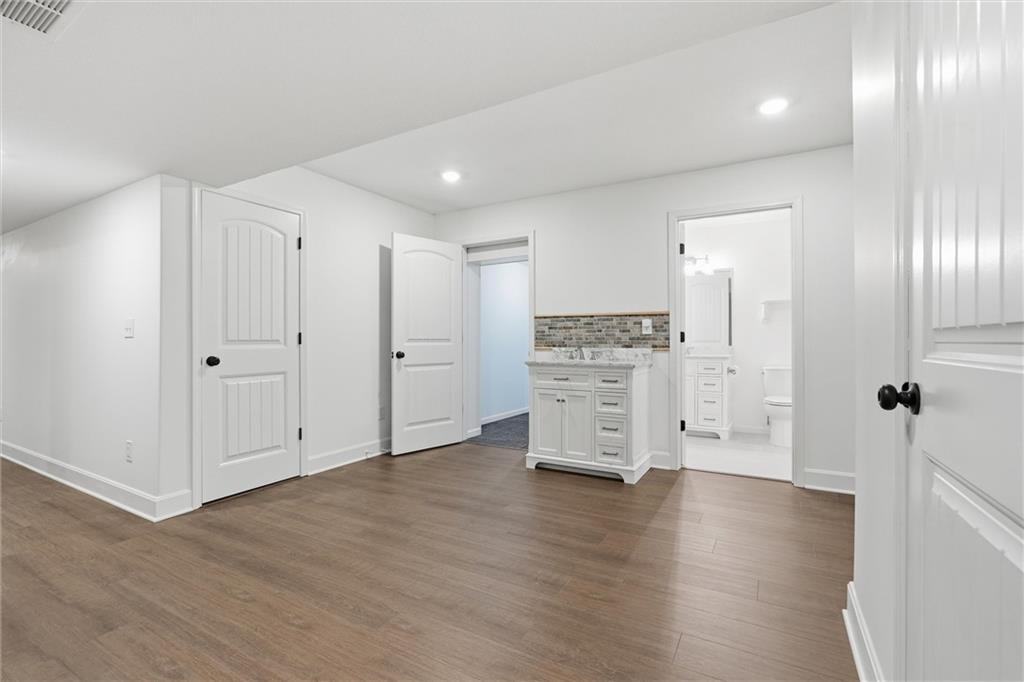
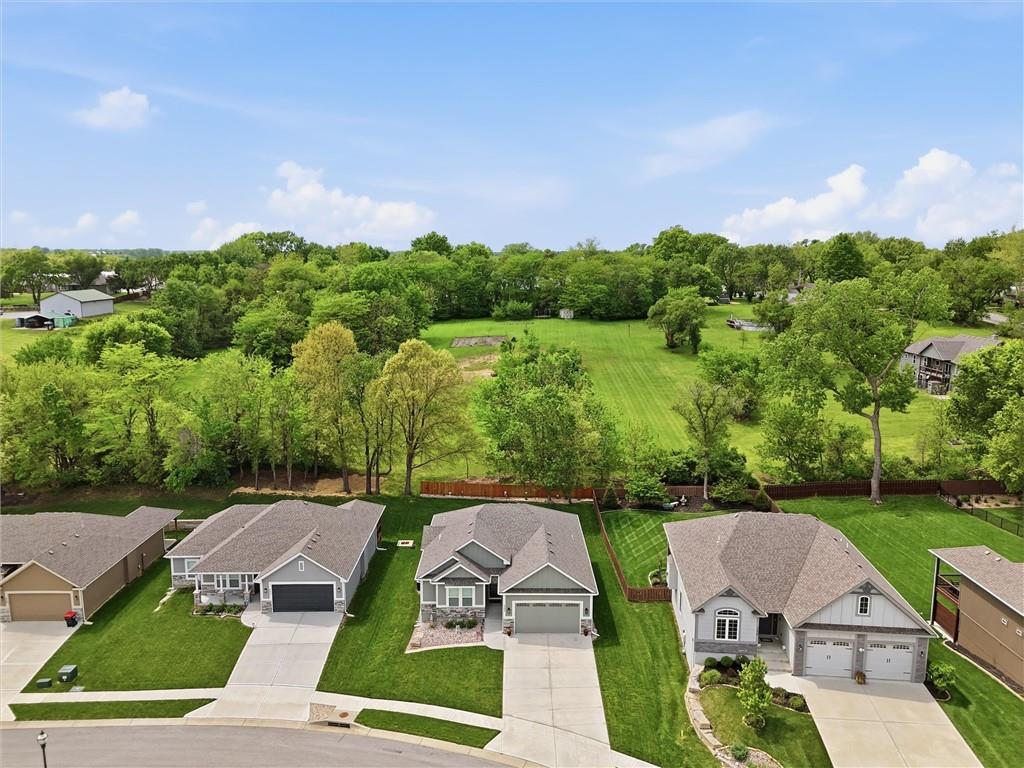
***Seller offering a $5,000 buyer incentive with a good offer to put towards closing costs or rate buy down! Don’t miss this opportunity!*** Golf Course Community Living! Like new construction—only 2 years young! This beautifully maintained 4-bedroom, 3 full bath Ranch home offers modern style, quality finishes, and thoughtful upgrades throughout. The covered front porch creates a warm and inviting first impression, while the stunning curb appeal and epoxy coated front porch add a touch of elegance from the moment you arrive. Fresh interior paint, granite countertops, walk-in pantry, & new flooring gives the home a crisp, move-in ready feel. The newly finished basement expands the living space with a spacious Rec Room, a 4th bedroom, a full bath, and a fully finished, waterproofed storm shelter—providing both comfort and peace of mind. Additional highlights include an epoxy-sealed front porch and garage floor for durability and clean curb appeal as well as a 2 year young, high-efficiency HVAC. Every detail has been carefully maintained, making this home truly feel like new. Situated in a highly coveted golf course community, this home offers an exceptional lifestyle in a sought-after location. A rare opportunity to enjoy nearly new construction with finished lower-level living already complete!
/t.realgeeks.media/resize/460x/https://u.realgeeks.media/randyswope%252Flogo_no_background.png)
Additional Information
- Year Built
- 2024
- School District
- Kearney
- Hoa Amount
- 250
- Hoa Due
- Annually
- Garage
- Yes
- Garage Spaces
- 2
- Lot Description
- City Lot, Many Trees
- Basement
- Yes
- Basement Description
- Finished, Full, Radon Mitigation System, Sump Pump
- Fireplace
- Yes
- Fireplace Description
- Living Room
- Interior Features
- Ceiling Fan(s), Custom Cabinets, Kitchen Island, Pantry, Vaulted Ceiling(s), Walk-In Closet(s)
- Roof
- Composition
- Central Air
- Electric
- Sewer
- Public Sewer
- Architecture
- Traditional
- Construction
- Frame
- Water
- Public
- Cooling
- Electric
- Heating
- Forced Air
- Taxes
- $4,247
Mortgage Calculator
Listing courtesy of Sarah Collins of RE/MAX Heritage.
The data relating to real estate displayed on this website comes in part from the Heartland Multiple Listing Service database compilation. The properties displayed on this website may not be all of the properties in the Heartland MLS database compilation, or all of the properties listed with other brokers participating in the Heartland MLS IDX program. Detailed information about the properties displayed on this website includes the name of the listing company.
The information displayed on this page is confidential, proprietary, and copyrighted information of Heartland Multiple Listing Service, Inc. (“Heartland MLS”). Copyright 2026, Heartland Multiple Listing Service, Inc. Heartland MLS and the company represented by this website do not make any warranty or representation concerning the timeliness or accuracy of the information displayed herein. In consideration for the receipt of the information on this page, the recipient agrees to use the information solely for the private noncommercial purpose of identifying a property in which the recipient has a good faith interest in acquiring. Data last updated . Terms of Use