405 W 10th Street, Lawson, MO 64062
- $484,000
- 5
- BD
- 3
- BA
- 3,474
- SqFt













- List Price
- $484,000
- Price Change
- ▼ $15,000 1783564979
- MLS#
- 2606502
- Status
- ACTIVE
- Type
- Single Family Residential
- Bedrooms
- 5
- Bathrooms
- 3
- Living Area
- 3,474
- Lot Size
- 11,325
- Acres
- 0.26
- Subdivision
- Northridge Heights
Property Description
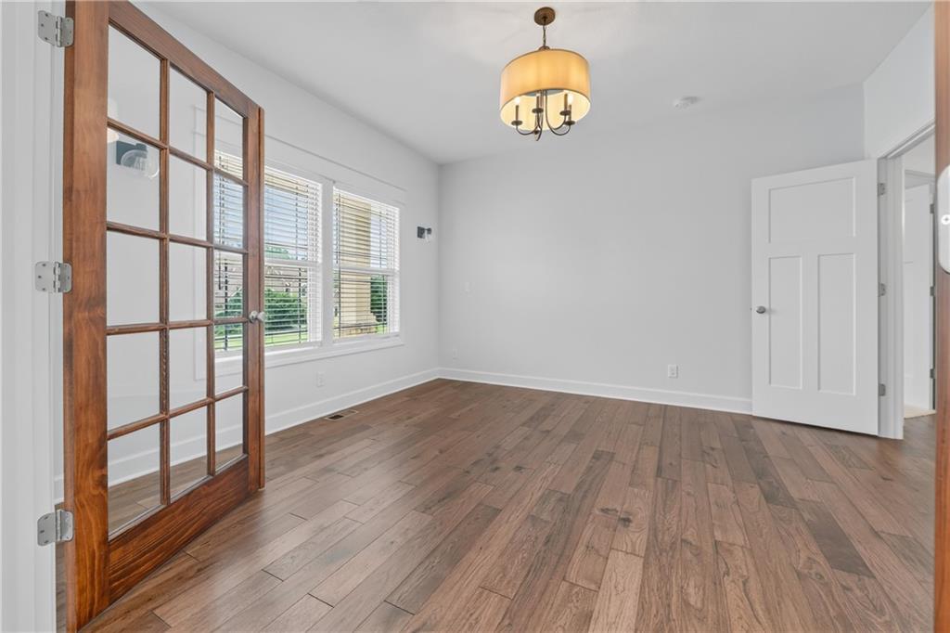
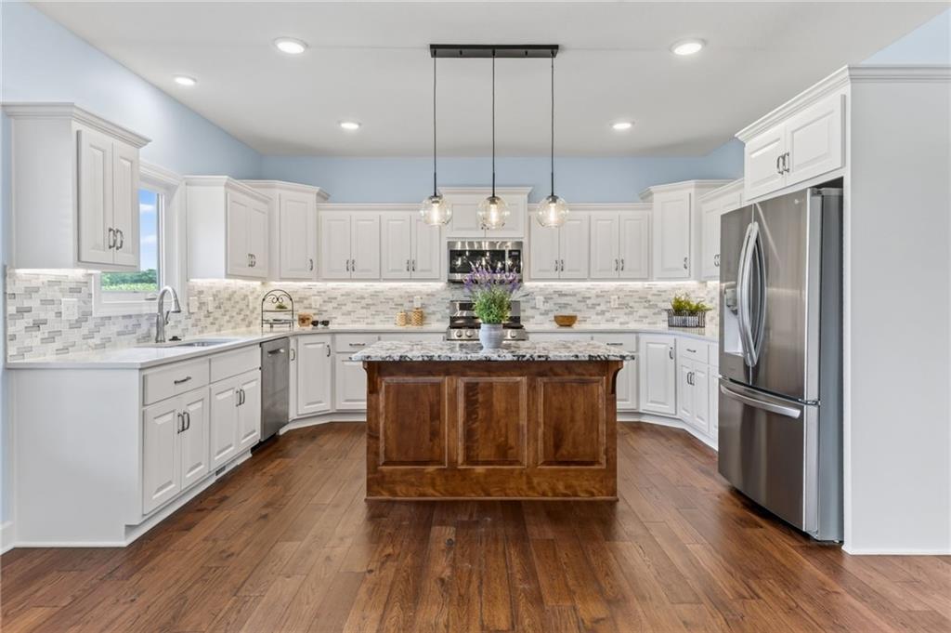
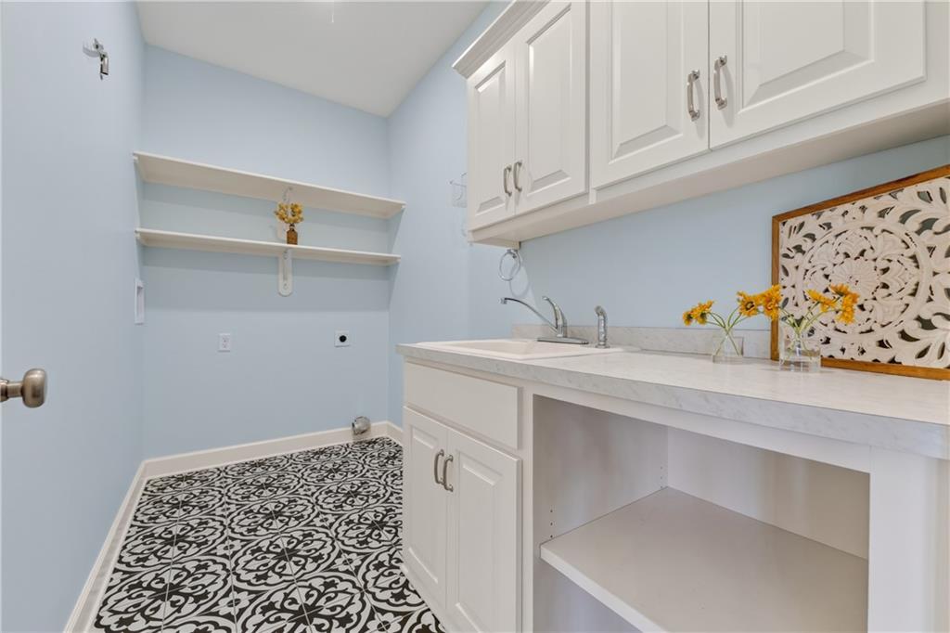
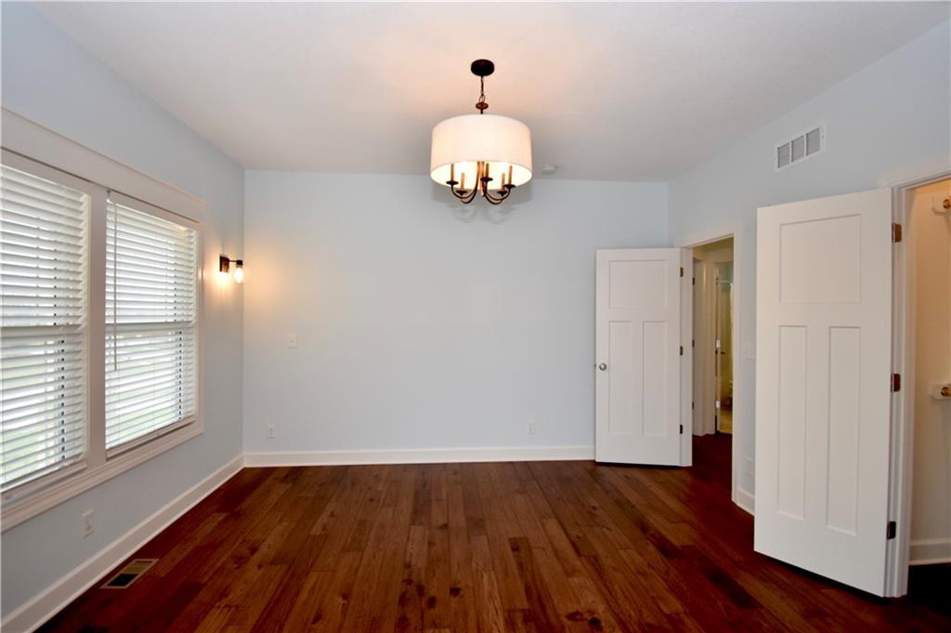
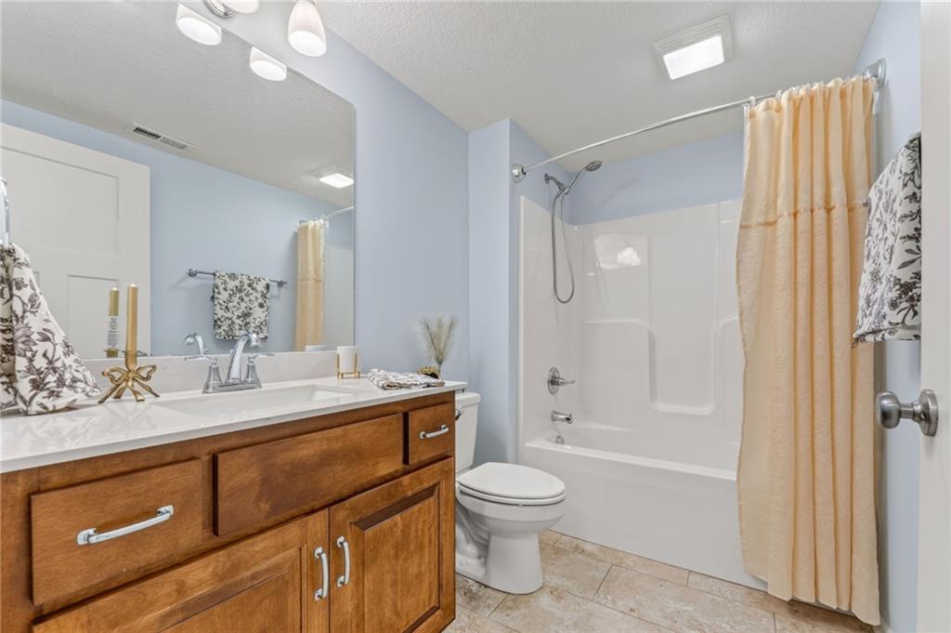
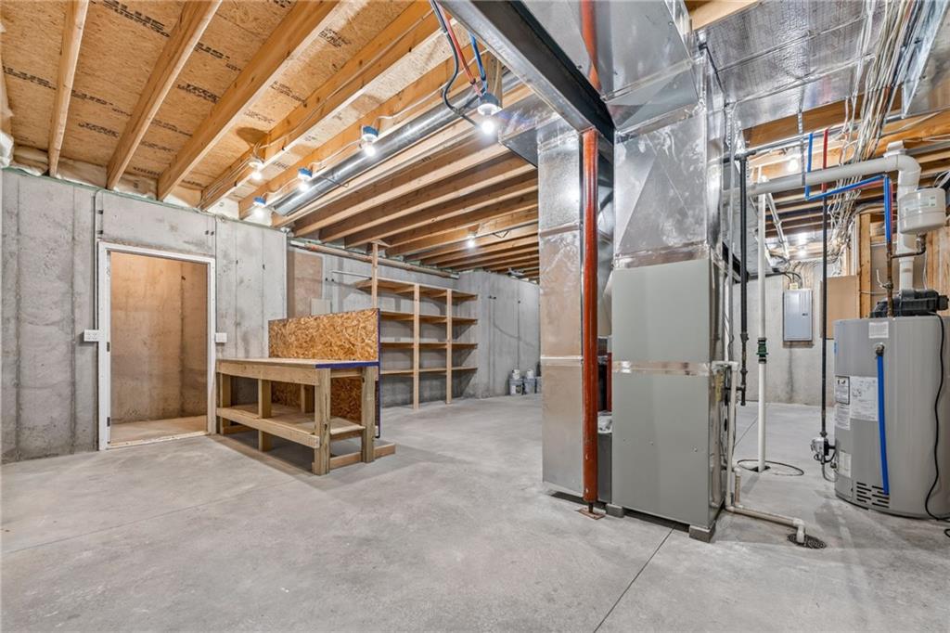
REDUCED! Better than new and meticulously maintained, this custom-built reverse ranch offers the perfect blend of luxury, functionality, and main-level living! With 5 bedrooms, 3 on the main level! Over 3,400 finished sq ft, and a beautifully finished walkout lower level, this home delivers exceptional space for entertaining, guests, or multi-generational living. The open-concept main level features wood flooring, custom cabinetry, granite countertops, gas range, oversized walk-in pantry, built-ins, and a spacious screened-in porch, views of open acerage, perfect for relaxing evenings, & serenity! The private primary suite offers a spa-like bath with tiled walk-in shower, double vanity, and large walk-in closet. Downstairs, enjoy a massive recreation space, two oversized bedrooms, full bath, play nook, and abundant storage including excavated space under the front porch. Unlike new construction, this home already includes upgraded lighting, landscaping, retaining wall, screened porch, upgraded carpet, and numerous custom touches throughout. Oversized Garage with approximately 12-foot ceilings! The left-side tandem bay is approximately 24 feet deep, allowing space to park two vehicles in tandem, while the opposite side can accommodate another vehicle or a small boat. A convenient side-entry door with a sidewalk provides easy access to the front of the home. Conveniently located near Lawson Lake, parks, golf course, and USDA financing eligible area! Don’t let this one get away!
/t.realgeeks.media/resize/460x/https://u.realgeeks.media/randyswope%252Flogo_no_background.png)
Additional Information
- Year Built
- 2020
- School District
- Lawson
- Elementary School
- Southwest
- Middle School
- Lawson
- High School
- Lawson
- Garage
- Yes
- Garage Spaces
- 3
- Lot Description
- City Lot, Level
- Basement
- Yes
- Basement Description
- Egress Window(s), Finished
- Fireplace
- Yes
- Fireplace Description
- Great Room
- Interior Features
- Ceiling Fan(s), Custom Cabinets, Kitchen Island, Painted Cabinets, Pantry, Walk-In Closet(s)
- Roof
- Composition
- Central Air
- Electric
- Sewer
- Public Sewer
- Architecture
- Traditional
- Construction
- Stone Trim, Wood Siding
- Water
- Public
- Cooling
- Electric
- Heating
- Natural Gas
- Taxes
- $5,705
Mortgage Calculator
Listing courtesy of Teressa Quigley of The Real Estate Store LLC.
The data relating to real estate displayed on this website comes in part from the Heartland Multiple Listing Service database compilation. The properties displayed on this website may not be all of the properties in the Heartland MLS database compilation, or all of the properties listed with other brokers participating in the Heartland MLS IDX program. Detailed information about the properties displayed on this website includes the name of the listing company.
The information displayed on this page is confidential, proprietary, and copyrighted information of Heartland Multiple Listing Service, Inc. (“Heartland MLS”). Copyright 2026, Heartland Multiple Listing Service, Inc. Heartland MLS and the company represented by this website do not make any warranty or representation concerning the timeliness or accuracy of the information displayed herein. In consideration for the receipt of the information on this page, the recipient agrees to use the information solely for the private noncommercial purpose of identifying a property in which the recipient has a good faith interest in acquiring. Data last updated . Terms of Use