2827 NE 102nd Terrace, Kansas City, MO 64155
- $725,000
- 4
- BD
- 4.5
- BA
- 4,017
- SqFt












- List Price
- $725,000
- Price Change
- ▼ $14,000 1778189151
- MLS#
- 2607830
- Status
- ACTIVE
- Type
- Single Family Residential
- Bedrooms
- 4
- Bathrooms
- 4.5
- Living Area
- 4,017
- Lot Size
- 13,939
- Acres
- 0.32
- Subdivision
- Staley Farms
Property Description
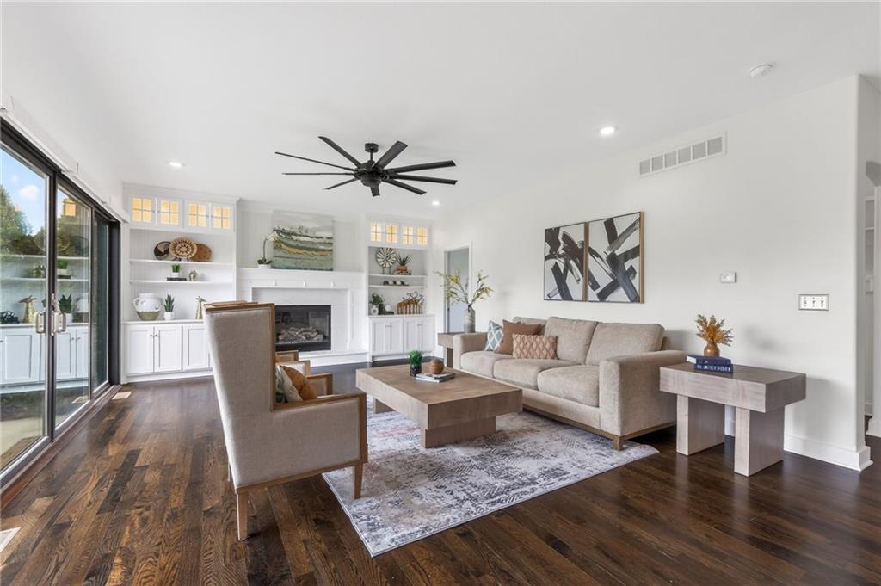
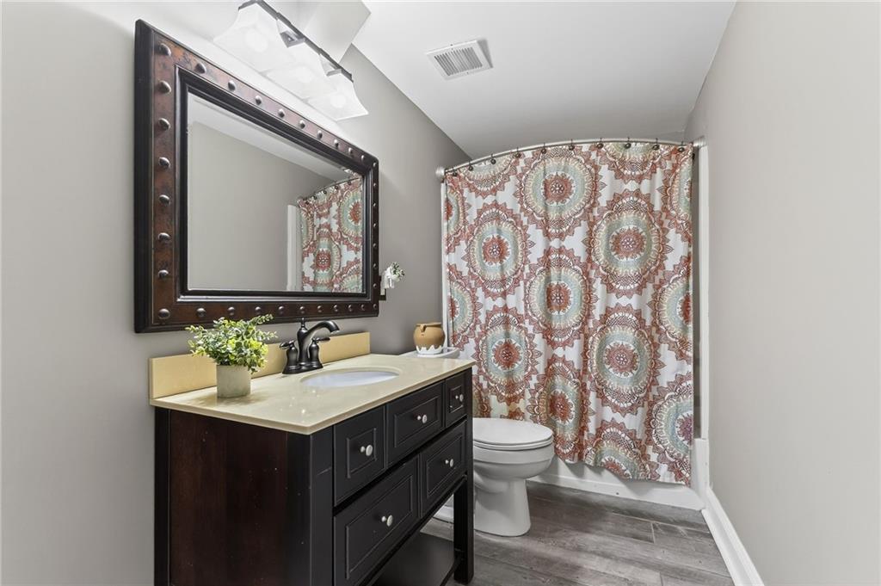
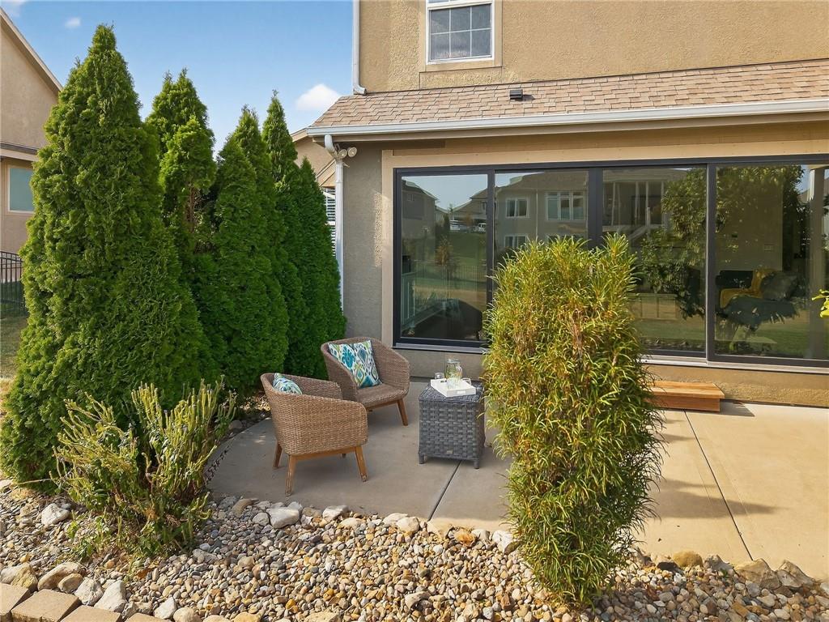
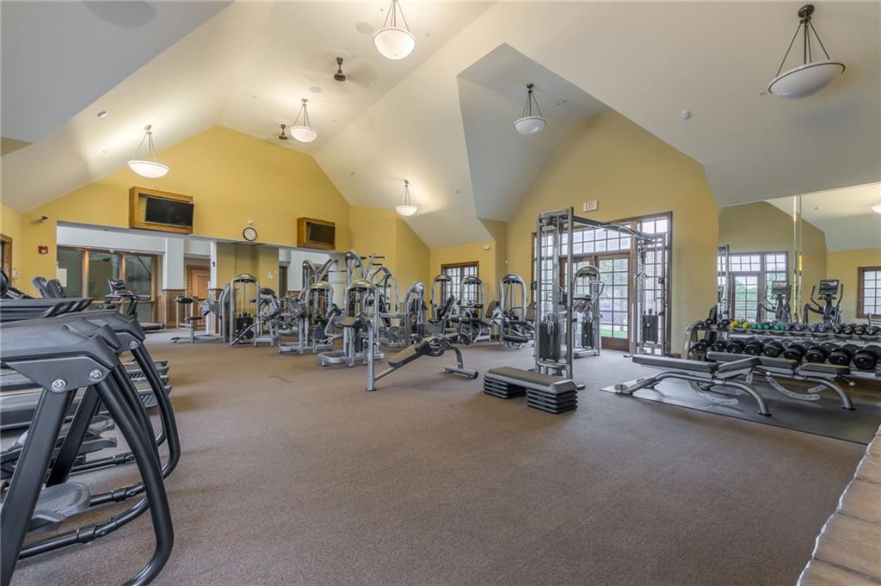
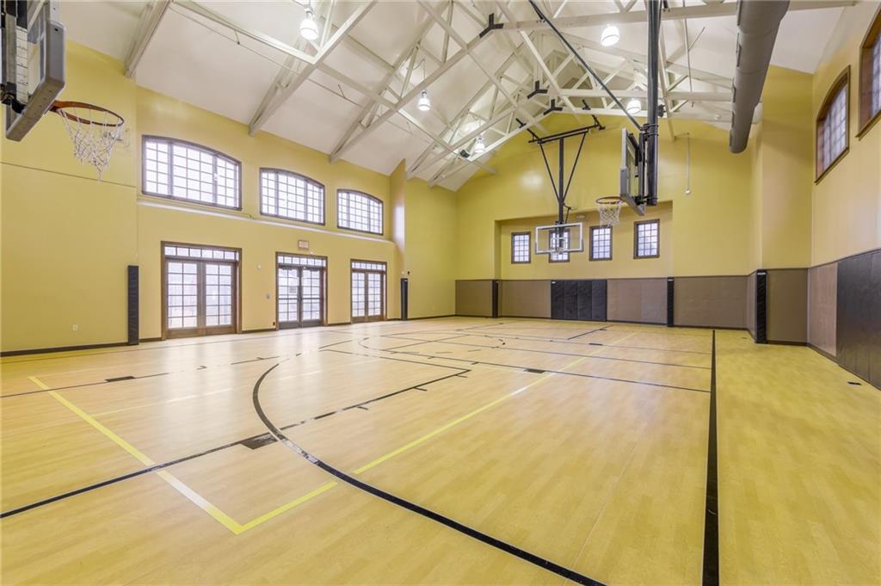
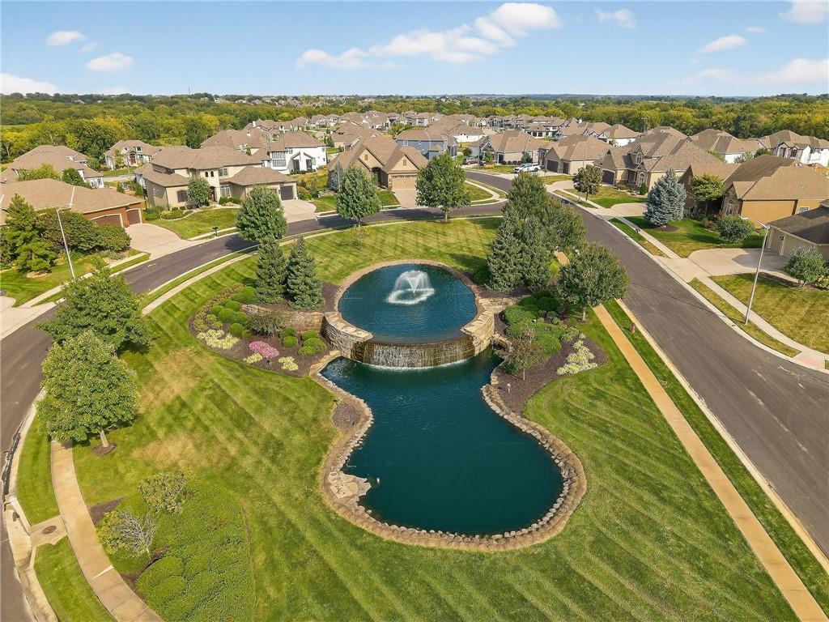
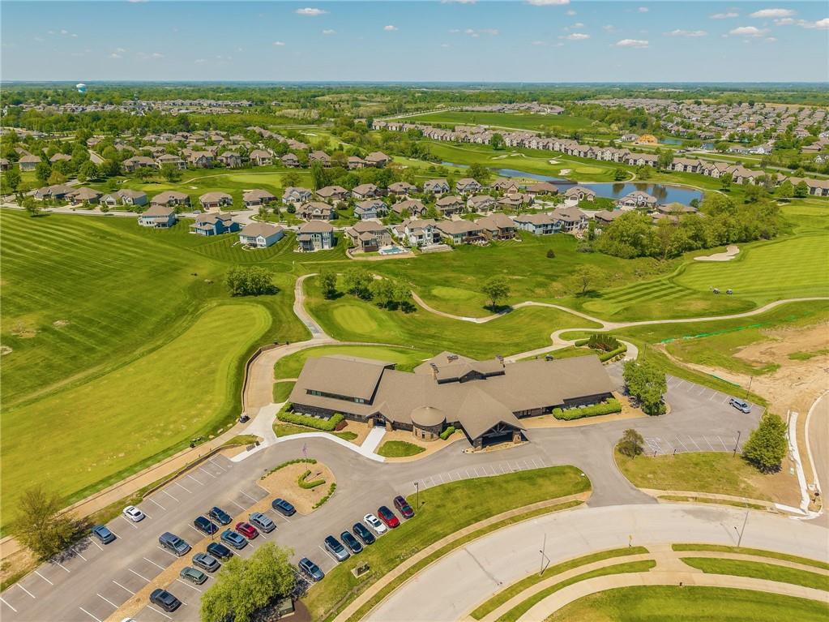
Welcome to this spacious 4-bedroom, 4.5-bath home offering over 4,017 square feet in the highly desirable Staley Farms golf community. This beautifully property features refinished hardwood floors, new roof and gutters, an impressive 8-foot Pella sliding door in the living area that brings in abundant natural light, and a finished basement complete with a full kitchen, wetbar and an additional bedroom ideal for guests, multi-generational living, or a home office. The garage has been upgraded with durable epoxy flooring, adding both functionality and style. The generous floor plan provides ample room for entertaining and everyday living. Staley Farms offers exceptional community amenities including a fitness center, indoor basketball and pickleball court, resort-style pool, tennis and pickleball courts, sand volleyball, and optional membership to the award-winning 18-hole private golf course. Residents also enjoy clubhouse dining and social opportunities within this vibrant neighborhood. Located within the Staley High School boundaries, with convenient access to downtown Kansas City, KCI Airport, Liberty, and Zona Rosa approximately 15 minutes away.
/t.realgeeks.media/resize/460x/https://u.realgeeks.media/randyswope%252Flogo_no_background.png)
Additional Information
- Year Built
- 2014
- School District
- North Kansas City
- Elementary School
- Bell Prairie
- Middle School
- New Mark
- High School
- Staley High School
- Hoa Amount
- 410
- Hoa Due
- Quarterly
- Garage
- Yes
- Garage Spaces
- 3
- Lot Description
- City Lot, Level, Sprinkler-In Ground
- Basement
- Yes
- Basement Description
- Daylight, Finished, Full, Sump Pump
- Fireplace
- Yes
- Fireplace Description
- Gas Starter, Great Room
- Interior Features
- Ceiling Fan(s), Custom Cabinets, Kitchen Island, Pantry, Walk-In Closet(s), Wet Bar
- Roof
- Composition
- Central Air
- Electric
- Sewer
- Public Sewer
- Architecture
- Cape Cod, Traditional
- Construction
- Stone Trim, Stucco
- Water
- Public
- Cooling
- Electric
- Heating
- Forced Air
- Taxes
- $8,981
- Available Amenities
- Clubhouse, Exercise Room, Golf Course, Party Room, Play Area, Pool, Tennis Court(s)
Mortgage Calculator
Listing courtesy of Kabuki Mungai-Anyumba of ReeceNichols-KCN.
The data relating to real estate displayed on this website comes in part from the Heartland Multiple Listing Service database compilation. The properties displayed on this website may not be all of the properties in the Heartland MLS database compilation, or all of the properties listed with other brokers participating in the Heartland MLS IDX program. Detailed information about the properties displayed on this website includes the name of the listing company.
The information displayed on this page is confidential, proprietary, and copyrighted information of Heartland Multiple Listing Service, Inc. (“Heartland MLS”). Copyright 2026, Heartland Multiple Listing Service, Inc. Heartland MLS and the company represented by this website do not make any warranty or representation concerning the timeliness or accuracy of the information displayed herein. In consideration for the receipt of the information on this page, the recipient agrees to use the information solely for the private noncommercial purpose of identifying a property in which the recipient has a good faith interest in acquiring. Data last updated . Terms of Use