2306 Foxtail Drive, Kearney, MO 64060
- $754,173
- 4
- BD
- 3
- BA
- 2,862
- SqFt












- List Price
- $754,173
- MLS#
- 2607988
- Status
- ACTIVE
- Type
- Single Family Residential
- Bedrooms
- 4
- Bathrooms
- 3
- Living Area
- 2,862
- Lot Size
- 11,171
- Acres
- 0.26
- Subdivision
- The Meadows At Greenfield
Property Description
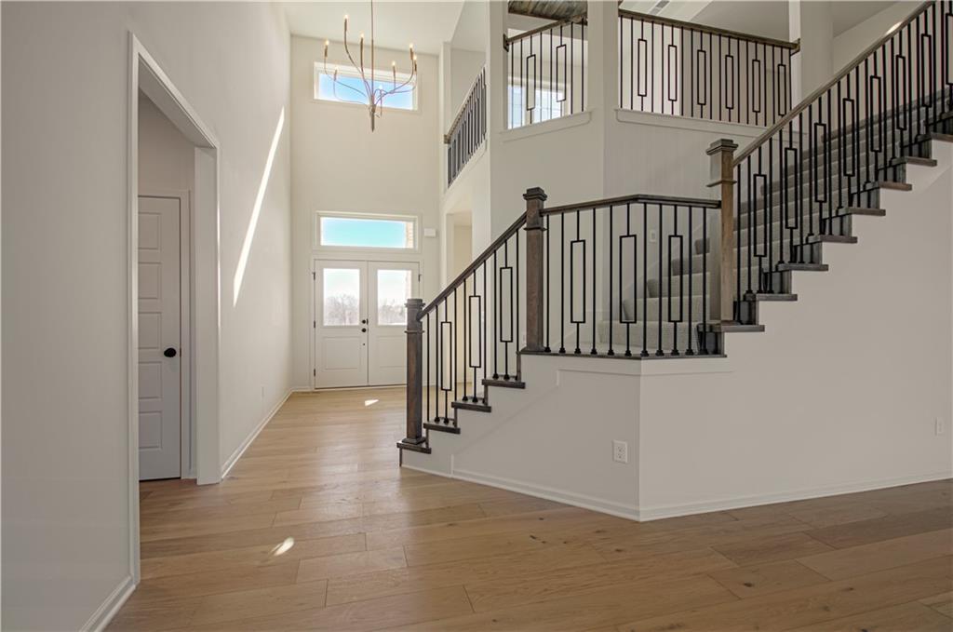
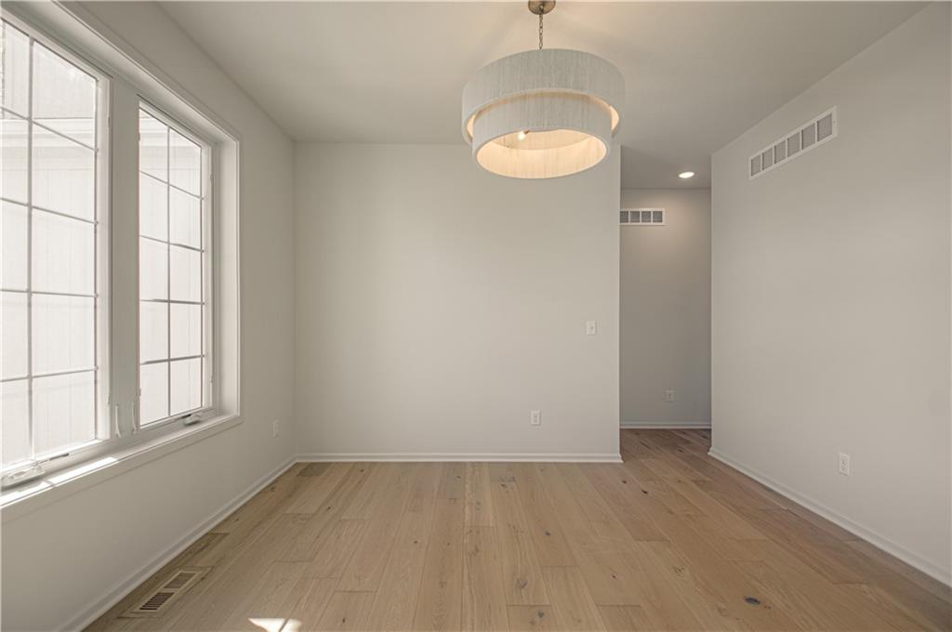
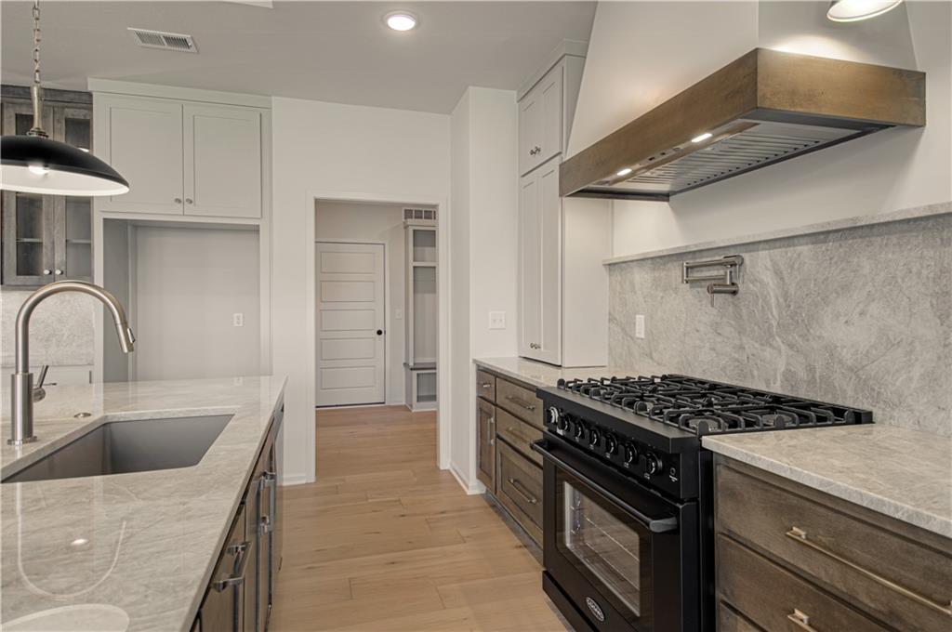
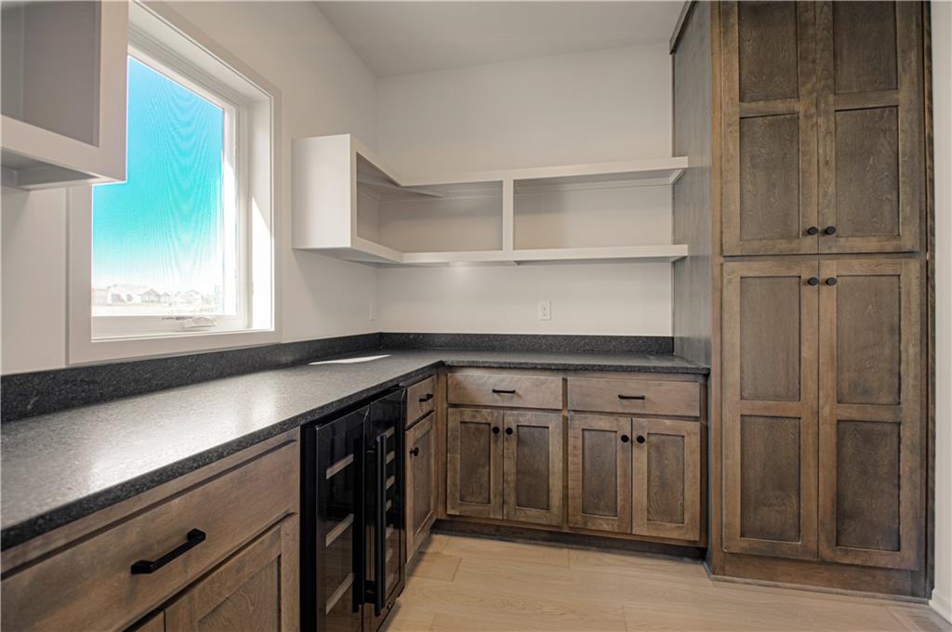
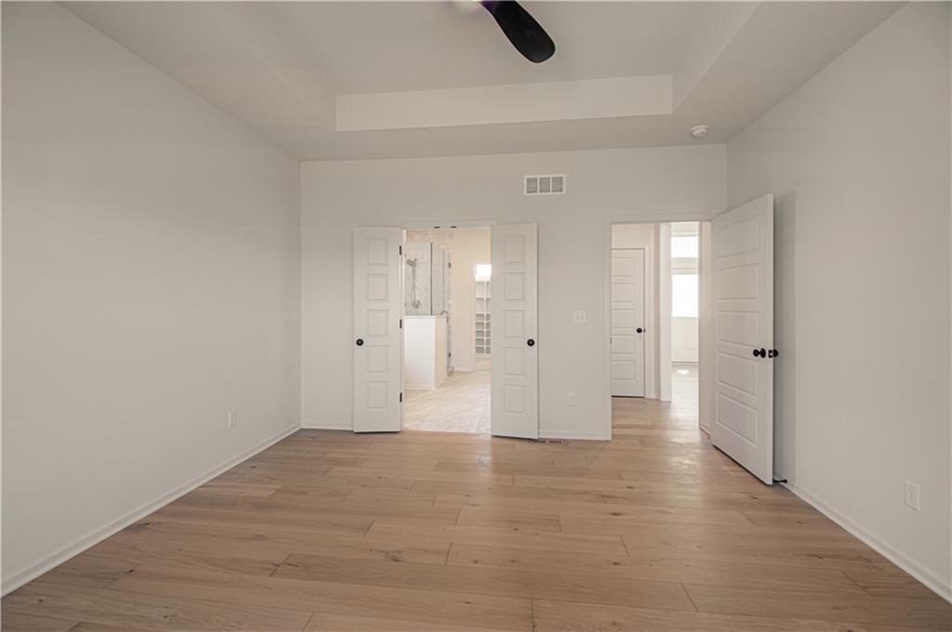
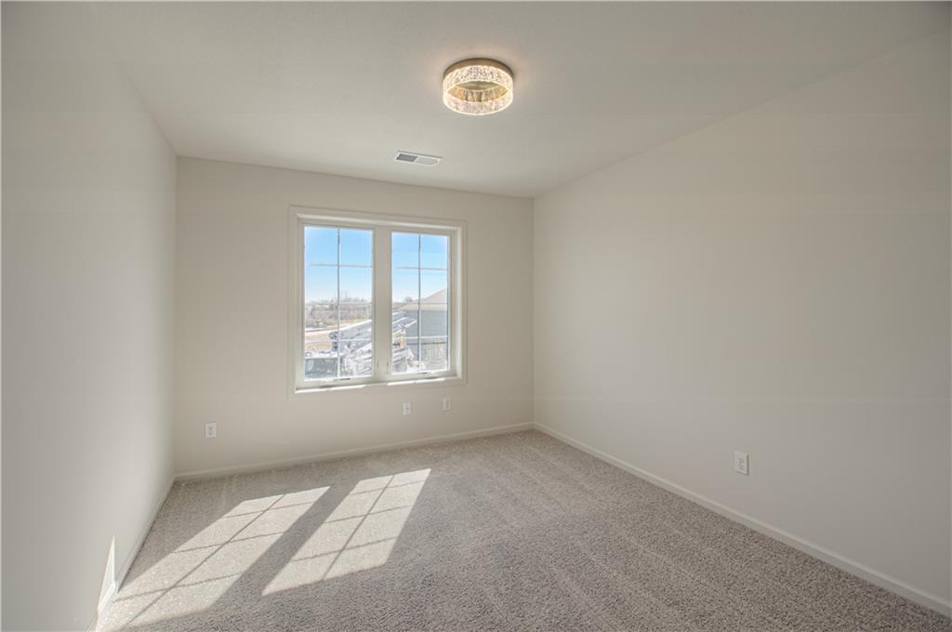
A new Greenfield floor plan, The Brookeside custom built by Syler Homes. Four bedrooms, 3 full baths, a formal dining room, large walk in pantry, a flex room or bedroom 2 on the main level. The grand entry has a very warm entry when you walk in. the great room is straight in with vaulted ceilings and a fireplace. Open flow to the kitchen with an island and eating area. walk to the owner's suite and relax in the tub! Spacious bathroom and a walk-in closet. Go to the open staircase and you will find a loft for a second gathering area and three more bedrooms. Photo's are from a previous built home. 7/13/26 sheetrock stage. Finish the basement later if you like for an additional fee. Walk to the city's 4 mile walking trail and close to the community pool!
/t.realgeeks.media/resize/460x/https://u.realgeeks.media/randyswope%252Flogo_no_background.png)
Additional Information
- Year Built
- 2026
- School District
- Kearney
- Elementary School
- Hawthorne
- High School
- Kearney
- Hoa Amount
- 525
- Hoa Due
- Annually
- Garage
- Yes
- Garage Spaces
- 3
- Lot Description
- City Lot, Level, Sprinkler-In Ground
- Basement
- Yes
- Basement Description
- Concrete, Full
- Fireplace
- Yes
- Fireplace Description
- Great Room
- Interior Features
- Ceiling Fan(s), Custom Cabinets, Kitchen Island, Painted Cabinets, Pantry, Vaulted Ceiling(s), Walk-In Closet(s)
- Roof
- Composition
- Central Air
- Central Gas
- Sewer
- Public Sewer
- Architecture
- Craftsman
- Construction
- Frame, Stone & Frame
- Water
- City/Public - Verify
- Cooling
- Central Gas
- Heating
- Natural Gas
- Available Amenities
- Pool
Mortgage Calculator
Listing courtesy of Linda Clemons of RE/MAX Innovations.
The data relating to real estate displayed on this website comes in part from the Heartland Multiple Listing Service database compilation. The properties displayed on this website may not be all of the properties in the Heartland MLS database compilation, or all of the properties listed with other brokers participating in the Heartland MLS IDX program. Detailed information about the properties displayed on this website includes the name of the listing company.
The information displayed on this page is confidential, proprietary, and copyrighted information of Heartland Multiple Listing Service, Inc. (“Heartland MLS”). Copyright 2026, Heartland Multiple Listing Service, Inc. Heartland MLS and the company represented by this website do not make any warranty or representation concerning the timeliness or accuracy of the information displayed herein. In consideration for the receipt of the information on this page, the recipient agrees to use the information solely for the private noncommercial purpose of identifying a property in which the recipient has a good faith interest in acquiring. Data last updated . Terms of Use