17218 S Heatherwood Street, Olathe, KS 66062
- $760,305
- 5
- BD
- 4
- BA
- 3,184
- SqFt










- List Price
- $760,305
- MLS#
- 2608506
- Status
- ACTIVE
- Type
- Single Family Residential
- Bedrooms
- 5
- Bathrooms
- 4
- Living Area
- 3,184
- Lot Size
- 11,538
- Acres
- 0.26
- Subdivision
- Hilltop Farms
Property Description
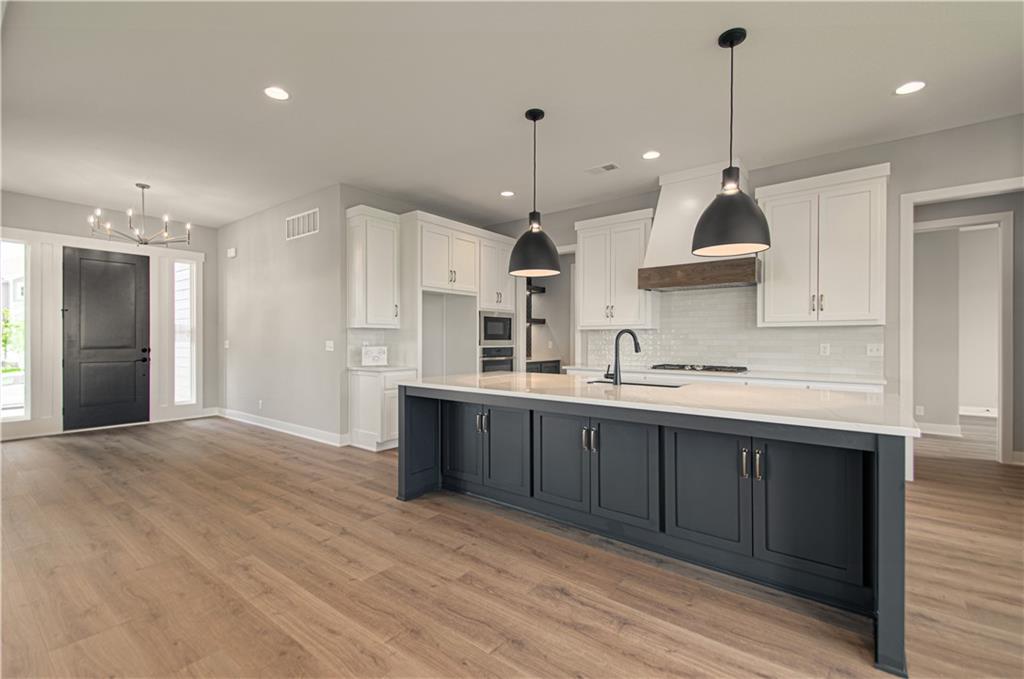
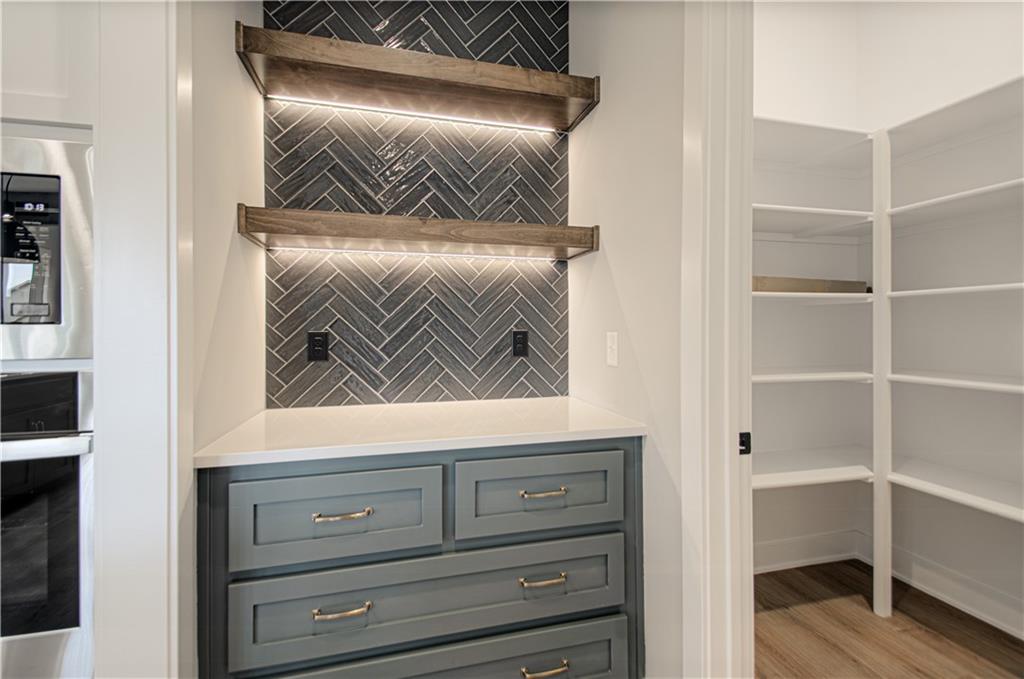
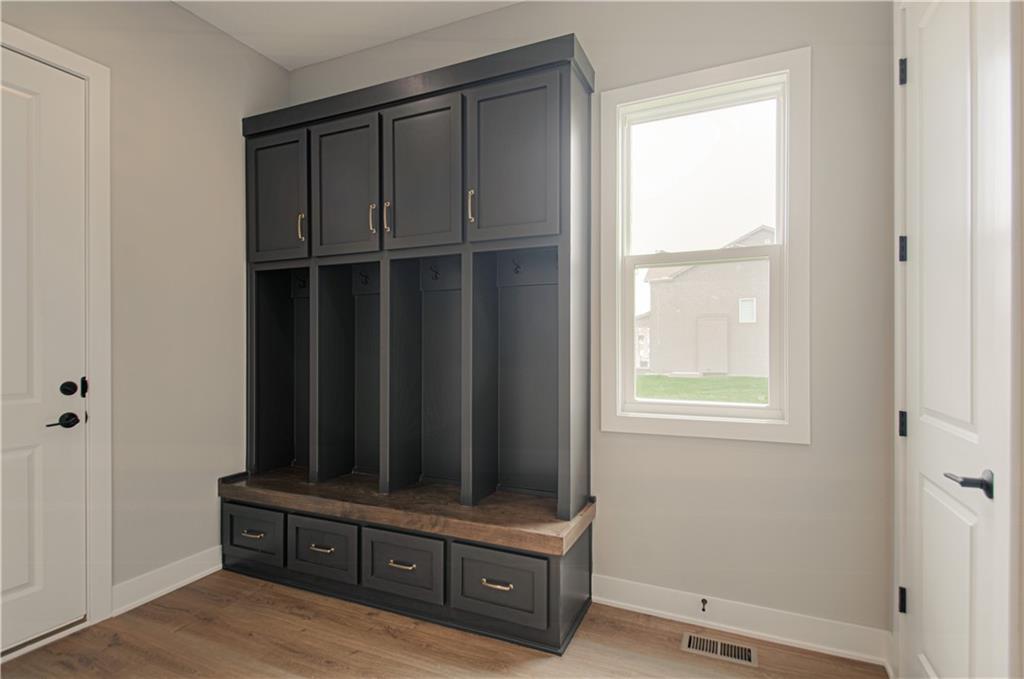
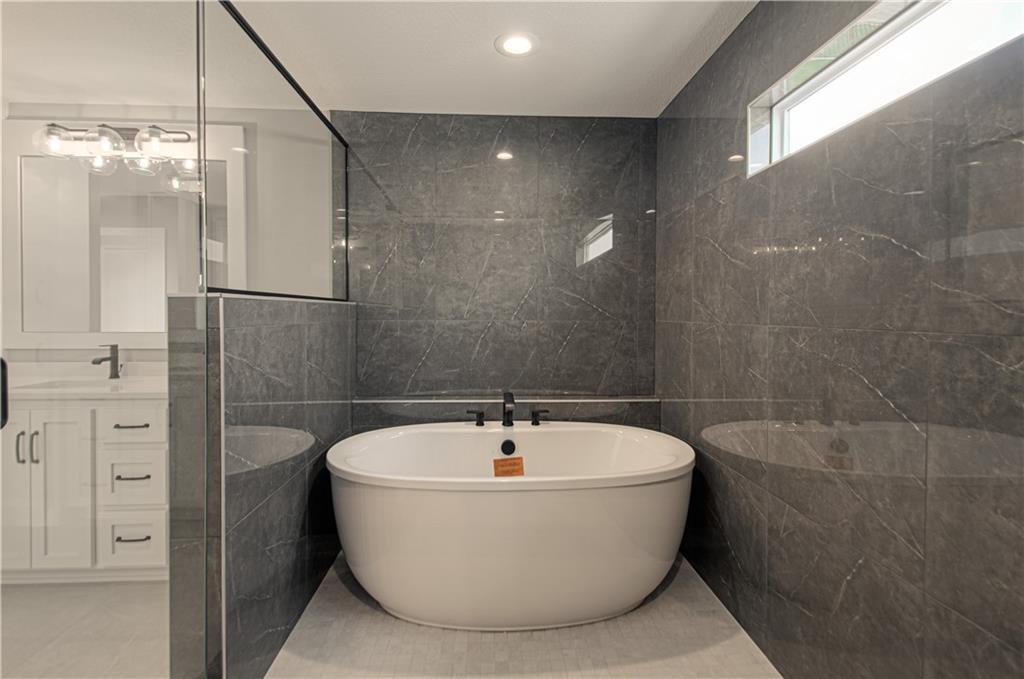
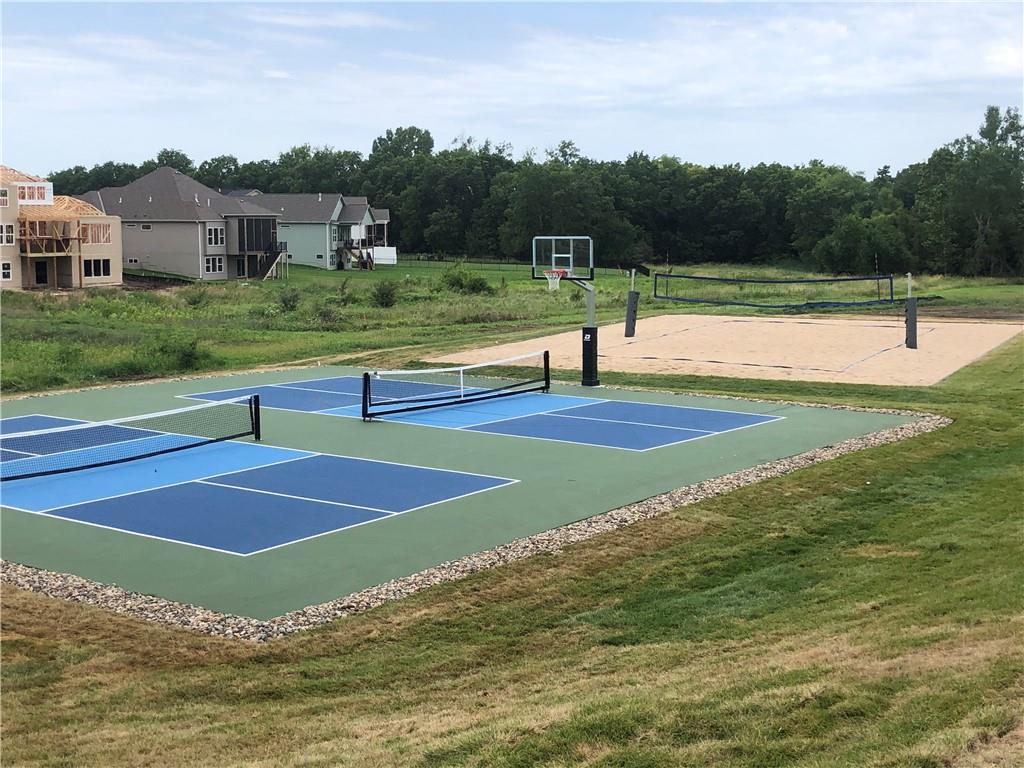
UNDER CONSTRUCTION with estimated completion date of August 2026! Come see the majestic 2-Story Glenwood by Inspired Homes! This huge 5 bedroom & 4 bathroom home sits on an oversized corner, East facing lot in the brand-new community of Hilltop Farms. As one of our most popular 2-story homes, the great room features an abundance of space and natural light, with its open concept floor plan adjoined to the kitchen and large dining area. The kitchen features an enlarged quartz island, custom built soft-closed cabinetry, upgraded countertops and backsplash, a separate prep area/coffee bar, and walk-in pantry. The dining area is highlighted by wall-to-wall windows and an exterior entrance to the covered patio. The main level also has a large bedroom and full bathroom for your guest's convenience or for a main level office space. But one of the main highlights of this home is the primary bathroom, which features a WET ROOM with a soaker tub and dual-head shower, as well as separate vanities with custom cabinetry and towers. Additional designer options for this home feature wainscoting & ceiling wood accents throughout, a modern lighting package, built-in mudroom lockers, and one of the most beautiful primary showers you have ever seen! As well as a huge lower patio! Inspired Homes also includes 8’ garage & front doors, irrigation systems, garage openers, gas range cooking with built in SS GE appliances, low-e Pella windows and doors, custom wood cabinetry, tray ceilings, and so much more! Located in the peaceful and highly sought-after Hilltop Farms neighborhood in Olathe, this home offers a lifestyle characterized by both comfort and convenience. Residents can indulge in community amenities including a zero-entry pool and sun cabanas, a large "tot-lot" playground, pickle ball courts, basketball and volleyball courts, local walking trails, and expanses of green space to enjoy.
/t.realgeeks.media/resize/460x/https://u.realgeeks.media/randyswope%252Flogo_no_background.png)
Additional Information
- Year Built
- 2026
- School District
- Spring Hill
- Elementary School
- Timber Sage
- Middle School
- Woodland Spring
- High School
- Spring Hill
- Hoa Amount
- 690
- Hoa Due
- Annually
- Garage
- Yes
- Garage Spaces
- 3
- Lot Description
- Corner Lot, Sprinkler-In Ground
- Basement
- Yes
- Basement Description
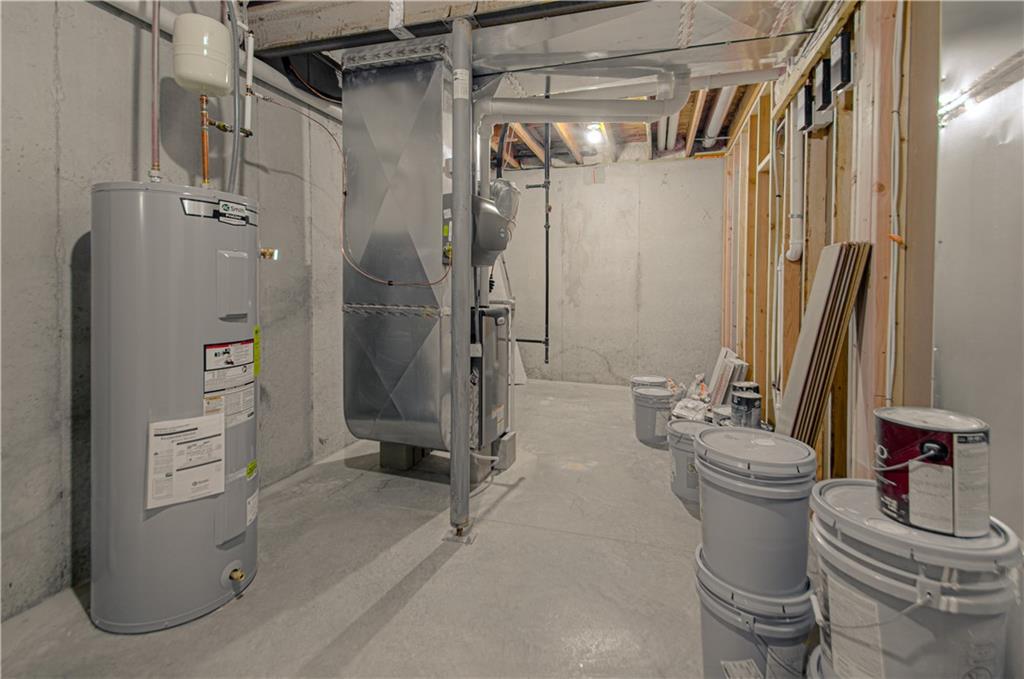
- Full, Unfinished
- Fireplace
- Yes
- Fireplace Description
- Gas, Great Room
- Interior Features
- Ceiling Fan(s), Custom Cabinets, Kitchen Island, Painted Cabinets, Pantry, Stained Cabinets, Walk-In Closet(s), Wet Bar
- Roof
- Composition
- Central Air
- Electric
- Sewer
- Public Sewer
- Architecture
- Other
- Construction
- Shingle Siding, Stone & Frame
- Water
- Public
- Cooling
- Electric
- Heating
- Forced Air
- Taxes
- $10,000
- Available Amenities
- Racquetball, Other, Pickleball Court(s), Play Area, Pool, Trail(s)
Mortgage Calculator
Listing courtesy of Owen Stevenson of Inspired Realty of KC, LLC.
The data relating to real estate displayed on this website comes in part from the Heartland Multiple Listing Service database compilation. The properties displayed on this website may not be all of the properties in the Heartland MLS database compilation, or all of the properties listed with other brokers participating in the Heartland MLS IDX program. Detailed information about the properties displayed on this website includes the name of the listing company.
The information displayed on this page is confidential, proprietary, and copyrighted information of Heartland Multiple Listing Service, Inc. (“Heartland MLS”). Copyright 2026, Heartland Multiple Listing Service, Inc. Heartland MLS and the company represented by this website do not make any warranty or representation concerning the timeliness or accuracy of the information displayed herein. In consideration for the receipt of the information on this page, the recipient agrees to use the information solely for the private noncommercial purpose of identifying a property in which the recipient has a good faith interest in acquiring. Data last updated . Terms of Use