6410 NW 98th Street, Kansas City, MO 64153
- $549,900
- 4
- BD
- 3
- BA
- 2,280
- SqFt













- List Price
- $549,900
- Price Change
- ▼ $10,000 1781560390
- MLS#
- 2608781
- Status
- ACTIVE
- Type
- Single Family Residential
- Bedrooms
- 4
- Bathrooms
- 3
- Living Area
- 2,280
- Lot Size
- 8,186
- Acres
- 0.19
- Subdivision
- Posthill
Property Description
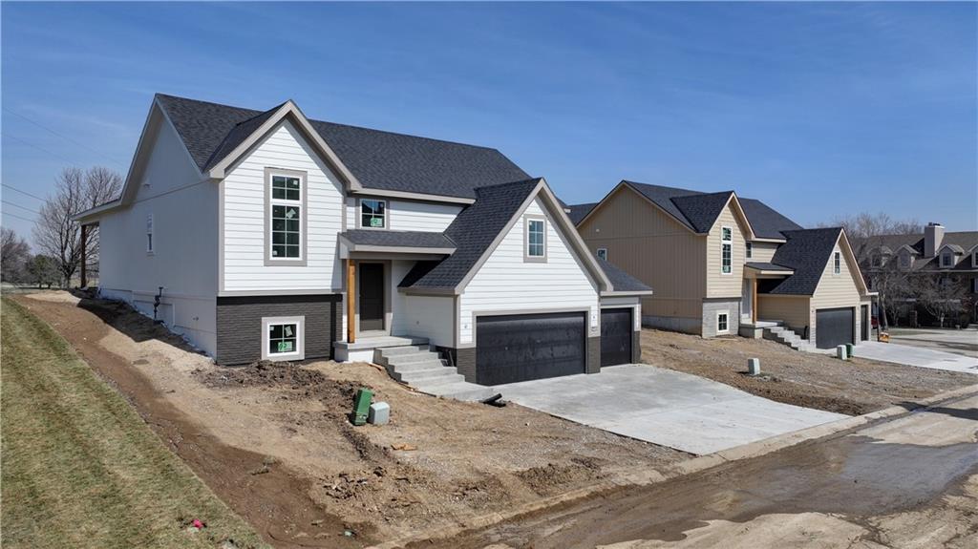
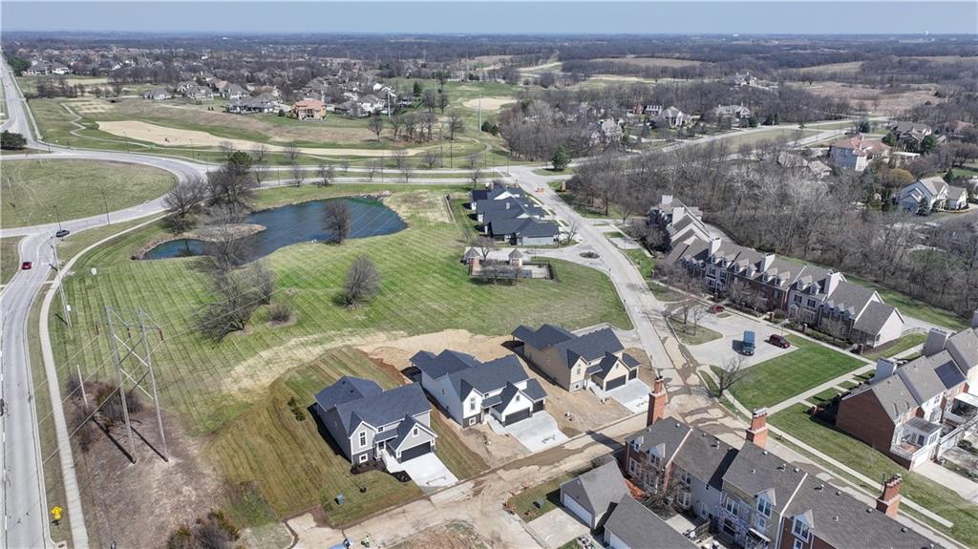
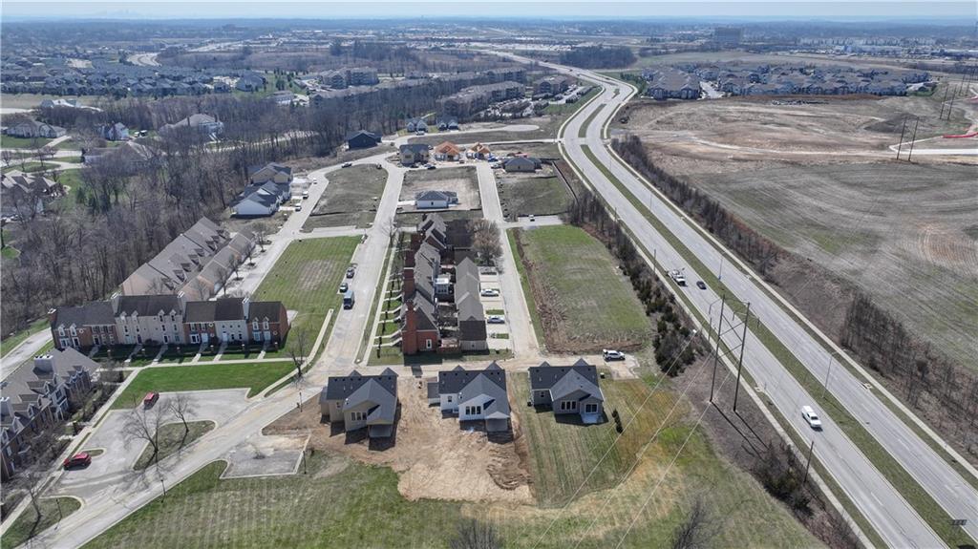
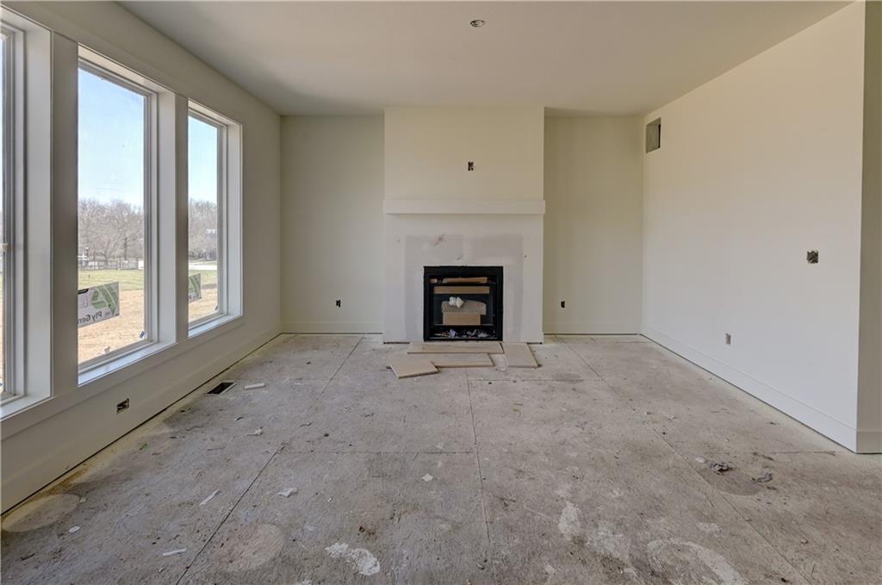
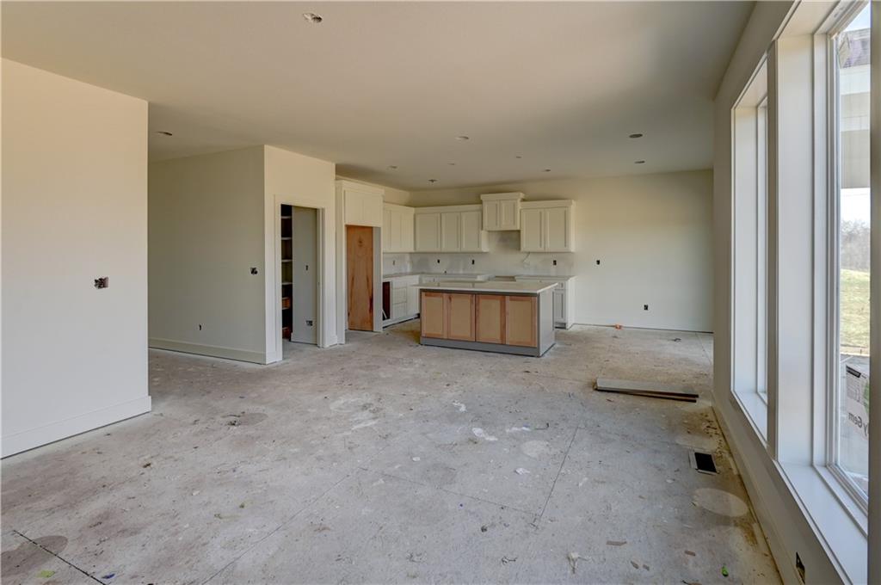
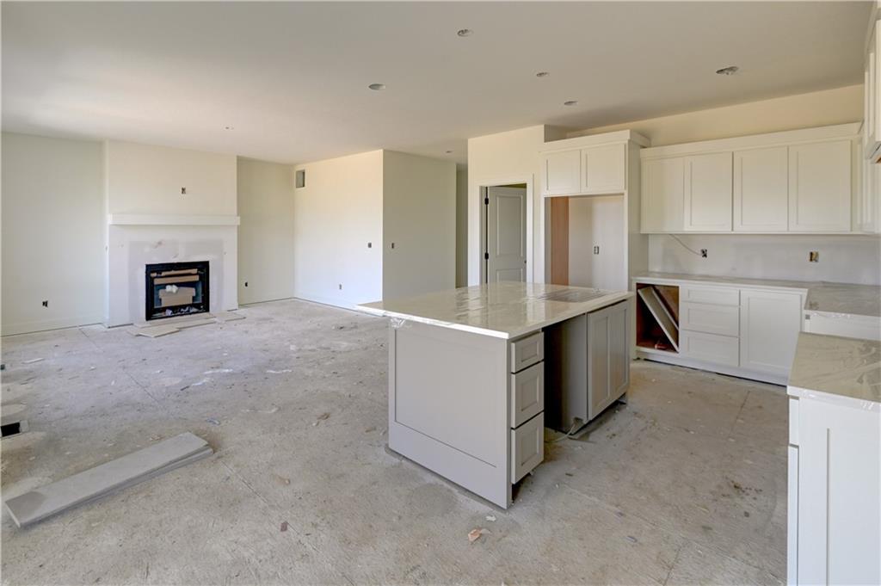
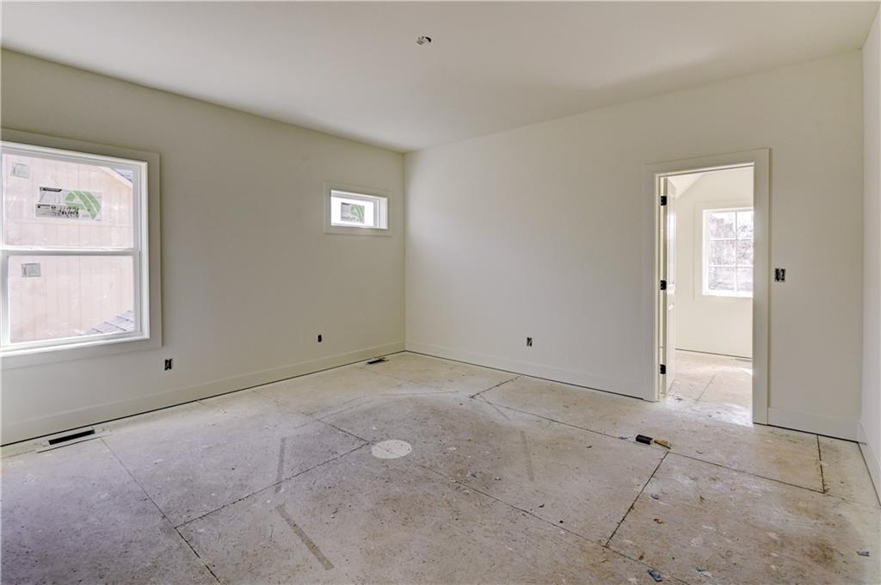
New Construction, best location (north-Tiffany Greens) with Park Hill School District! Service provided community (lawn and snow care). This new single family spacious split-level residence features main level living w/4 bedrooms/3 baths and laundry room sitting on a beautiful lot overlooking a large greenspace w/pond. Open main floor plan w/lots of glass pouring into the kitchen and dining. Enjoy the private lot sitting under the covered porch! Fabulous master suite w/private bath featuring a large shower, double vanity w/granite tops & spacious closet. 2 other bedrooms on the main level w 3/4 bath. Secondary living space in the LL that spans 30'x15' w/an additional bedroom/closet w/ 3/4 bath. Also, it features a 3-car garage! Short distances to all services, airport, downtown and highways. Estimated Completion End of May 2026.
/t.realgeeks.media/resize/460x/https://u.realgeeks.media/randyswope%252Flogo_no_background.png)
Additional Information
- Year Built
- 2026
- School District
- Park Hill
- Elementary School
- Tiffany Ridge
- Middle School
- Congress
- High School
- Park Hill
- Hoa Amount
- 242
- Hoa Due
- Monthly
- Garage
- Yes
- Garage Spaces
- 3
- Lot Description
- Adjoin Greenspace, City Lot
- Basement
- Yes
- Basement Description
- Basement BR, Egress Window(s), Garage Entrance, Partial, Sump Pump
- Fireplace
- Yes
- Fireplace Description
- Gas, Great Room
- Interior Features
- Ceiling Fan(s), Custom Cabinets, Kitchen Island, Painted Cabinets, Pantry, Walk-In Closet(s)
- Roof
- Composition
- Central Air
- Electric
- Sewer
- Public Sewer
- Architecture
- Traditional
- Construction
- Brick Trim, Wood Siding
- Water
- Public
- Cooling
- Electric
- Heating
- Natural Gas
- Taxes
- $60
- Available Amenities
- Pool
Mortgage Calculator
Listing courtesy of Kevin Green of Berkshire Hathaway HomeServices All-Pro Real Estate.
The data relating to real estate displayed on this website comes in part from the Heartland Multiple Listing Service database compilation. The properties displayed on this website may not be all of the properties in the Heartland MLS database compilation, or all of the properties listed with other brokers participating in the Heartland MLS IDX program. Detailed information about the properties displayed on this website includes the name of the listing company.
The information displayed on this page is confidential, proprietary, and copyrighted information of Heartland Multiple Listing Service, Inc. (“Heartland MLS”). Copyright 2026, Heartland Multiple Listing Service, Inc. Heartland MLS and the company represented by this website do not make any warranty or representation concerning the timeliness or accuracy of the information displayed herein. In consideration for the receipt of the information on this page, the recipient agrees to use the information solely for the private noncommercial purpose of identifying a property in which the recipient has a good faith interest in acquiring. Data last updated . Terms of Use