901 SW Drake Drive, Lee's Summit, MO 64082
- $600,000
- 4
- BD
- 4.5
- BA
- 3,367
- SqFt














- List Price
- $600,000
- MLS#
- 2610071
- Status
- ACTIVE
- Type
- Single Family Residential
- Bedrooms
- 4
- Bathrooms
- 4.5
- Living Area
- 3,367
- Lot Size
- 19,384
- Acres
- 0.44
- Subdivision
- Raintree Lake
Property Description
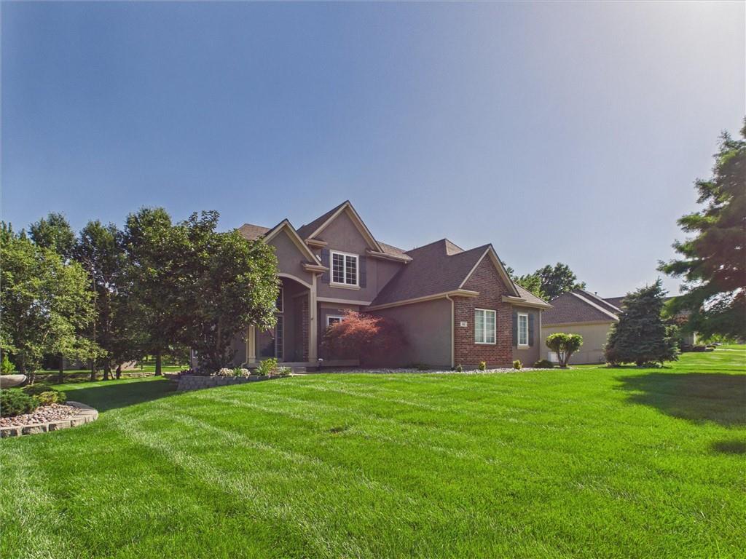
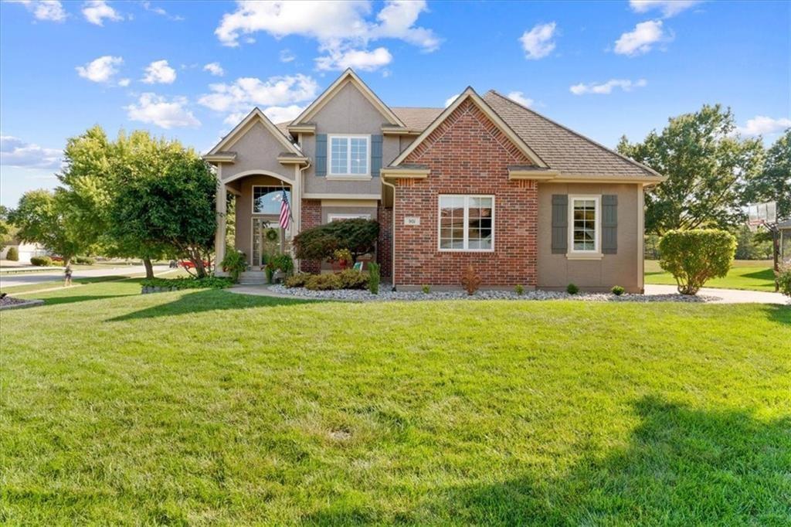
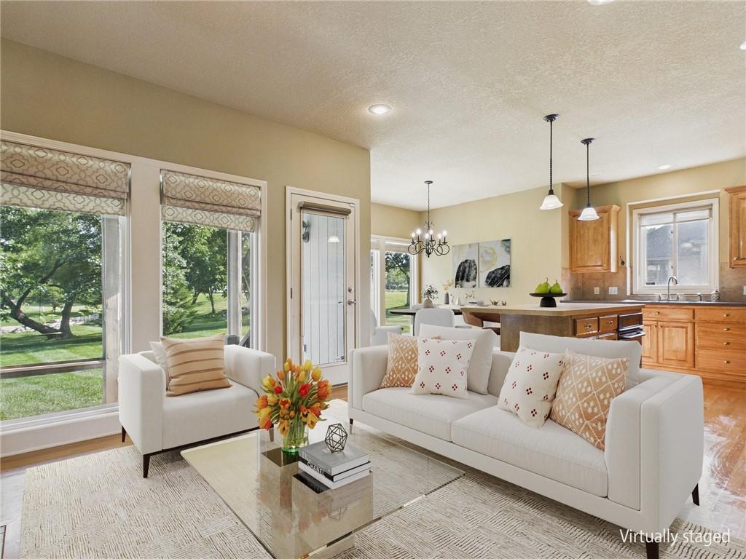
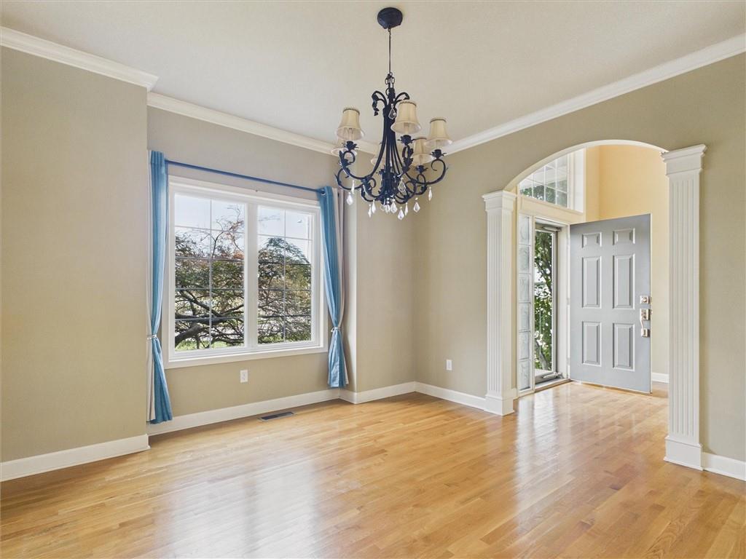
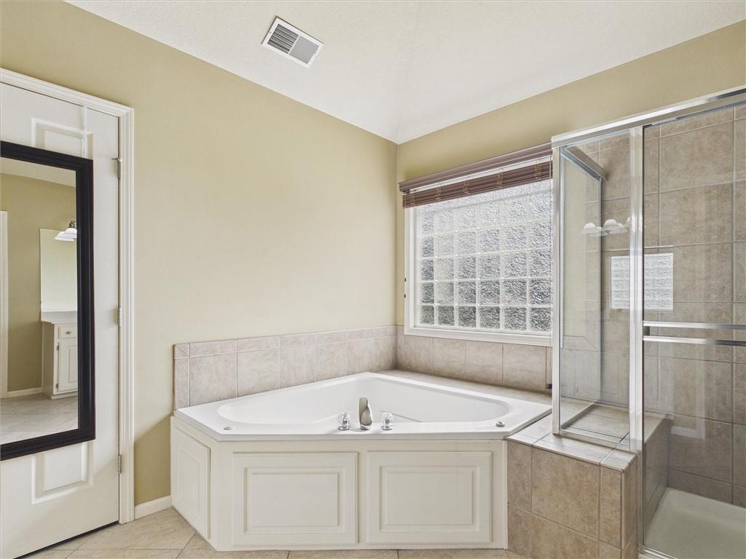
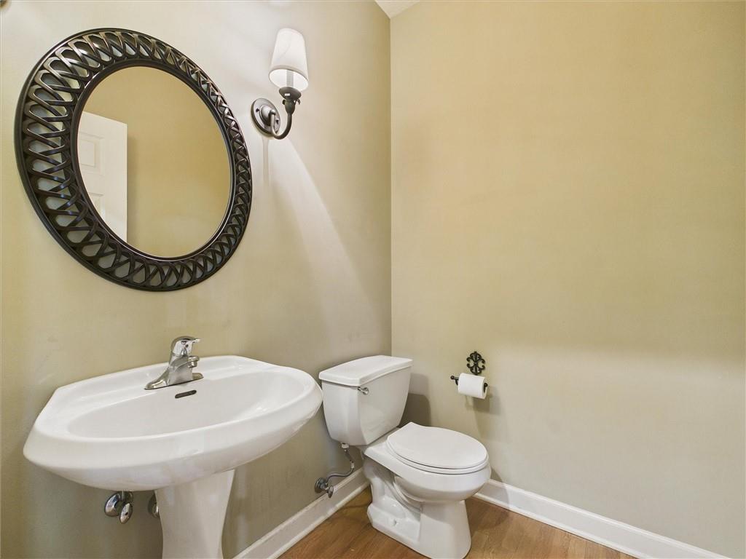
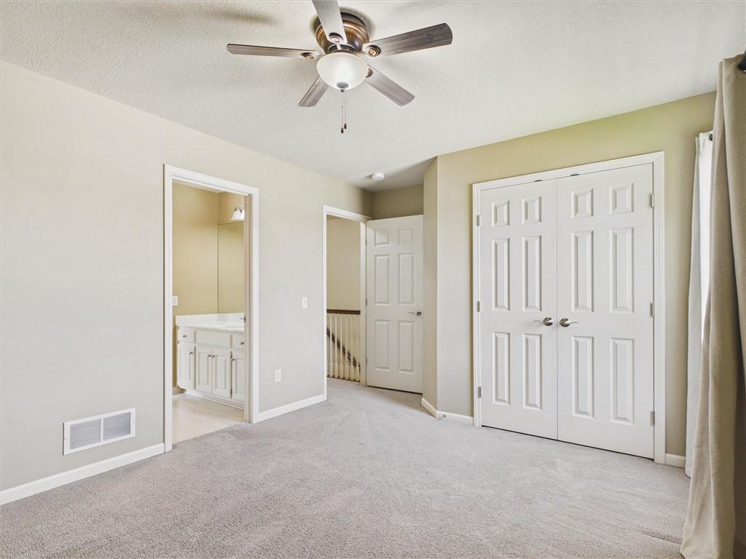
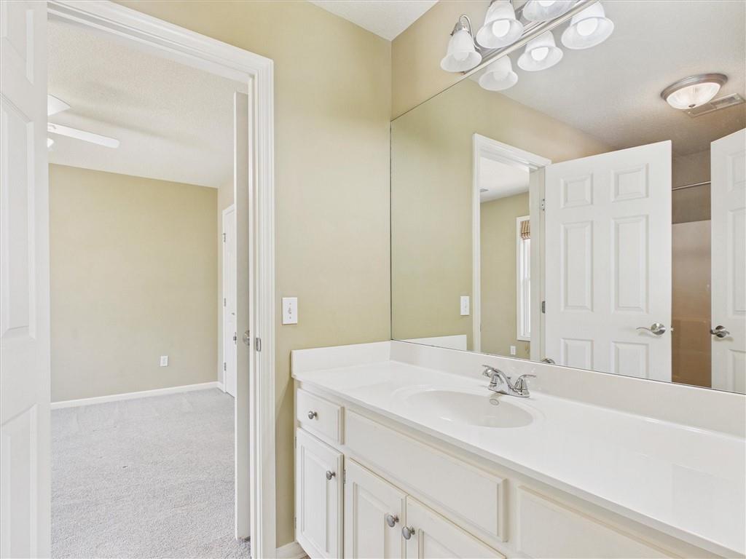
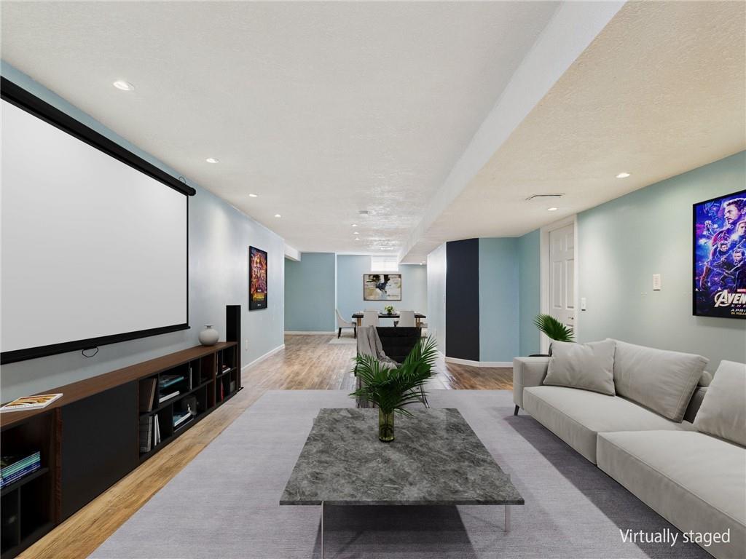
Beautiful 4 -bedroom, 4.5 bath Raintree Lake home nestled on a spacious .45-acre corner lot with gorgeous views from nearly every window. This exceptional property offers the perfect blend of comfort, elegance, and everyday resort-style living. The main level features a welcoming living room with breathtaking lake views, a spacious formal dining room, and a large kitchen with abundant counter space, pantry storage, and easy access to the screened-in porch--perfect for relaxing or entertaining. The laundry and mudroom are conveniently located just off the oversized 3-car side entry garage. The primary suite is a true retreat, complete with a private deck overlooking the lake and pond, plus a spa-like bath with heated tile floors. An office with serene water views makes working from home feel like a getaway. The finished lower level adds incredible versatility with a full bath, second kitchen, large family room, and cozy hearth room ideal for guest, entertaining, or multi-generational living. Outside, the beautifully landscaped yard in enhanced by in-ground sprinklers, drip irrigation for a garden, and two fire pits-one gas and one wood-burning-creating the perfect setting to enjoy the peaceful surroundings. The indoor and outdoor living spaces make this Raintree Lake home a dream, you will feel like you are on vacation every day.
/t.realgeeks.media/resize/460x/https://u.realgeeks.media/randyswope%252Flogo_no_background.png)
Additional Information
- Year Built
- 2005
- School District
- Lee's Summit
- Elementary School
- Trailridge
- Middle School
- Summit Lakes
- High School
- Lee's Summit West
- Hoa Amount
- 175
- Hoa Due
- Quarterly
- Garage
- Yes
- Garage Spaces
- 3
- Lot Description
- Corner Lot, Sprinkler-In Ground, Many Trees
- Basement
- Yes
- Basement Description
- Finished, Full, Sump Pump
- Fireplace
- Yes
- Fireplace Description
- Gas, Hearth Room, Living Room, See Through
- Lake Description
- Public Dock/Use, Second Lake Tier
- Interior Features
- Ceiling Fan(s), Hot Tub, Kitchen Island, Pantry, Vaulted Ceiling(s), Walk-In Closet(s)
- Exterior Features
- Fire Pit
- Roof
- Composition
- Central Air
- Electric, Heat Pump
- Sewer
- Public Sewer
- Architecture
- Traditional
- Construction
- Brick/Mortar, Stucco
- Water
- City/Public - Verify
- Cooling
- Electric, Heat Pump
- Heating
- Heat Pump, Natural Gas
- Taxes
- $6,010
- Available Amenities
- Boat Dock, Clubhouse, Play Area, Pool, Trail(s)
Mortgage Calculator
Listing courtesy of Nita Criswell of RE/MAX Elite, REALTORS.
The data relating to real estate displayed on this website comes in part from the Heartland Multiple Listing Service database compilation. The properties displayed on this website may not be all of the properties in the Heartland MLS database compilation, or all of the properties listed with other brokers participating in the Heartland MLS IDX program. Detailed information about the properties displayed on this website includes the name of the listing company.
The information displayed on this page is confidential, proprietary, and copyrighted information of Heartland Multiple Listing Service, Inc. (“Heartland MLS”). Copyright 2026, Heartland Multiple Listing Service, Inc. Heartland MLS and the company represented by this website do not make any warranty or representation concerning the timeliness or accuracy of the information displayed herein. In consideration for the receipt of the information on this page, the recipient agrees to use the information solely for the private noncommercial purpose of identifying a property in which the recipient has a good faith interest in acquiring. Data last updated . Terms of Use