27205 W 100th Terrace, Olathe, KS 66061
- $1,199,998
- 5
- BD
- 4
- BA
- 3,489
- SqFt









- List Price
- $1,199,998
- Price Change
- ▼ $59,002 1783383036
- MLS#
- 2611860
- Status
- ACTIVE
- Type
- Single Family Residential
- Bedrooms
- 5
- Bathrooms
- 4
- Living Area
- 3,489
- Lot Size
- 9,372
- Acres
- 0.22
- Subdivision
- Cedar Creek - The Ridge
Property Description
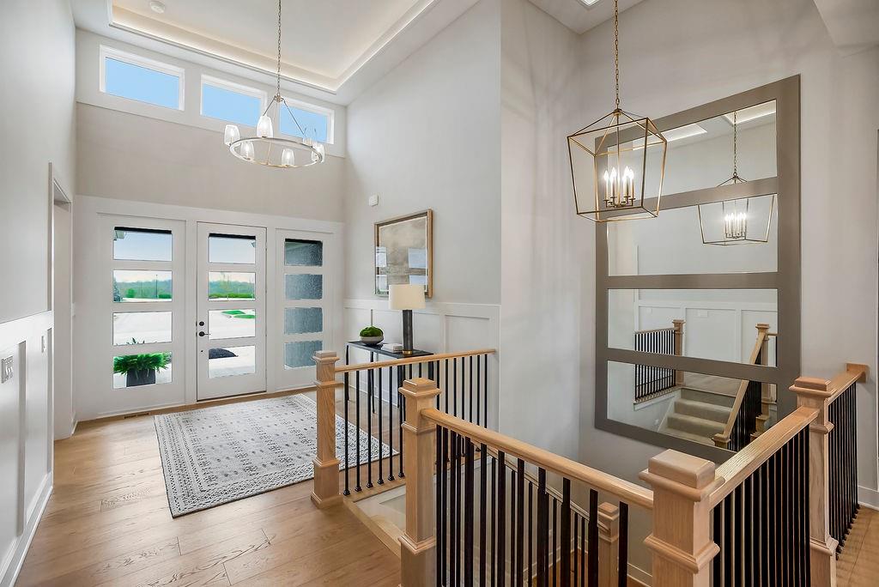
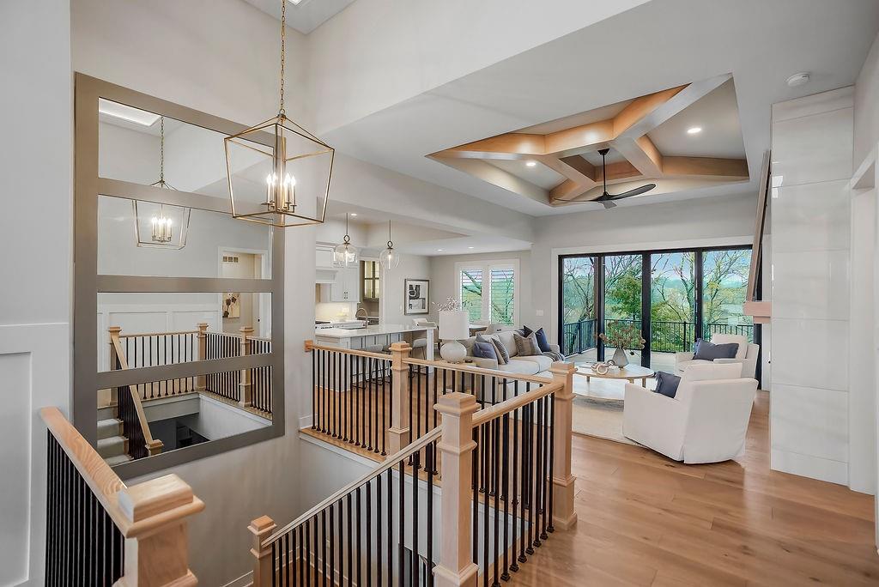
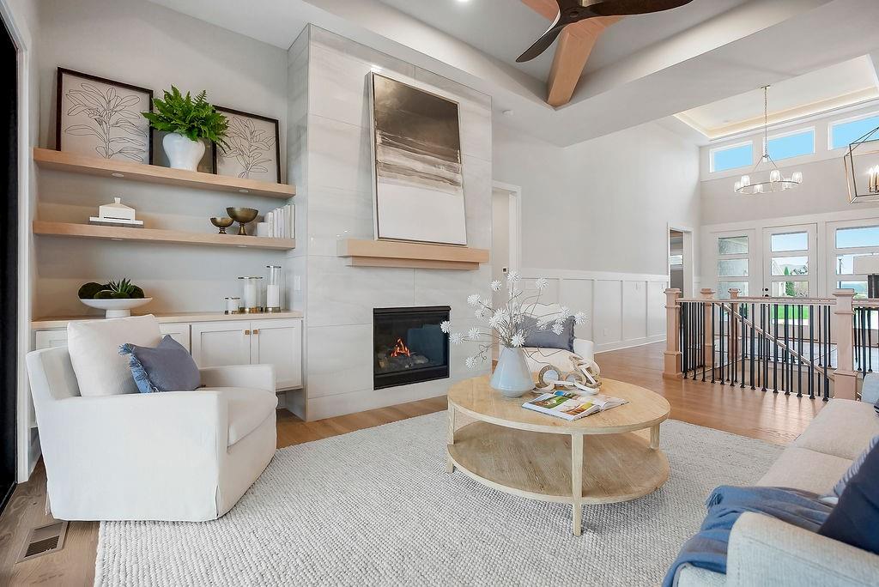
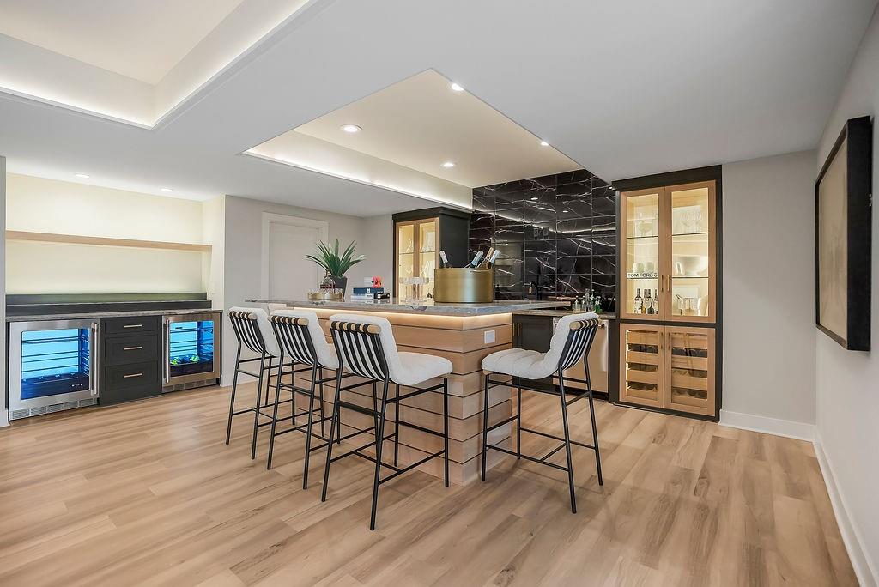
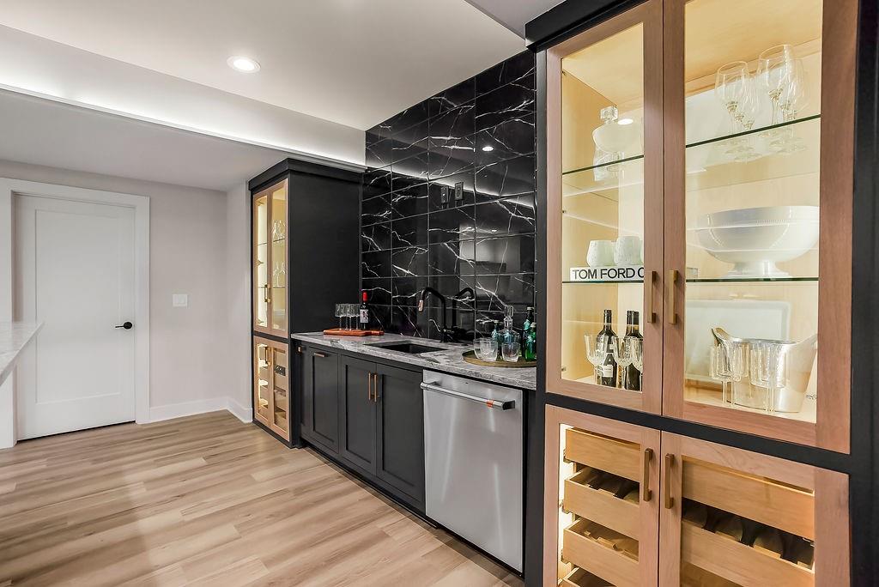
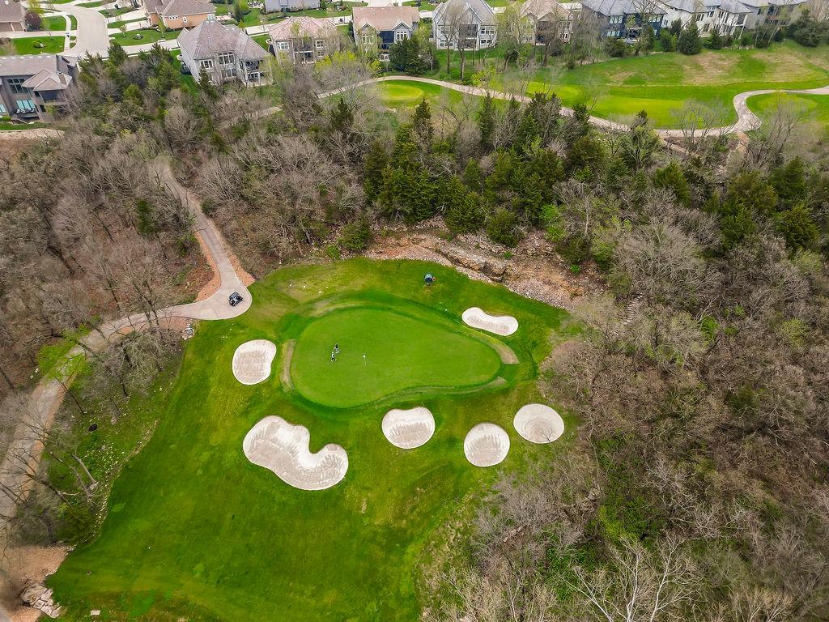
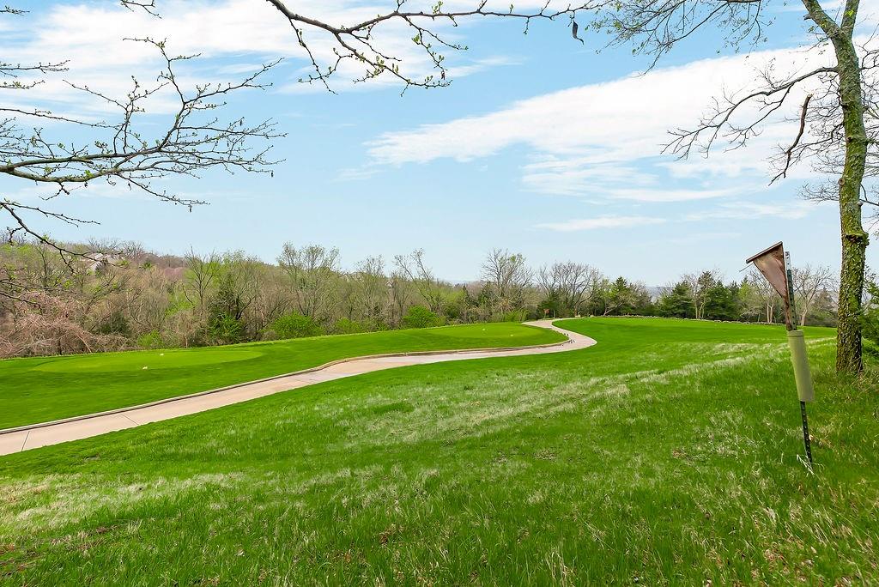
Like New and perfectly positioned on a premium lot backing to the award-winning Shadow Glen Golf Course, this stunning reverse 1.5-story home offers the ideal blend of luxury, comfort, and thoughtful design. With 5 bedrooms and 4 full baths, this home is crafted with beautiful details throughout. The main level features a spacious primary suite with a spa-like feel, complete with a walk-in closet that conveniently connects to the laundry room. Two additional bedrooms are located on the main level, including one with its own private bath—perfect for guests or a home office. The heart of the home showcases a large quartz-topped island, expansive pantry, and open living spaces designed for both everyday living and entertaining. The walkout lower level is an entertainer’s dream, featuring a full bar area, generous recreation room, plus two additional bedrooms and a full bath. You’ll also find two separate storage areas, including a storm shelter for added peace of mind. Step outside to take in sweeping golf course views overlooking Hole #5, creating a serene and picturesque backdrop. Whether hosting gatherings or enjoying a quiet evening at home, this property offers the perfect setting. Welcome home.
/t.realgeeks.media/resize/460x/https://u.realgeeks.media/randyswope%252Flogo_no_background.png)
Additional Information
- School District
- De Soto
- Elementary School
- Starside
- Middle School
- Lexington
- High School
- De Soto
- Hoa Amount
- 1943
- Hoa Due
- Semi-Annually
- Garage
- Yes
- Garage Spaces
- 3
- Lot Description
- On Golf Course, City Lot, Sprinkler-In Ground
- Basement
- Yes
- Basement Description
- Finished, Walk-Out Access
- Fireplace
- Yes
- Fireplace Description
- Gas, Great Room
- Lake Description
- Lake Privileges
- Interior Features
- Ceiling Fan(s), Kitchen Island, Painted Cabinets, Pantry, Stained Cabinets, Vaulted Ceiling(s), Walk-In Closet(s)
- Roof
- Tile
- Central Air
- Electric
- Sewer
- Public Sewer
- Architecture
- Traditional
- Construction
- Stone Trim, Stucco
- Water
- Public
- Cooling
- Electric
- Heating
- Natural Gas
- Taxes
- $12,017
- Available Amenities
- Clubhouse, Community Center, Exercise Room, Racquetball, Pickleball Court(s), Play Area, Pool, Tennis Court(s), Trail(s)
Mortgage Calculator
Listing courtesy of Carrie Hyer of Cedar Creek Realty LLC.
The data relating to real estate displayed on this website comes in part from the Heartland Multiple Listing Service database compilation. The properties displayed on this website may not be all of the properties in the Heartland MLS database compilation, or all of the properties listed with other brokers participating in the Heartland MLS IDX program. Detailed information about the properties displayed on this website includes the name of the listing company.
The information displayed on this page is confidential, proprietary, and copyrighted information of Heartland Multiple Listing Service, Inc. (“Heartland MLS”). Copyright 2026, Heartland Multiple Listing Service, Inc. Heartland MLS and the company represented by this website do not make any warranty or representation concerning the timeliness or accuracy of the information displayed herein. In consideration for the receipt of the information on this page, the recipient agrees to use the information solely for the private noncommercial purpose of identifying a property in which the recipient has a good faith interest in acquiring. Data last updated . Terms of Use