Share this with your friends


(816) 550-7879
Real Estate Company
19412 Shanks Road, Holt, MO 64048
- $800,000
- 3
- BD
- 2.5
- BA
- 2,328
- SqFt








- List Price
- $800,000
- Price Change
- ▼ $25,000 1780187577
- MLS#
- 2612162
- Status
- ACTIVE
- Type
- Single Family Residential
- Bedrooms
- 3
- Bathrooms
- 2.5
- Living Area
- 2,328
- Lot Size
- 1,077,238
- Acres
- 24.73
- Subdivision
- Other
Property Description
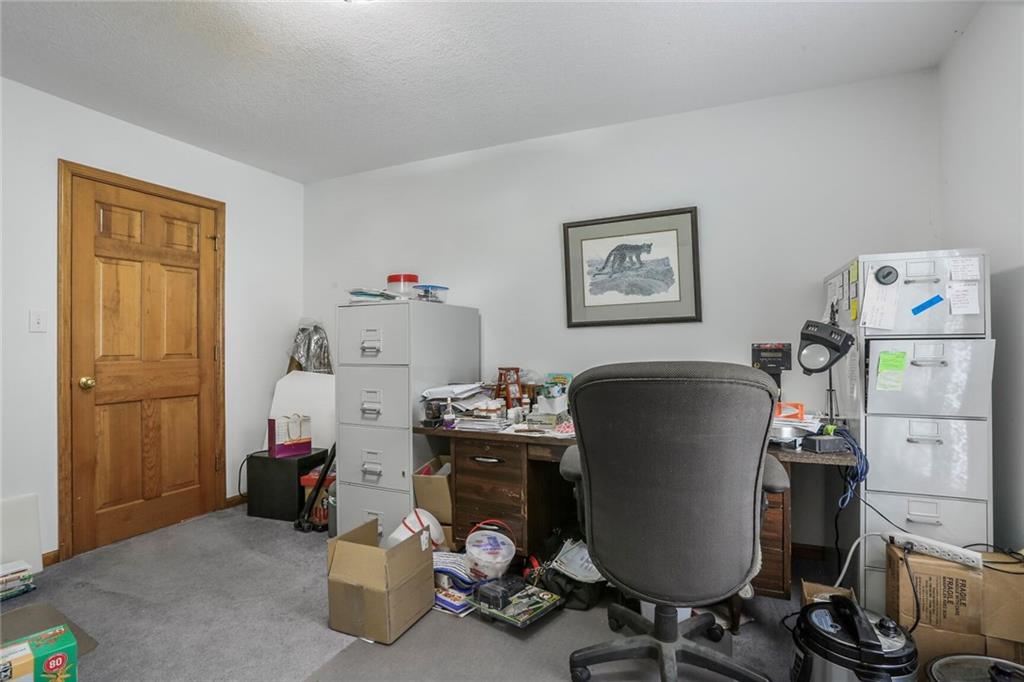
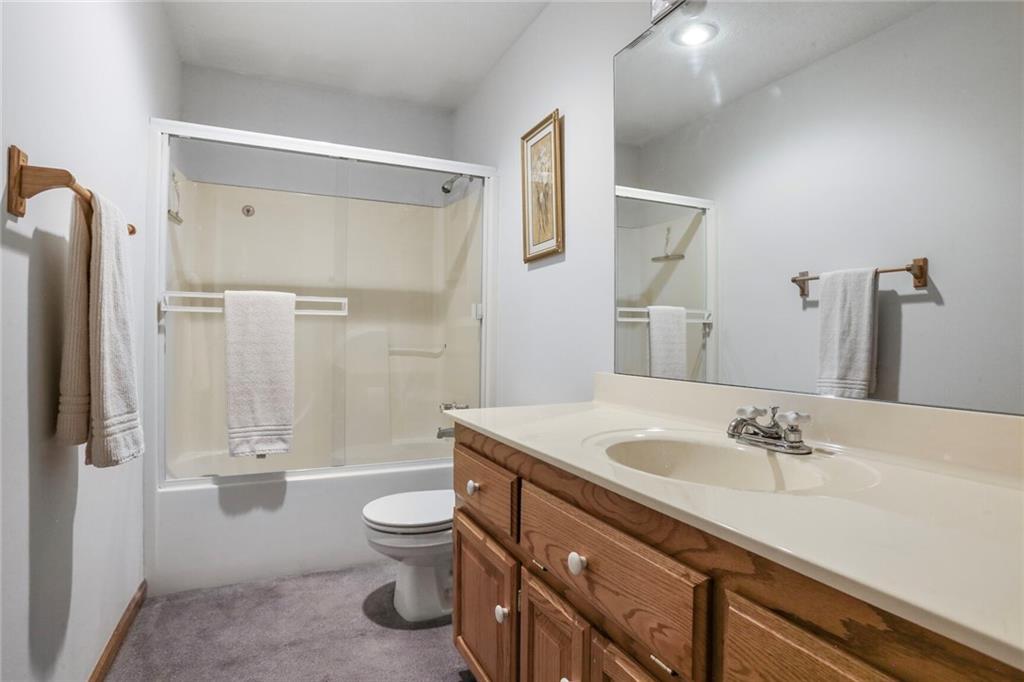
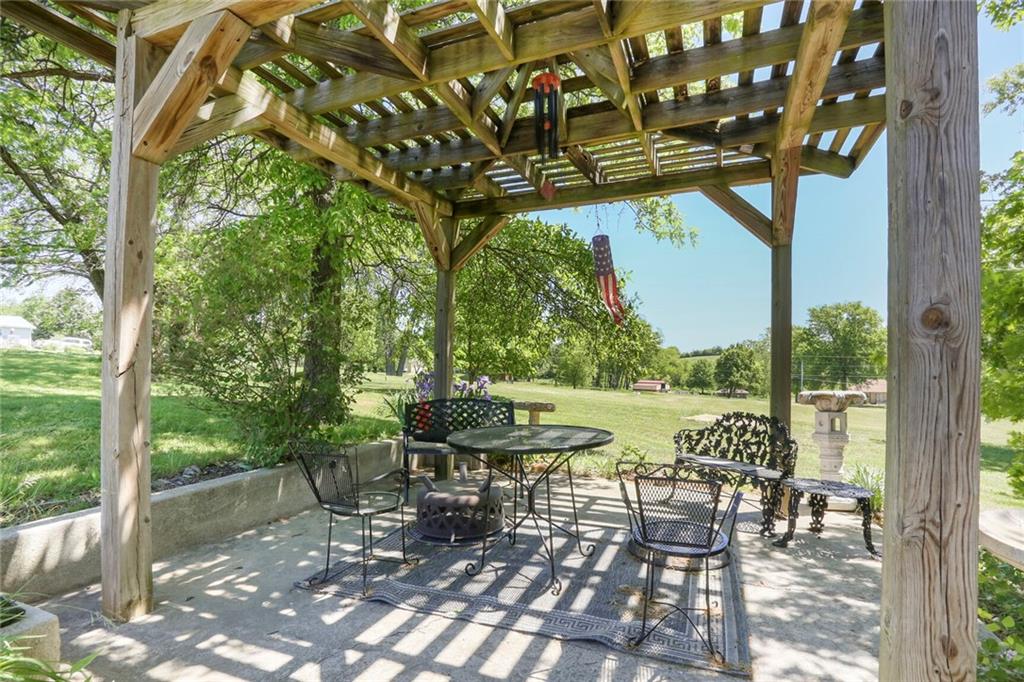
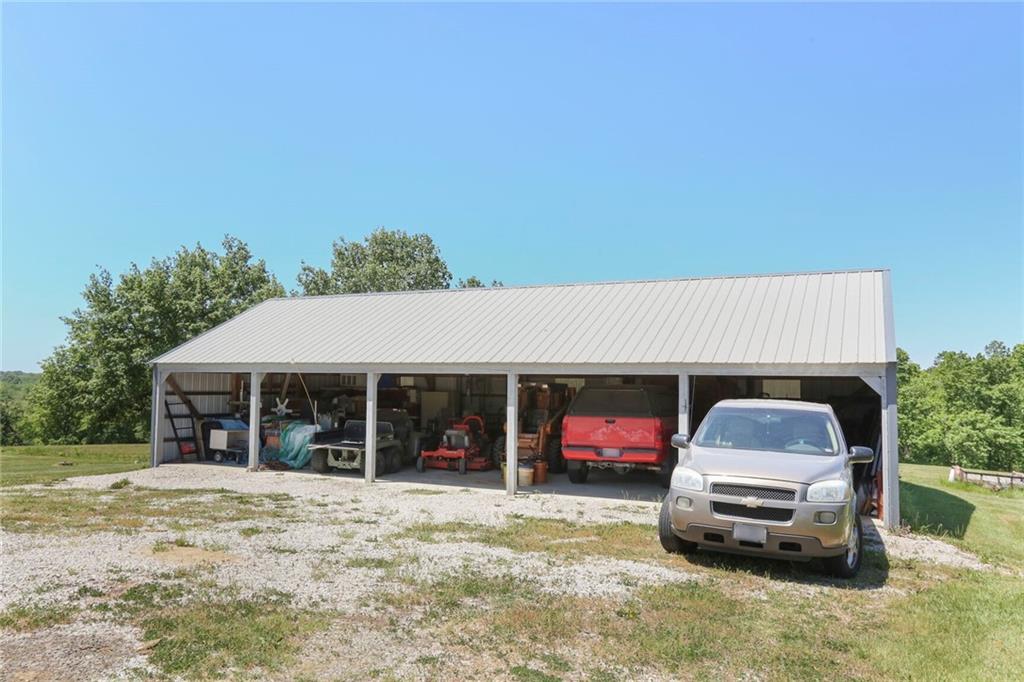
Welcome to your private oasis just outside the city limits! Nestled on nearly 25 picturesque acres on a paved road, this unique two-story home offers the best of both worlds—peaceful country living with the convenience of being just minutes from town and highway access. Step inside to a warm and inviting living room filled with natural light, featuring a cozy wood-burning stove. The open-concept design flows seamlessly into the kitchen, complete with tile floors, abundant cabinet and counter space, and a versatile bonus room just off the kitchen—perfect for a custom butler’s pantry or coffee bar. The dining area opens to an expansive deck, ideal for entertaining or simply taking in breathtaking views. You’ll even catch a stunning display of fireworks on the Fourth of July right from your deck! The main level also includes a dedicated office with French doors and custom built-ins, a convenient laundry room, and a half bathroom. Upstairs, the primary suite offers a tray ceiling, generous walk-in closet, cozy sitting area, and private bath complete with a whirlpool tub and separate shower. Two additional bedrooms and a full bathroom with tub and shower complete the upper level. The lower level offers ample storage and is ready to be finished to suit your needs-whether as additional living space, home gym, or game room. Enjoy the large outbuilding and shed for storage or hobby use. The property is ideal for nature lovers and hunters alike, with abundant wildlife and a charming bridge that leads to a gazebo—perfect for relaxing!
/t.realgeeks.media/resize/460x/https://u.realgeeks.media/randyswope%252Flogo_no_background.png)
Additional Information
- Year Built
- 1996
- School District
- Kearney
- Middle School
- Kearney
- High School
- Kearney
- Garage
- Yes
- Garage Spaces
- 2
- Lot Description
- Acreage, Many Trees, Wooded
- Basement
- Yes
- Basement Description
- Concrete
- Fireplace Description
- Great Room, Wood Burn Stove
- Interior Features
- Ceiling Fan(s), Pantry, Walk-In Closet(s)
- Roof
- Composition
- Central Air
- Electric
- Sewer
- Lagoon, Septic Tank
- Architecture
- Traditional
- Construction
- Vinyl Siding
- Water
- Public
- Cooling
- Electric
- Heating
- Propane
- Taxes
- $4,389
How much is your home worth?
...get instant property value now!
Mortgage Calculator
Listing courtesy of Jenna Kitchen of Asher Real Estate LLC.
The data relating to real estate displayed on this website comes in part from the Heartland Multiple Listing Service database compilation. The properties displayed on this website may not be all of the properties in the Heartland MLS database compilation, or all of the properties listed with other brokers participating in the Heartland MLS IDX program. Detailed information about the properties displayed on this website includes the name of the listing company.
The information displayed on this page is confidential, proprietary, and copyrighted information of Heartland Multiple Listing Service, Inc. (“Heartland MLS”). Copyright 2026, Heartland Multiple Listing Service, Inc. Heartland MLS and the company represented by this website do not make any warranty or representation concerning the timeliness or accuracy of the information displayed herein. In consideration for the receipt of the information on this page, the recipient agrees to use the information solely for the private noncommercial purpose of identifying a property in which the recipient has a good faith interest in acquiring. Data last updated . Terms of Use