10560 Noland Road, Overland Park, KS 66215
- $418,000
- 4
- BD
- 3
- BA
- 1,754
- SqFt




- List Price
- $418,000
- Price Change
- ▼ $7,000 1784847402
- MLS#
- 2612411
- Status
- ACTIVE
- Type
- Single Family Residential
- Bedrooms
- 4
- Bathrooms
- 3
- Living Area
- 1,754
- Lot Size
- 8,724
- Acres
- 0.20
- Subdivision
- Summerfield
Property Description
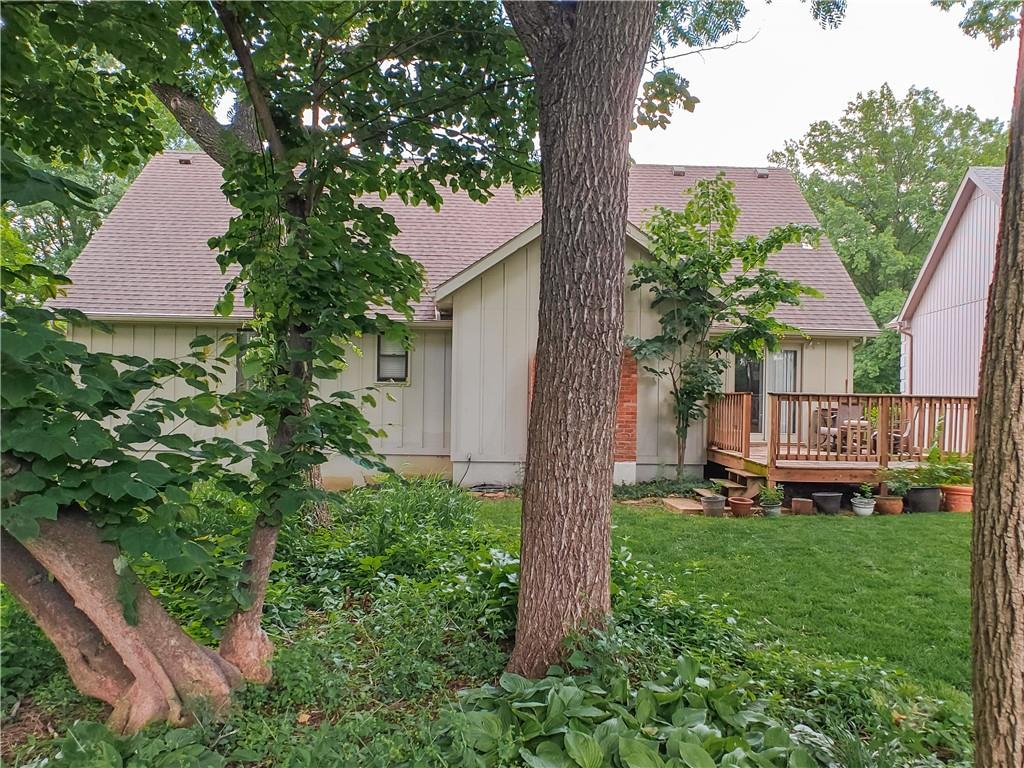
Welcome home to this beautifully designed raised ranch in the heart of Johnson County, offering space, flexibility, and convenience in one inviting package. The main level features a comfortable primary suite along with two additional bedrooms, creating an ideal layout for everyday living. A charming sitting room adds valuable versatility and would make the perfect home office, playroom, reading retreat, or flex space to fit your needs. Recent updates include new carpet on the main level, along with a new countertop and fresh paint in the primary bathroom. Upstairs, the private fourth bedroom with its own bathroom offers an excellent option for guests, teens, or multigenerational living. There is also exciting potential for future expansion with the easily accessible unfinished attic, giving you room to grow and customize over time. The unfinished basement provides even more opportunity for added living space, a home gym, media room, or recreation area. Ideally located with convenient highway access, this home places you close to everything Johnson County has to offer, including shopping, dining, parks, and top amenities. Just down the street, a nearby city park offers a swimming pool, playground, pickleball courts, and walking trails. A wonderful blend of functionality, privacy, and future potential, this is a home ready to meet your needs today while offering endless possibilities for tomorrow.
/t.realgeeks.media/resize/460x/https://u.realgeeks.media/randyswope%252Flogo_no_background.png)
Additional Information
- Year Built
- 1984
- School District
- Shawnee Mission
- Elementary School
- Rosehill
- Middle School
- Indian Woods
- High School
- SM South
- Hoa Amount
- 310
- Hoa Due
- Annually
- Garage
- Yes
- Garage Spaces
- 2
- Lot Description
- City Lot
- Basement
- Yes
- Basement Description
- Garage Entrance, Inside Entrance, Unfinished
- Fireplace
- Yes
- Fireplace Description
- Living Room
- Interior Features
- Ceiling Fan(s), Expandable Attic
- Roof
- Composition
- Central Air
- Electric
- Sewer
- Public Sewer
- Architecture
- Traditional
- Construction
- Lap Siding
- Water
- Public
- Cooling
- Electric
- Heating
- Natural Gas
- Taxes
- $3,501
Mortgage Calculator
Listing courtesy of Erin Curry of Engel & Volkers Kansas City.
The data relating to real estate displayed on this website comes in part from the Heartland Multiple Listing Service database compilation. The properties displayed on this website may not be all of the properties in the Heartland MLS database compilation, or all of the properties listed with other brokers participating in the Heartland MLS IDX program. Detailed information about the properties displayed on this website includes the name of the listing company.
The information displayed on this page is confidential, proprietary, and copyrighted information of Heartland Multiple Listing Service, Inc. (“Heartland MLS”). Copyright 2026, Heartland Multiple Listing Service, Inc. Heartland MLS and the company represented by this website do not make any warranty or representation concerning the timeliness or accuracy of the information displayed herein. In consideration for the receipt of the information on this page, the recipient agrees to use the information solely for the private noncommercial purpose of identifying a property in which the recipient has a good faith interest in acquiring. Data last updated . Terms of Use