16288 W 171st Street, Olathe, KS 66062
- $635,000
- 5
- BD
- 3.5
- BA
- 3,175
- SqFt

















- List Price
- $635,000
- Price Change
- ▼ $14,000 1784243065
- MLS#
- 2612755
- Status
- ACTIVE
- Type
- Single Family Residential
- Bedrooms
- 5
- Bathrooms
- 3.5
- Living Area
- 3,175
- Lot Size
- 8,276
- Acres
- 0.19
- Subdivision
- Forest Hills- The Meadows
Property Description
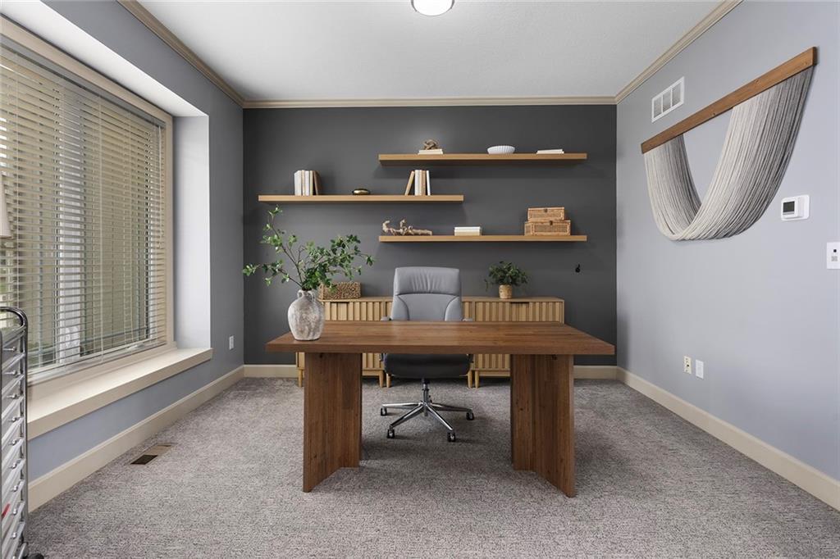
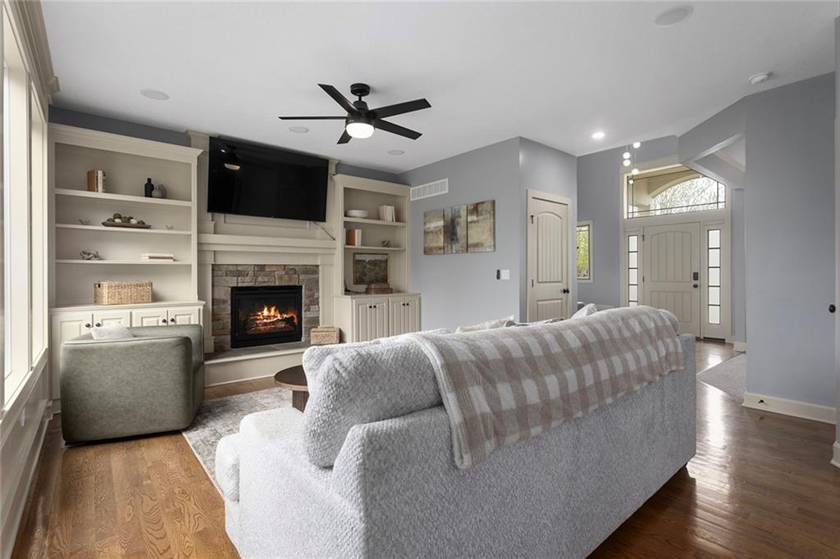
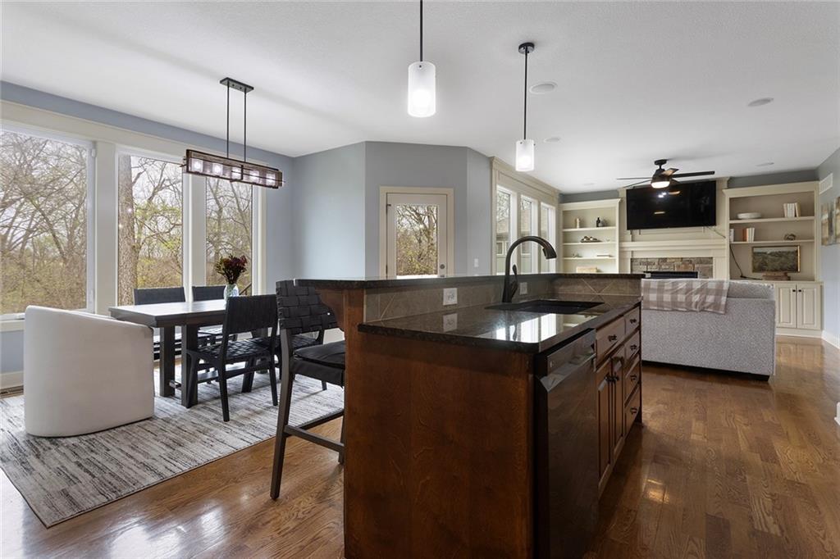
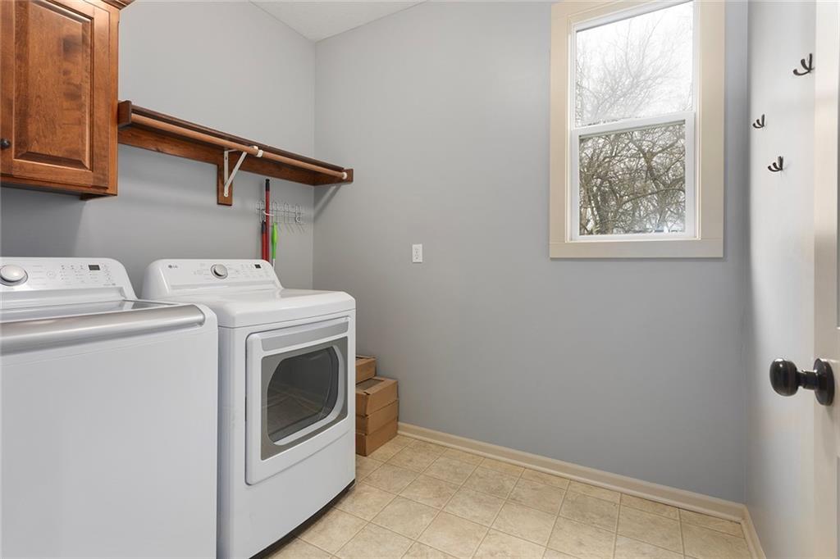
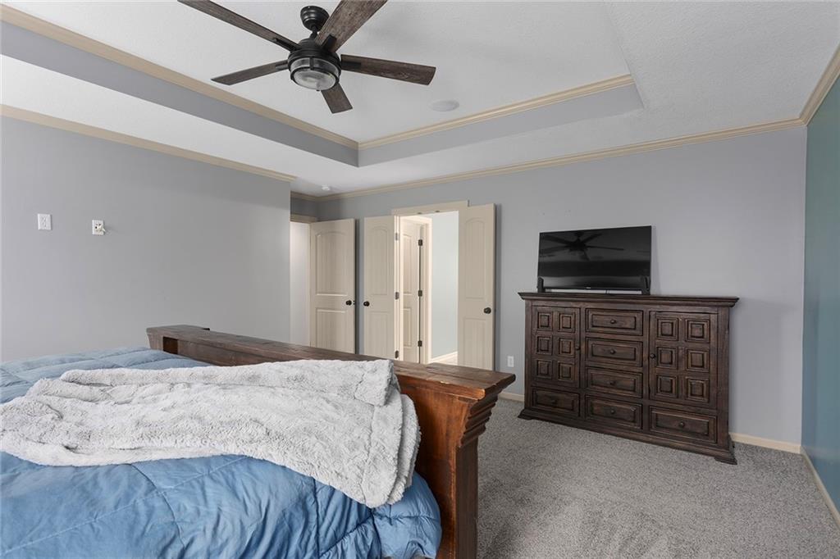
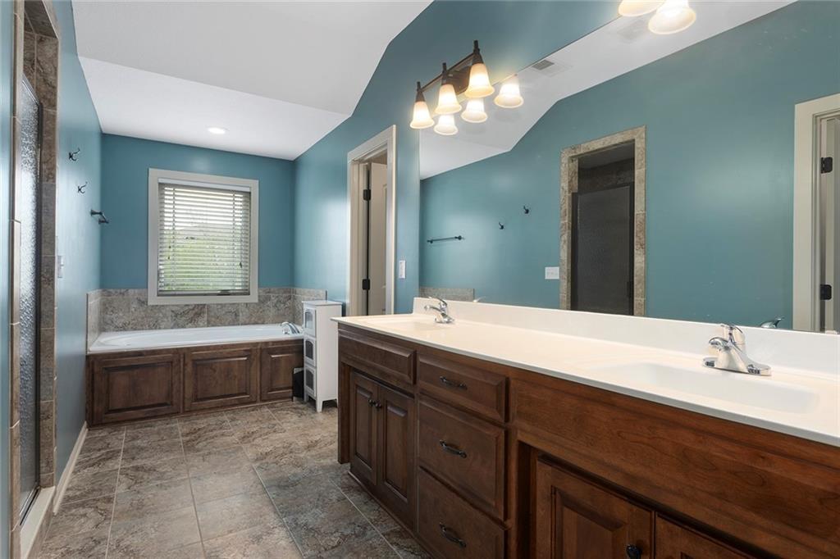
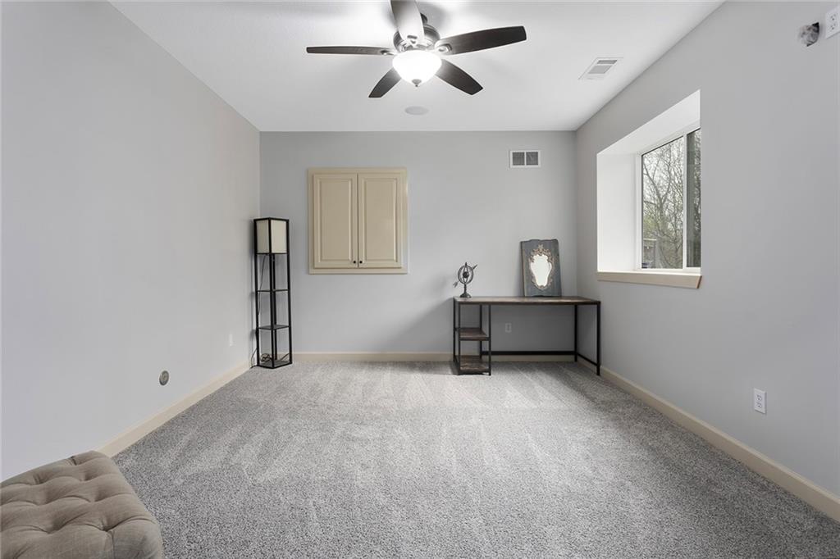
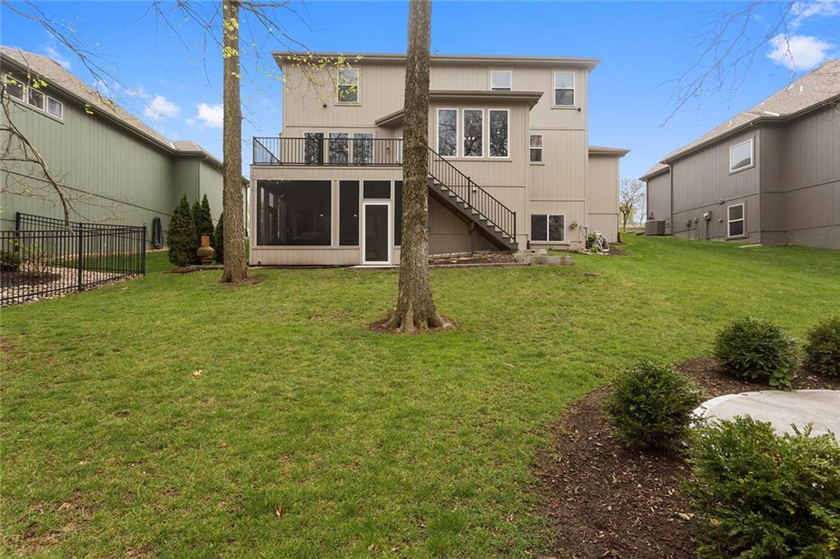
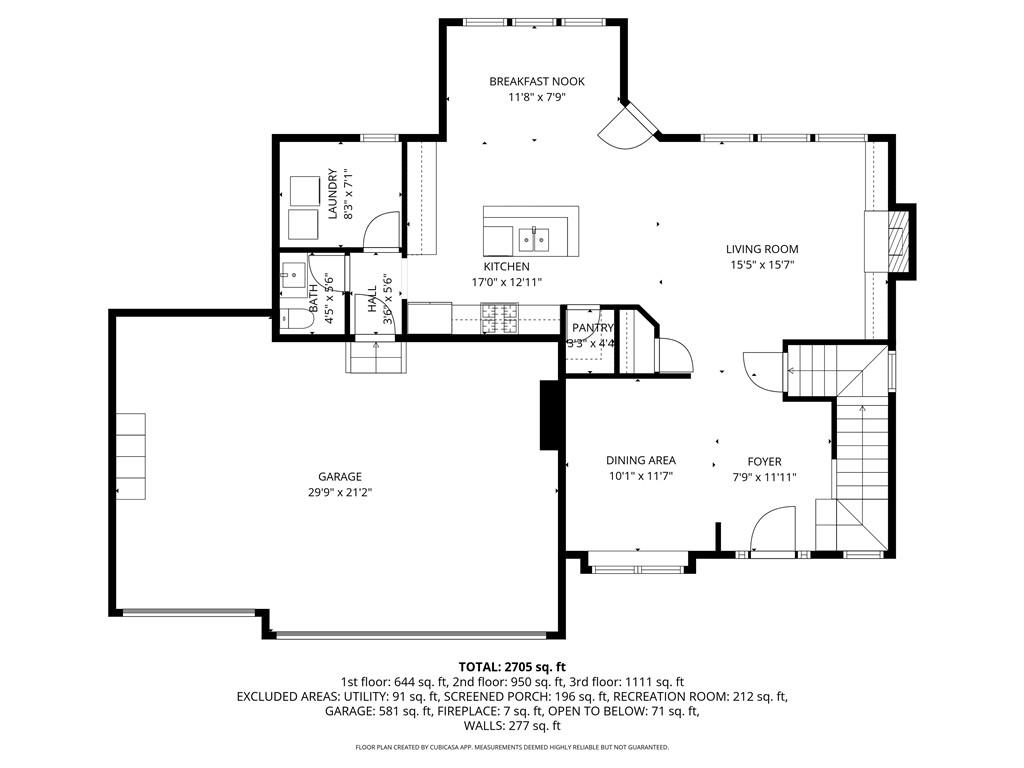
PRICE REDUCED!! Welcome to this beautifully maintained 2-story home nestled on a wooded lot backing to green space in one of Olathe’s most desirable neighborhoods. With 5 bedrooms, 3½ baths, and multiple living areas, this home offers the flexibility today’s buyers are seeking. The walkout lower level is ideal for multi-generational living, featuring a recreation room, kitchenette, 5th bedroom, and full bath. Step outside to the screened porch and enjoy a private backyard setting complete with mature trees, blooming landscaping, and a fire pit for relaxing evenings outdoors. Additional features include whole-house audio wiring, programmable exterior lighting for holidays and special occasions, and neighborhood amenities designed for an active lifestyle. If you have been searching for a home that combines space, privacy, technology, and versatility, this Olathe property deserves your attention. A professionally narrated video tour of this property has been provided by the listing agent. If you are having difficulty locating the link on the platform you are using, we encourage you to contact someone with MLS access such as a licensed agent who can email you a copy of the listing in MLS. We have a great lending resource who has informed us they are willing to loan 100% on this house, for qualified buyers. That's right, zero down, zero mortgage insurance, zero pre-pay penalty. 30-year fixed rate mortgage! Reach out and I will be happy to connect you! Let's make it happen!
/t.realgeeks.media/resize/460x/https://u.realgeeks.media/randyswope%252Flogo_no_background.png)
Additional Information
- Year Built
- 2010
- School District
- Spring Hill
- Elementary School
- Timber Sage
- Middle School
- Spring Hill
- High School
- Spring Hill
- Hoa Amount
- 576
- Hoa Due
- Annually
- Garage
- Yes
- Garage Spaces
- 3
- Lot Description
- Adjoin Greenspace, Many Trees, Wooded
- Basement
- Yes
- Basement Description
- Basement BR, Sump Pump, Walk-Out Access
- Fireplace
- Yes
- Fireplace Description
- Gas Starter, Insert, Living Room
- Interior Features
- Kitchen Island, Pantry, Smart Thermostat, Stained Cabinets, Vaulted Ceiling(s), Walk-In Closet(s), Wet Bar
- Exterior Features
- Fire Pit
- Roof
- Composition
- Central Air
- Electric
- Sewer
- Public Sewer
- Architecture
- Contemporary, Traditional
- Exclusions
- see disclosure
- Construction
- Frame, Stucco, Wood Siding
- Water
- Public
- Cooling
- Electric
- Heating
- Forced Air
- Taxes
- $6,411
- Available Amenities
- Clubhouse, Play Area, Pool
Mortgage Calculator
Listing courtesy of Paul Jones of ReeceNichols - Lees Summit.
The data relating to real estate displayed on this website comes in part from the Heartland Multiple Listing Service database compilation. The properties displayed on this website may not be all of the properties in the Heartland MLS database compilation, or all of the properties listed with other brokers participating in the Heartland MLS IDX program. Detailed information about the properties displayed on this website includes the name of the listing company.
The information displayed on this page is confidential, proprietary, and copyrighted information of Heartland Multiple Listing Service, Inc. (“Heartland MLS”). Copyright 2026, Heartland Multiple Listing Service, Inc. Heartland MLS and the company represented by this website do not make any warranty or representation concerning the timeliness or accuracy of the information displayed herein. In consideration for the receipt of the information on this page, the recipient agrees to use the information solely for the private noncommercial purpose of identifying a property in which the recipient has a good faith interest in acquiring. Data last updated . Terms of Use