8218 NW 90TH Terrace, Kansas City, MO 64153
- $629,900
- 4
- BD
- 3.5
- BA
- 2,872
- SqFt
















- List Price
- $629,900
- MLS#
- 2613764
- Status
- ACTIVE
- Type
- Single Family Residential
- Bedrooms
- 4
- Bathrooms
- 3.5
- Living Area
- 2,872
- Lot Size
- 9,246
- Acres
- 0.21
- Subdivision
- Riverstone
Property Description
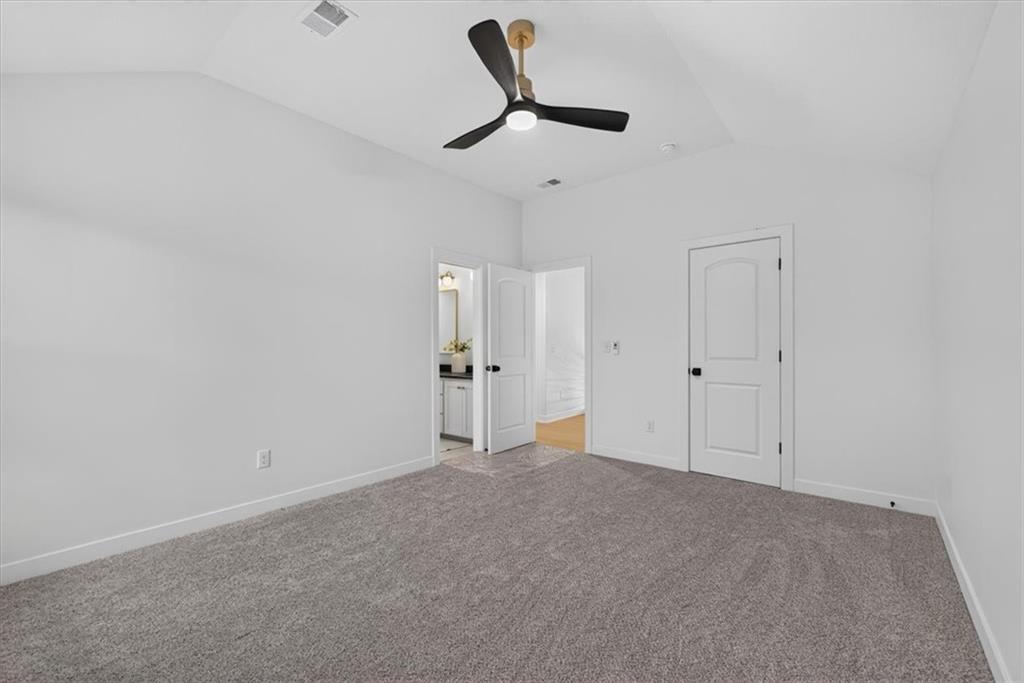
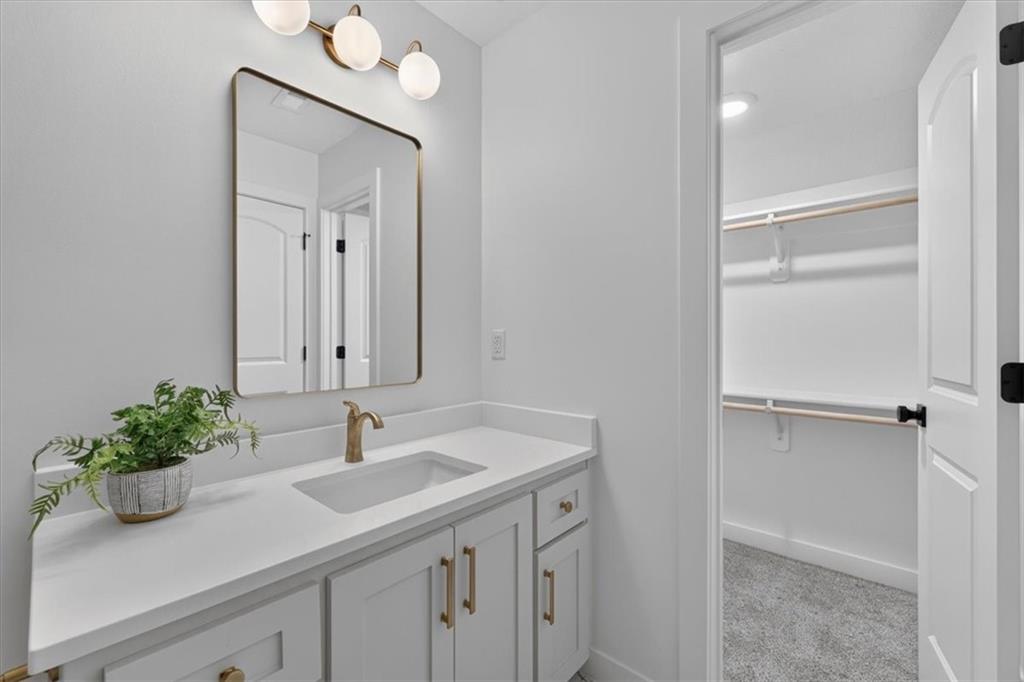
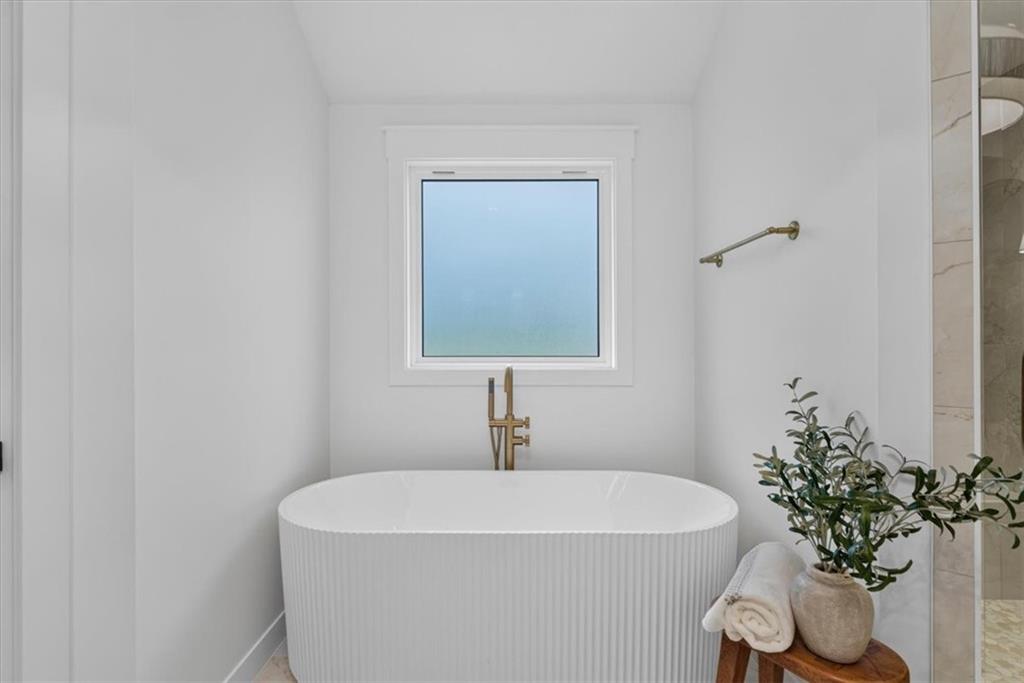
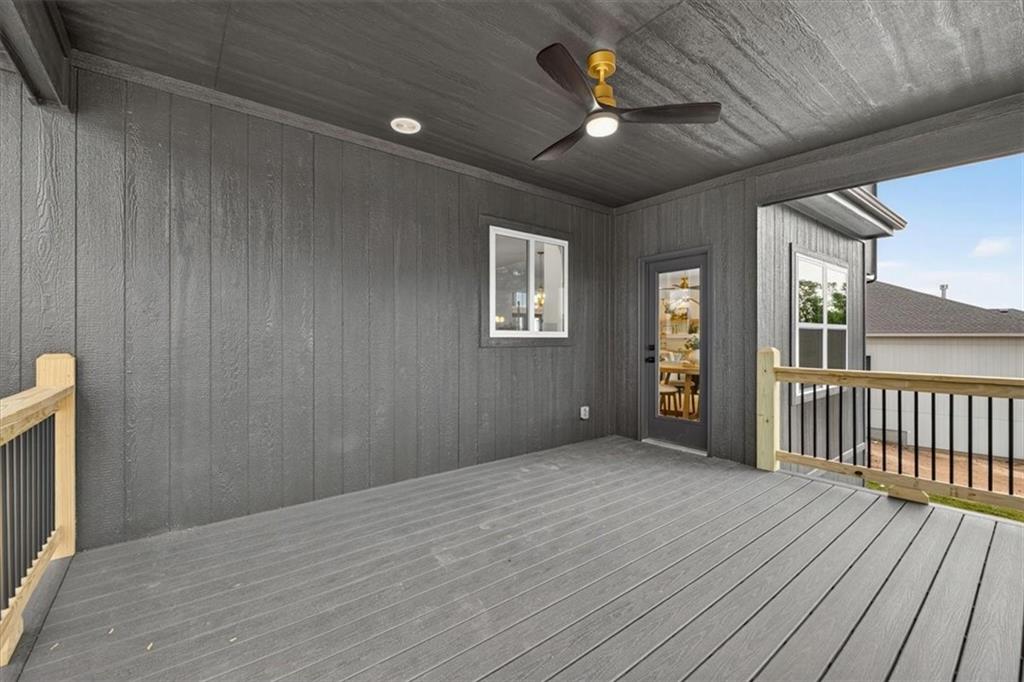
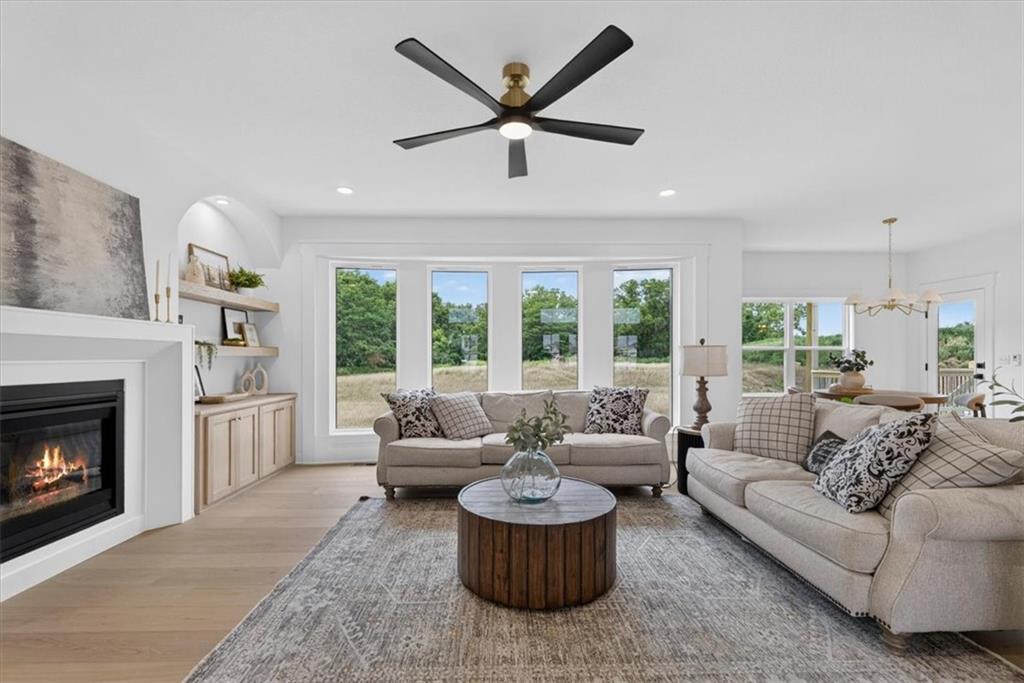
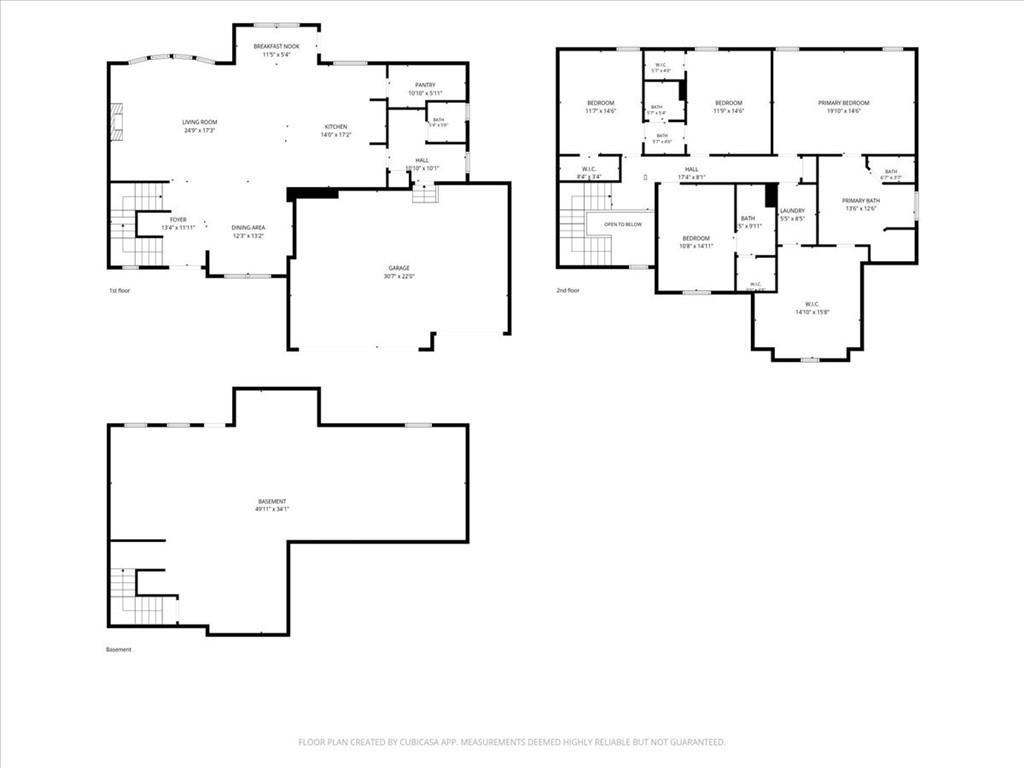
The Mel by IHB Homes is complete and ready for you to call home in The Reserve at Riverstone. Thoughtfully designed with timeless finishes and functional spaces, this home welcomes you with a dramatic two-story entry and a light-filled main level featuring hardwood flooring, a spacious great room with fireplace and custom built-ins, and a beautifully appointed kitchen designed for gathering. The kitchen showcases an extended white oak island, gas cooktop, wall oven, farmhouse sink, built-in hutch with glass cabinetry, and a walk-in pantry, creating a space that is both stylish and practical. The primary suite offers a beautifully finished retreat with a ribbed freestanding tub, oversized shower, dual vanities, and a custom closet with built-in cabinetry designed to maximize organization and convenience. Three additional bedrooms provide comfortable space for family or guests, with walk-in closets and a convenient Jack-and-Jill bath connecting two of the secondary bedrooms. The finished details continue outdoors with a covered composite deck and expanded patio overlooking the backyard. The unfinished walkout basement, stubbed for a future bath, provides exceptional potential for additional living space. With carefully selected finishes, thoughtful storage solutions, and the quality craftsmanship of IHB Homes, this completed Mel plan offers the opportunity to move in and enjoy a home that feels both refined and functional from day one.
/t.realgeeks.media/resize/460x/https://u.realgeeks.media/randyswope%252Flogo_no_background.png)
Additional Information
- Year Built
- 2026
- School District
- Park Hill
- Elementary School
- Renner
- Middle School
- Congress
- High School
- Park Hill
- Hoa Amount
- 610
- Hoa Due
- Annually
- Garage
- Yes
- Garage Spaces
- 3
- Lot Description
- City Lot, Sprinkler-In Ground
- Basement
- Yes
- Basement Description
- Full, Unfinished, Stubbed for Bath, Walk-Out Access
- Fireplace
- Yes
- Fireplace Description
- Gas, Living Room
- Interior Features
- Ceiling Fan(s), Custom Cabinets, Kitchen Island, Pantry, Vaulted Ceiling(s), Walk-In Closet(s)
- Roof
- Composition
- Central Air
- Heat Pump
- Sewer
- Public Sewer
- Architecture
- Traditional
- Construction
- Board & Batten Siding, Frame, Stone Veneer
- Water
- Public
- Cooling
- Heat Pump
- Heating
- Heatpump/Gas
- Taxes
- $9,245
- Available Amenities
- Pool, Trail(s)
Mortgage Calculator
Listing courtesy of Heather Philip of ReeceNichols-KCN.
The data relating to real estate displayed on this website comes in part from the Heartland Multiple Listing Service database compilation. The properties displayed on this website may not be all of the properties in the Heartland MLS database compilation, or all of the properties listed with other brokers participating in the Heartland MLS IDX program. Detailed information about the properties displayed on this website includes the name of the listing company.
The information displayed on this page is confidential, proprietary, and copyrighted information of Heartland Multiple Listing Service, Inc. (“Heartland MLS”). Copyright 2026, Heartland Multiple Listing Service, Inc. Heartland MLS and the company represented by this website do not make any warranty or representation concerning the timeliness or accuracy of the information displayed herein. In consideration for the receipt of the information on this page, the recipient agrees to use the information solely for the private noncommercial purpose of identifying a property in which the recipient has a good faith interest in acquiring. Data last updated . Terms of Use