13917 Mastin Street, Overland Park, KS 66213
- $1,550,000
- 5
- BD
- 6.5
- BA
- 6,182
- SqFt







- List Price
- $1,550,000
- Price Change
- ▼ $50,000 1779351378
- MLS#
- 2613968
- Status
- ACTIVE
- Type
- Single Family Residential
- Bedrooms
- 5
- Bathrooms
- 6.5
- Living Area
- 6,182
- Lot Size
- 32,670
- Acres
- 0.75
- Subdivision
- Brookborough Estates
Property Description
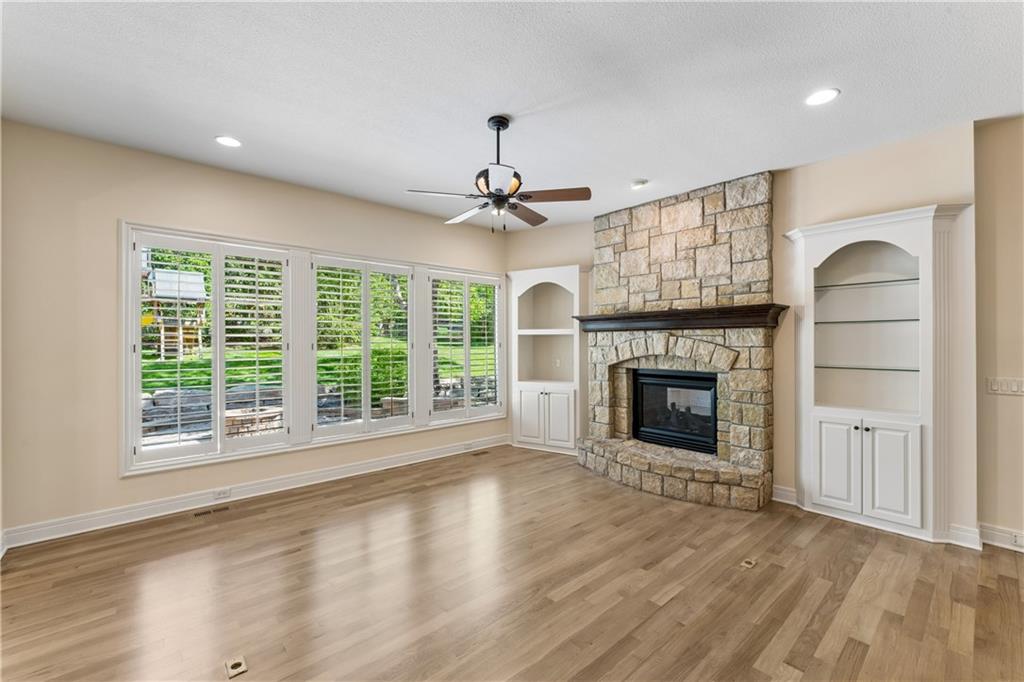
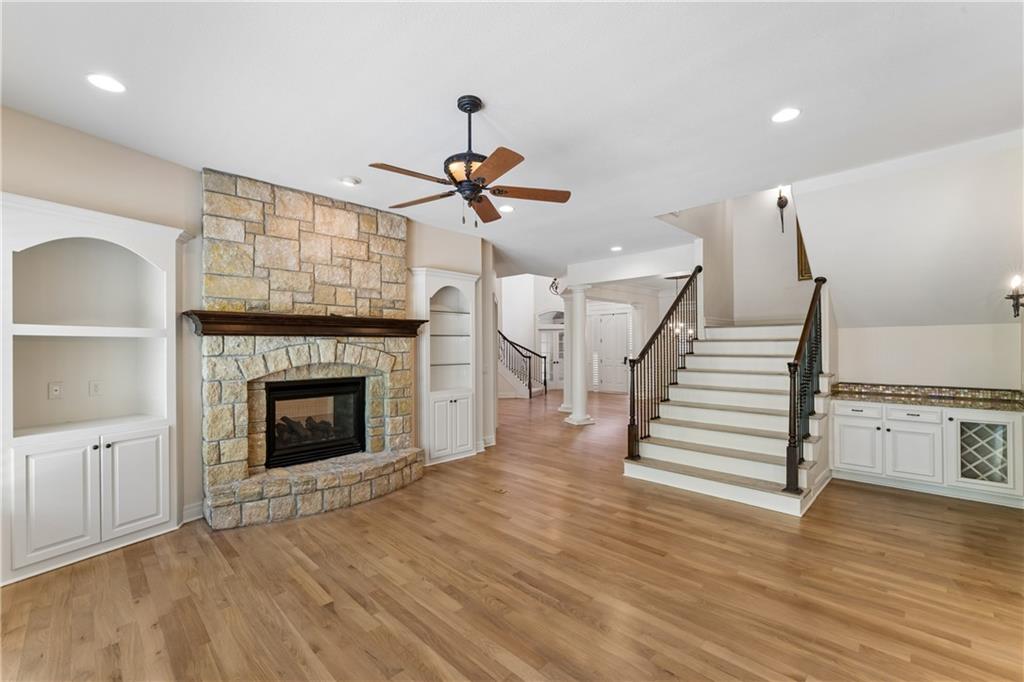
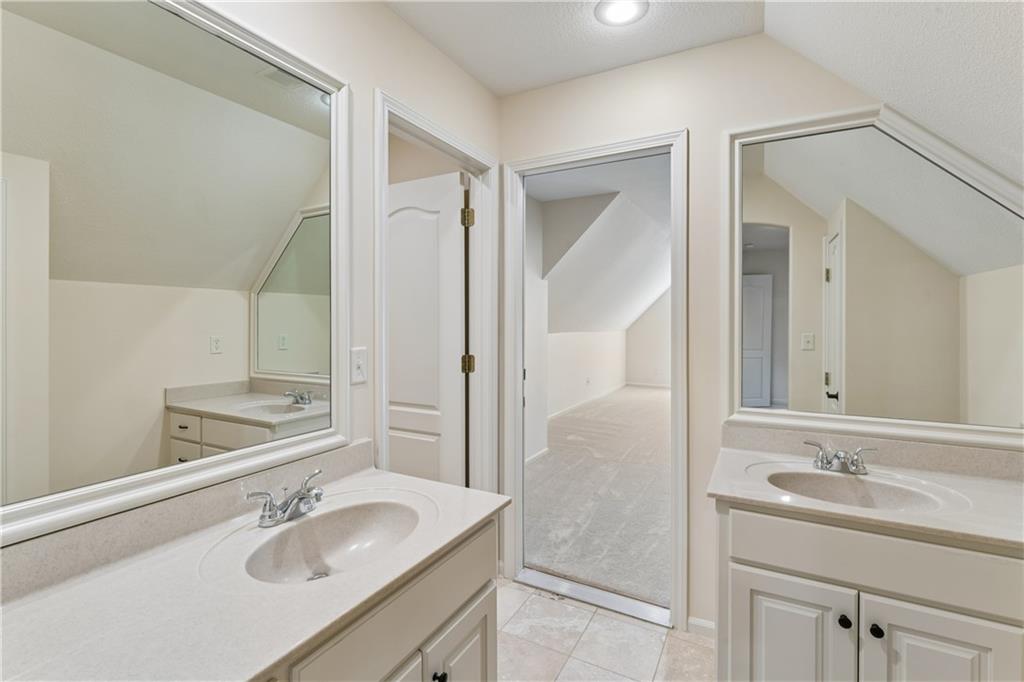
Tucked away on a private ¾ acre cul-de-sac lot in one of Overland Park’s most sought-after neighborhoods, this exceptional custom 1.5-story estate offers over 6,100 square feet of refined living. Thoughtfully updated throughout, the home features fresh interior paint, new carpet, and beautifully refinished hardwood floors. The heart of the home is a stunning kitchen and hearth room designed with both style and function in mind, complete with an expansive walk-in pantry and seamless flow for everyday living and entertaining. The main level includes a spacious primary suite, dedicated office, and a custom mudroom with built-in locker storage. Upstairs and below, you’ll find generously sized bedrooms, a versatile bonus space, and a finished lower level with a walk-behind bar and additional full bath. Step outside to a private outdoor living retreat featuring a built-in grill and fire pit, perfect for hosting or unwinding. Plantation shutters throughout add timeless elegance, while the location offers unmatched convenience with direct access to walking trails leading to Deanna Rose, Blue Valley Soccer and Baseball Complexes, and easy highway access. A rare opportunity to own a beautifully updated estate in an unbeatable setting.
/t.realgeeks.media/resize/460x/https://u.realgeeks.media/randyswope%252Flogo_no_background.png)
Additional Information
- Year Built
- 2004
- School District
- Blue Valley
- Elementary School
- Harmony
- Middle School
- Harmony
- High School
- Blue Valley NW
- Garage
- Yes
- Garage Spaces
- 3
- Lot Description
- Cul-De-Sac, Sprinkler-In Ground
- Basement
- Yes
- Basement Description
- Daylight, Finished, Full, Sump Pump
- Fireplace
- Yes
- Fireplace Description
- Great Room, Hearth Room
- Interior Features
- Ceiling Fan(s), Kitchen Island, Pantry, Vaulted Ceiling(s), Walk-In Closet(s), Wet Bar
- Roof
- Composition
- Central Air
- Electric
- Sewer
- Public Sewer
- Architecture
- Traditional
- Construction
- Frame, Stone & Frame, Stucco
- Water
- Public
- Cooling
- Electric
- Heating
- Forced Air
- Taxes
- $16,058
Mortgage Calculator
Listing courtesy of Dustin Labeth of Keller Williams Realty Partners Inc..
The data relating to real estate displayed on this website comes in part from the Heartland Multiple Listing Service database compilation. The properties displayed on this website may not be all of the properties in the Heartland MLS database compilation, or all of the properties listed with other brokers participating in the Heartland MLS IDX program. Detailed information about the properties displayed on this website includes the name of the listing company.
The information displayed on this page is confidential, proprietary, and copyrighted information of Heartland Multiple Listing Service, Inc. (“Heartland MLS”). Copyright 2026, Heartland Multiple Listing Service, Inc. Heartland MLS and the company represented by this website do not make any warranty or representation concerning the timeliness or accuracy of the information displayed herein. In consideration for the receipt of the information on this page, the recipient agrees to use the information solely for the private noncommercial purpose of identifying a property in which the recipient has a good faith interest in acquiring. Data last updated . Terms of Use