608 NE Sundown Drive, Lee's Summit, MO 64064
- $599,999
- 4
- BD
- 3
- BA
- 3,761
- SqFt










- List Price
- $599,999
- Price Change
- ▼ $19,901 1782951285
- MLS#
- 2614428
- Status
- SHOW FOR BACKUPS
- Type
- Single Family Residential
- Bedrooms
- 4
- Bathrooms
- 3
- Living Area
- 3,761
- Lot Size
- 11,787
- Acres
- 0.27
- Subdivision
- Lakewood- Chapel Ridge Hills
Property Description
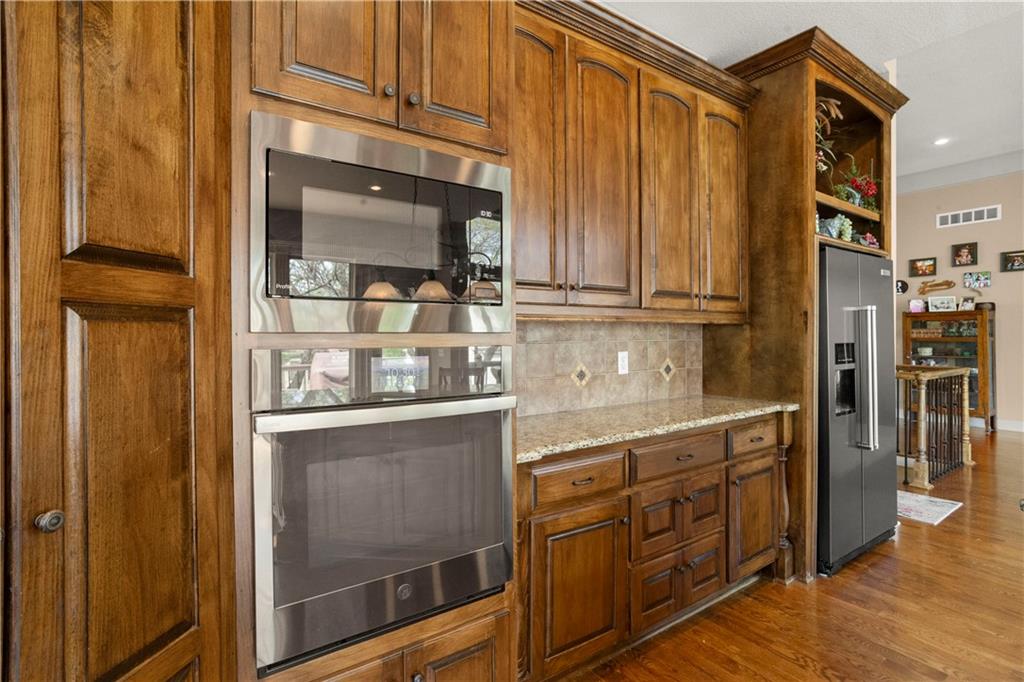
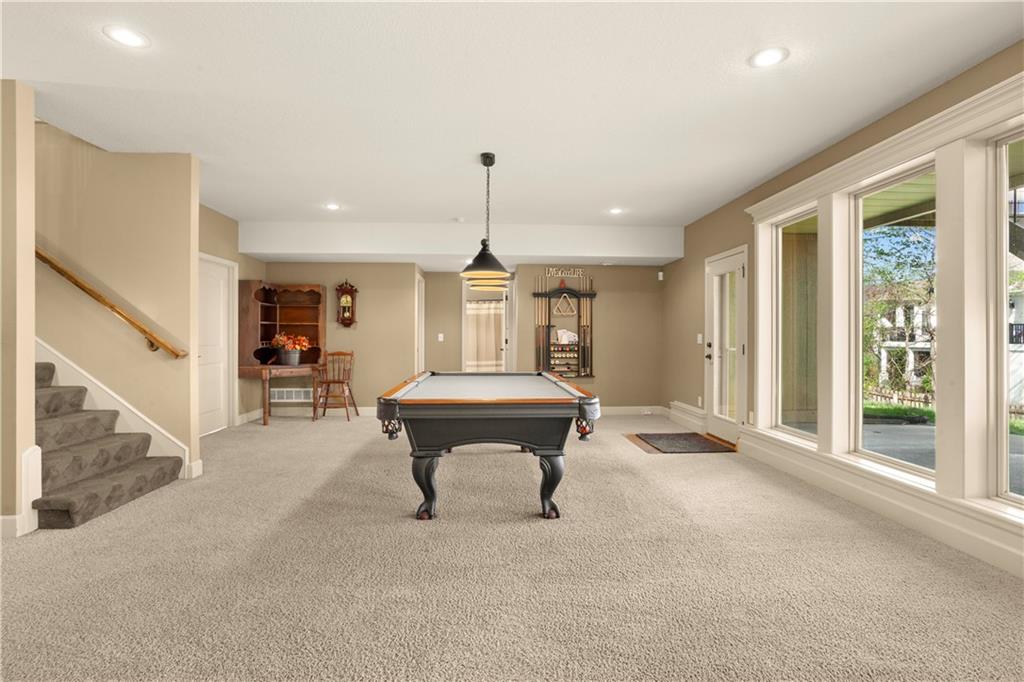
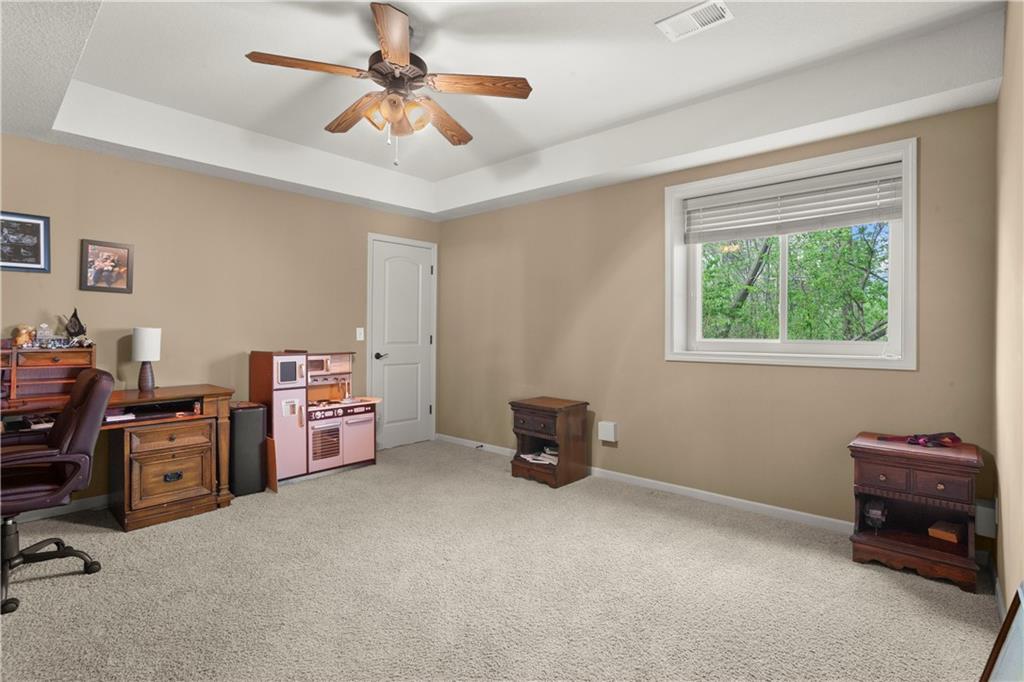
Step into quality, comfort, and exceptional space in this former model home. Soaring 12-foot ceilings, remarkable millwork and crown molding and abundant natural light create an inviting atmosphere throughout. The kitchen is both functional and beautiful, showcasing solid wood cabinetry, a newer Bosch dishwasher, microwave, smart oven and an oversized walk-in pantry that provides incredible storage. The primary suite is a private retreat with its own deck access, split vanities, a jetted tub and a huge double-headed shower. A second bedroom on the main level provides flexibility for family, guests or a home office. The finished lower level expands your living space with a large family room with pool table, wet bar, two additional bedrooms and a full bath. The "dry below the deck" patio offers a comfortable place to watch a game, entertain guests or unwind outdoors while staying protected from the elements. There is added privacy with green space directly east of the home, creating peaceful views and an open feel. Major upgrades include a concrete tile roof, newer exterior paint and HVAC system. As a bonus you have all of the amenities of Lakewood, including boating, fishing, golf, three swimming pools, tennis courts, pickleball court, walking trails and more. This home offers the perfect blend of space, updates, and lifestyle!
/t.realgeeks.media/resize/460x/https://u.realgeeks.media/randyswope%252Flogo_no_background.png)
Additional Information
- Year Built
- 2007
- School District
- Blue Springs
- Elementary School
- Chapel Lakes
- Middle School
- Delta Woods
- High School
- Blue Springs South
- Hoa Amount
- 210
- Hoa Due
- Monthly
- Garage
- Yes
- Garage Spaces
- 3
- Lot Description
- Level, Sprinkler-In Ground, Many Trees
- Basement
- Yes
- Basement Description
- Basement BR, Daylight, Finished, Sump Pump, Walk-Out Access
- Fireplace
- Yes
- Fireplace Description
- Gas, Great Room
- Lake Description
- Lake Access, Lake Privileges, Public Dock/Use
- Interior Features
- Ceiling Fan(s), Custom Cabinets, Kitchen Island, Pantry, Walk-In Closet(s)
- Roof
- Concrete, Tile
- Central Air
- Electric
- Sewer
- Public Sewer
- Architecture
- Traditional
- Construction
- Stone Trim, Stucco
- Water
- Public
- Cooling
- Electric
- Heating
- Natural Gas
- Taxes
- $7,130
- Available Amenities
- Clubhouse, Exercise Room, Golf Course, Party Room, Pickleball Court(s), Play Area, Pool, Tennis Court(s), Trail(s)
Mortgage Calculator
Listing courtesy of Cheryl Beal of ReeceNichols - Lees Summit.
The data relating to real estate displayed on this website comes in part from the Heartland Multiple Listing Service database compilation. The properties displayed on this website may not be all of the properties in the Heartland MLS database compilation, or all of the properties listed with other brokers participating in the Heartland MLS IDX program. Detailed information about the properties displayed on this website includes the name of the listing company.
The information displayed on this page is confidential, proprietary, and copyrighted information of Heartland Multiple Listing Service, Inc. (“Heartland MLS”). Copyright 2026, Heartland Multiple Listing Service, Inc. Heartland MLS and the company represented by this website do not make any warranty or representation concerning the timeliness or accuracy of the information displayed herein. In consideration for the receipt of the information on this page, the recipient agrees to use the information solely for the private noncommercial purpose of identifying a property in which the recipient has a good faith interest in acquiring. Data last updated . Terms of Use