17710 Mission Ridge Drive, Smithville, MO 64089
- $605,000
- 4
- BD
- 3
- BA
- 3,449
- SqFt







- List Price
- $605,000
- Price Change
- ▼ $4,000 1786402246
- MLS#
- 2614791
- Status
- ACTIVE
- Type
- Single Family Residential
- Bedrooms
- 4
- Bathrooms
- 3
- Living Area
- 3,449
- Lot Size
- 16,988
- Acres
- 0.39
- Subdivision
- Greyhawke
Property Description
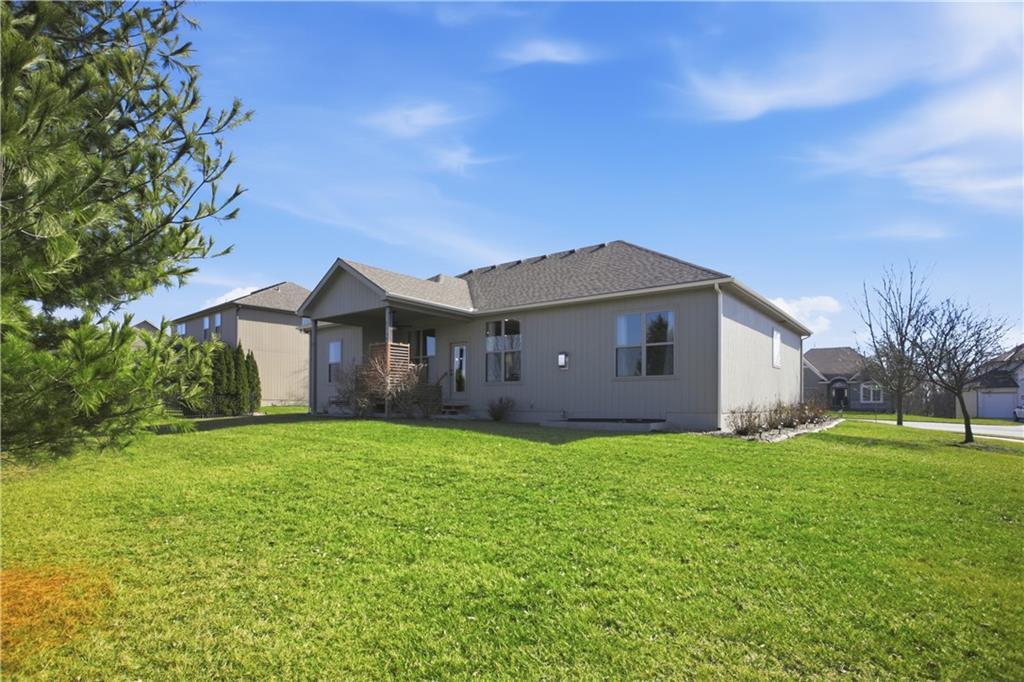
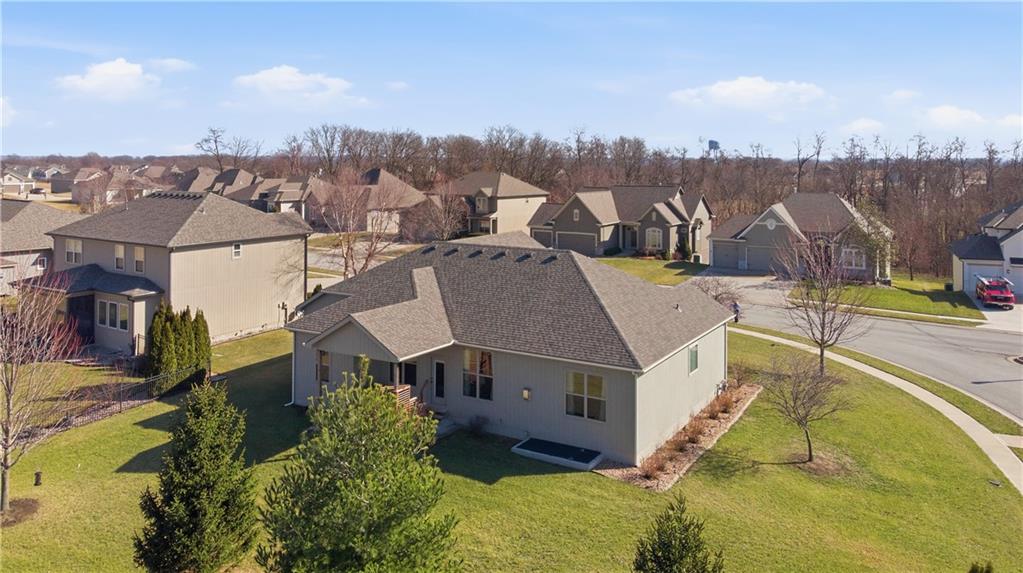
Former model home in highly desirable Greyhawke at the Lake! This spacious 4-bedroom, 3-bath residence offers an open and airy floor plan with tall 6-panel doors, large closets, and quality finishes throughout. The main level features three bedrooms, including a private primary suite with dual vanities, a jetted tub, a tiled glass walk-in shower, and a private water closet. Hardwood floors flow through the great room, dining area, and kitchen, and a gas fireplace anchors the living space perfect for both everyday living and entertaining. The finished daylight basement provides flexible space for recreation, guests, or hobbies. Step outside to enjoy the covered patio overlooking a beautifully landscaped corner lot that adjoins green space and includes an in ground sprinkler system. A security system and internal antenna streaming system are added bonuses. The three car attached garage offers plenty of room for vehicles, storage, or lake gear. Recent updates include a new roof and gutters for added peace of mind. Located just minutes from Smithville Lake and Paradise Pointe Golf Complex, with easy access to top-rated Smithville schools and Northland amenities, this home delivers space, comfort, and an unbeatable location.
/t.realgeeks.media/resize/460x/https://u.realgeeks.media/randyswope%252Flogo_no_background.png)
Additional Information
- Year Built
- 2017
- School District
- Smithville
- Middle School
- Smithville
- High School
- Smithville
- Hoa Amount
- 250
- Hoa Due
- Annually
- Garage
- Yes
- Garage Spaces
- 3
- Lot Description
- Adjoin Greenspace, Corner Lot, Sprinkler-In Ground
- Basement
- Yes
- Basement Description
- Concrete, Daylight, Egress Window(s), Finished, Sump Pump
- Fireplace
- Yes
- Fireplace Description
- Gas, Great Room
- Interior Features
- Ceiling Fan(s), Custom Cabinets, Kitchen Island, Pantry, Stained Cabinets, Vaulted Ceiling(s), Walk-In Closet(s)
- Roof
- Composition
- Central Air
- Electric, Heat Pump
- Sewer
- Public Sewer
- Architecture
- Traditional
- Construction
- Stone Veneer, Stucco & Frame
- Water
- Public
- Cooling
- Electric, Heat Pump
- Heating
- Natural Gas
- Taxes
- $5,208
Mortgage Calculator
Listing courtesy of Nelson Home Group of Keller Williams KC North.
The data relating to real estate displayed on this website comes in part from the Heartland Multiple Listing Service database compilation. The properties displayed on this website may not be all of the properties in the Heartland MLS database compilation, or all of the properties listed with other brokers participating in the Heartland MLS IDX program. Detailed information about the properties displayed on this website includes the name of the listing company.
The information displayed on this page is confidential, proprietary, and copyrighted information of Heartland Multiple Listing Service, Inc. (“Heartland MLS”). Copyright 2026, Heartland Multiple Listing Service, Inc. Heartland MLS and the company represented by this website do not make any warranty or representation concerning the timeliness or accuracy of the information displayed herein. In consideration for the receipt of the information on this page, the recipient agrees to use the information solely for the private noncommercial purpose of identifying a property in which the recipient has a good faith interest in acquiring. Data last updated . Terms of Use