2309 Wabash Street, Olathe, KS 66061
- $664,950
- 5
- BD
- 4
- BA
- 2,742
- SqFt








- List Price
- $664,950
- MLS#
- 2614976
- Status
- ACTIVE
- Type
- Single Family Residential
- Bedrooms
- 5
- Bathrooms
- 4
- Living Area
- 2,742
- Lot Size
- 10,018
- Acres
- 0.23
- Subdivision
- Prairie Farms
Property Description
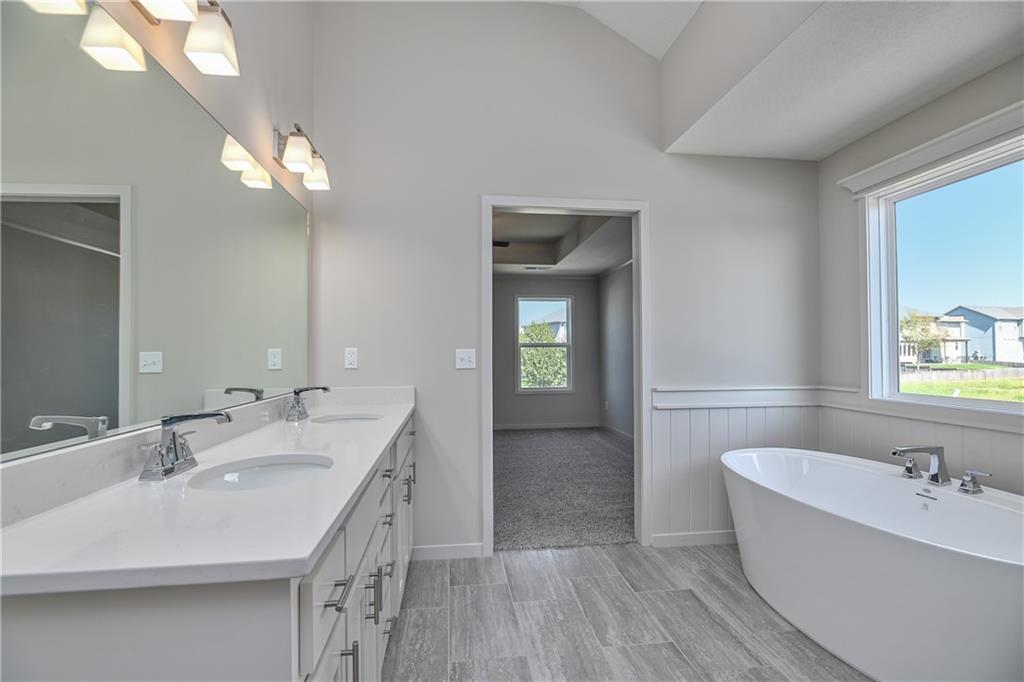
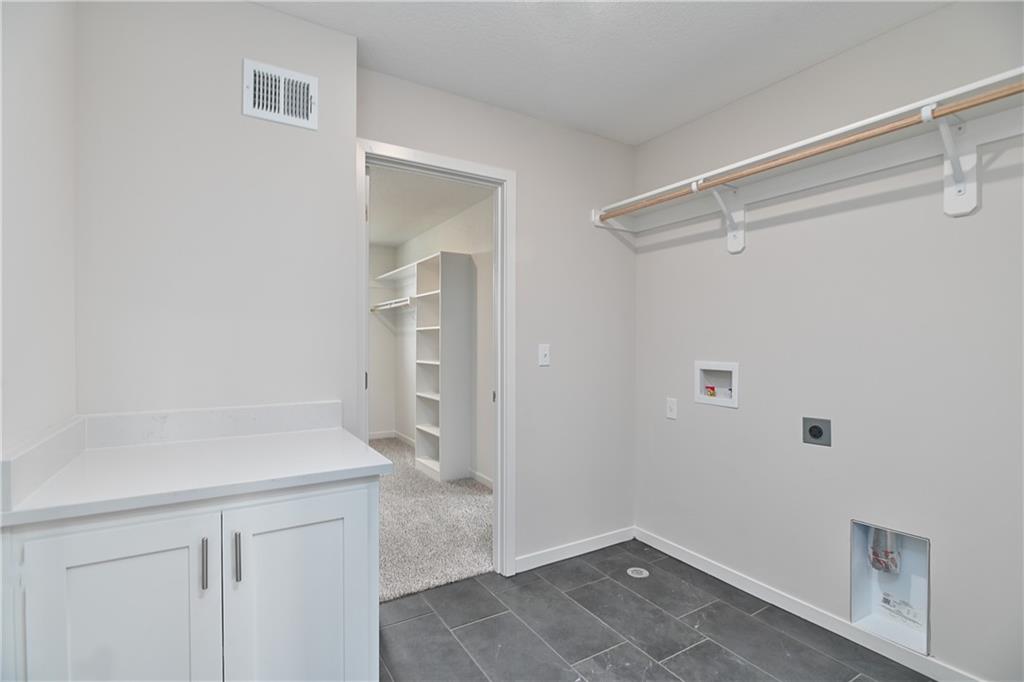
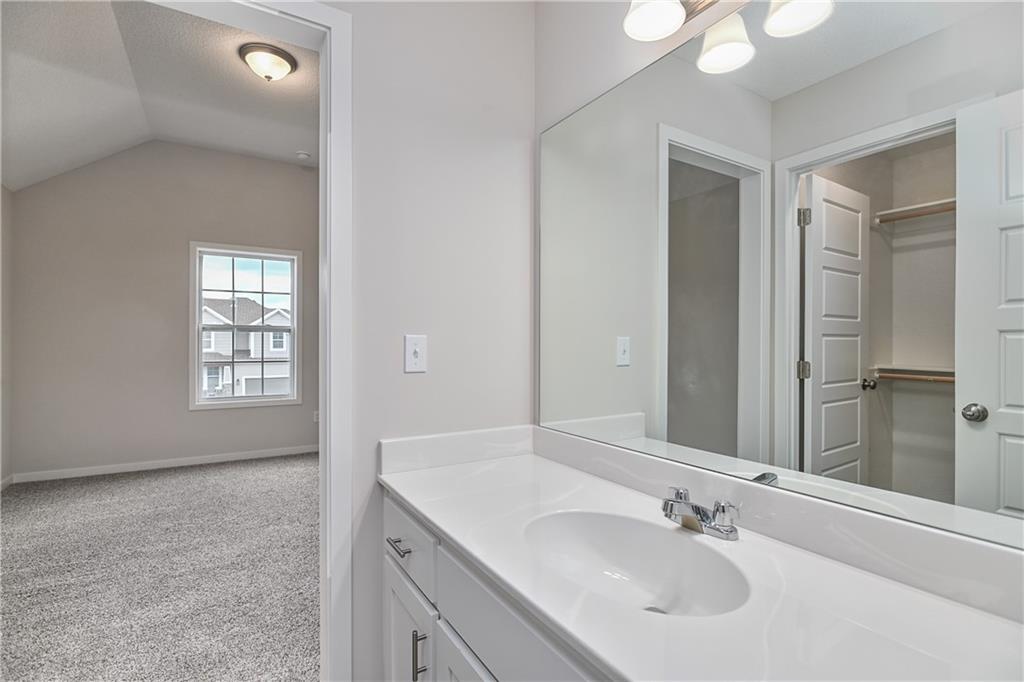
This stunning 2-story Harlow 5 home offers 5 bedrooms, 4 baths, and a spacious 3-car garage in the highly sought-after Prairie Farms community. From the moment you enter, you’ll be impressed by the beautiful turned staircase and gleaming hardwood floors in dining room, entry, kitchen and great room. The formal dining room features built-in cabinetry on both sides and flows seamlessly into a bright, open great room with a cozy fireplace and abundant natural light. The adjacent dining area and chef’s kitchen are an entertainer’s dream—highlighted by hardwood floors, granite countertops, a large center island, apron-front sink, painted custom cabinets with soft-close doors and drawers, upgraded hardware, stainless steel appliances, built-in microwave, and a generous walk-in pantry. A main-level bedroom with a closet offers flexibility as a guest suite, office, playroom, craft space, or more. Upstairs, the luxurious owner’s suite boasts a spa-like bathroom with double granite vanities, tile floors, a free-standing soaking tub, and a walk-in tiled shower. A spacious walk-in closet connects directly to the conveniently located laundry room. Two secondary bedrooms share a Jack & Jill bath, each with its own private vanity. A fourth upstairs bedroom features its own private bath and walk-in closet. Additional highlights include a huge unfinished basement with abundant storage potential, an in-ground sprinkler system, and more. Community amenities include a large swimming pool, cabana, playground, and walking trails. Plus, Prairie Farms is adjacent to the newly renovated Lake Olathe, offering paddleboarding, fishing, hiking, and more—making this a perfect place to call home! Photos are of previous homes and may show some optional features.
/t.realgeeks.media/resize/460x/https://u.realgeeks.media/randyswope%252Flogo_no_background.png)
Additional Information
- Year Built
- 2026
- School District
- Olathe
- Elementary School
- Clearwater Creek
- Middle School
- Oregon Trail
- High School
- Olathe West
- Hoa Amount
- 600
- Hoa Due
- Annually
- Garage
- Yes
- Garage Spaces
- 3
- Lot Description
- City Lot, Sprinkler-In Ground
- Basement
- Yes
- Basement Description
- Full, Stubbed for Bath
- Fireplace
- Yes
- Fireplace Description
- Gas, Great Room
- Interior Features
- Ceiling Fan(s), Custom Cabinets, Kitchen Island, Painted Cabinets, Pantry, Vaulted Ceiling(s), Walk-In Closet(s)
- Roof
- Composition
- Central Air
- Electric
- Sewer
- Public Sewer
- Architecture
- Traditional
- Construction
- Frame, Stone Trim
- Water
- Public
- Cooling
- Electric
- Heating
- Forced Air
- Taxes
- $7,200
- Available Amenities
- Play Area, Pool, Trail(s)
Mortgage Calculator
Listing courtesy of Marti Prieb Lilja of Keller Williams Realty Partners Inc..
The data relating to real estate displayed on this website comes in part from the Heartland Multiple Listing Service database compilation. The properties displayed on this website may not be all of the properties in the Heartland MLS database compilation, or all of the properties listed with other brokers participating in the Heartland MLS IDX program. Detailed information about the properties displayed on this website includes the name of the listing company.
The information displayed on this page is confidential, proprietary, and copyrighted information of Heartland Multiple Listing Service, Inc. (“Heartland MLS”). Copyright 2026, Heartland Multiple Listing Service, Inc. Heartland MLS and the company represented by this website do not make any warranty or representation concerning the timeliness or accuracy of the information displayed herein. In consideration for the receipt of the information on this page, the recipient agrees to use the information solely for the private noncommercial purpose of identifying a property in which the recipient has a good faith interest in acquiring. Data last updated . Terms of Use