10509 N Hedges Avenue, Kansas City, MO 64157
- $1,275,000
- 6
- BD
- 4.5
- BA
- 4,969
- SqFt








- List Price
- $1,275,000
- Price Change
- ▼ $25,000 1780512859
- MLS#
- 2615360
- Status
- ACTIVE
- Type
- Single Family Residential
- Bedrooms
- 6
- Bathrooms
- 4.5
- Living Area
- 4,969
- Lot Size
- 43,560
- Acres
- 1
- Subdivision
- Manderley
Property Description
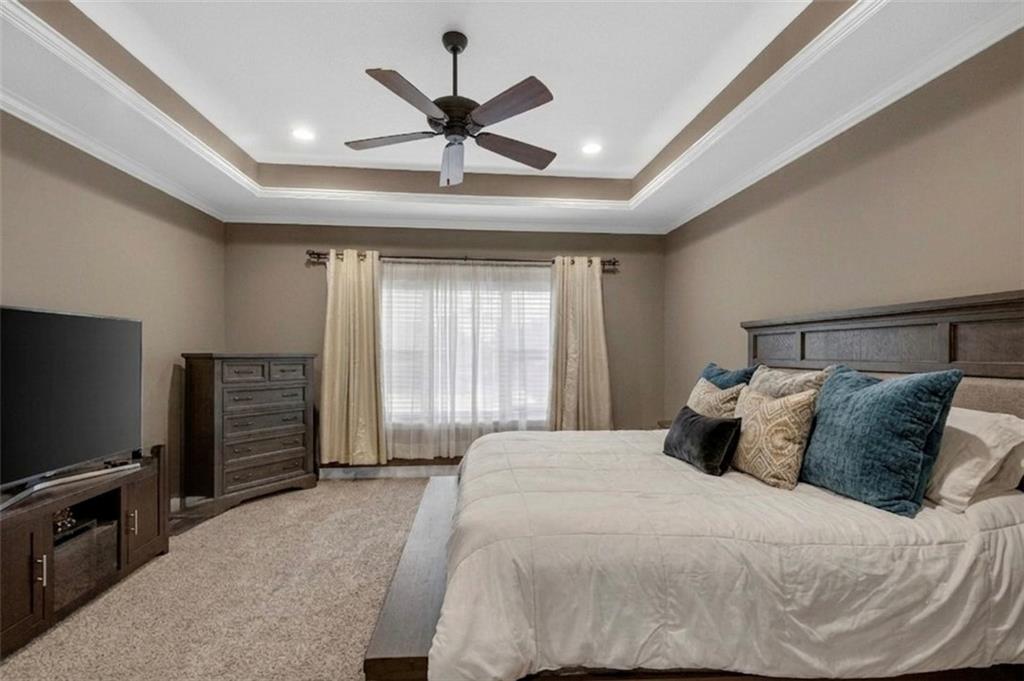
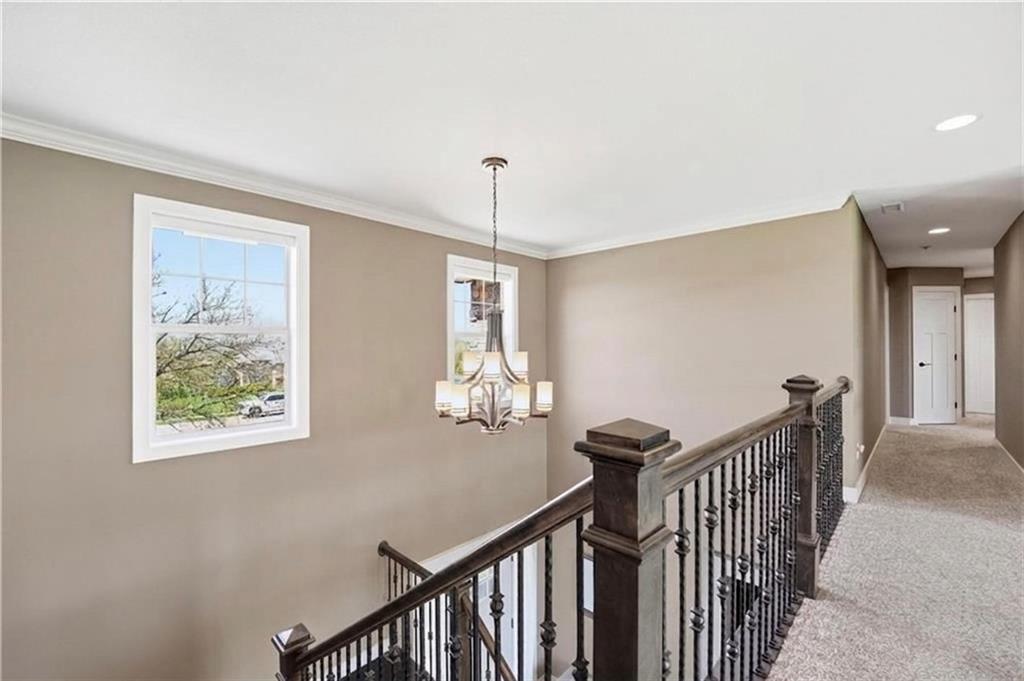
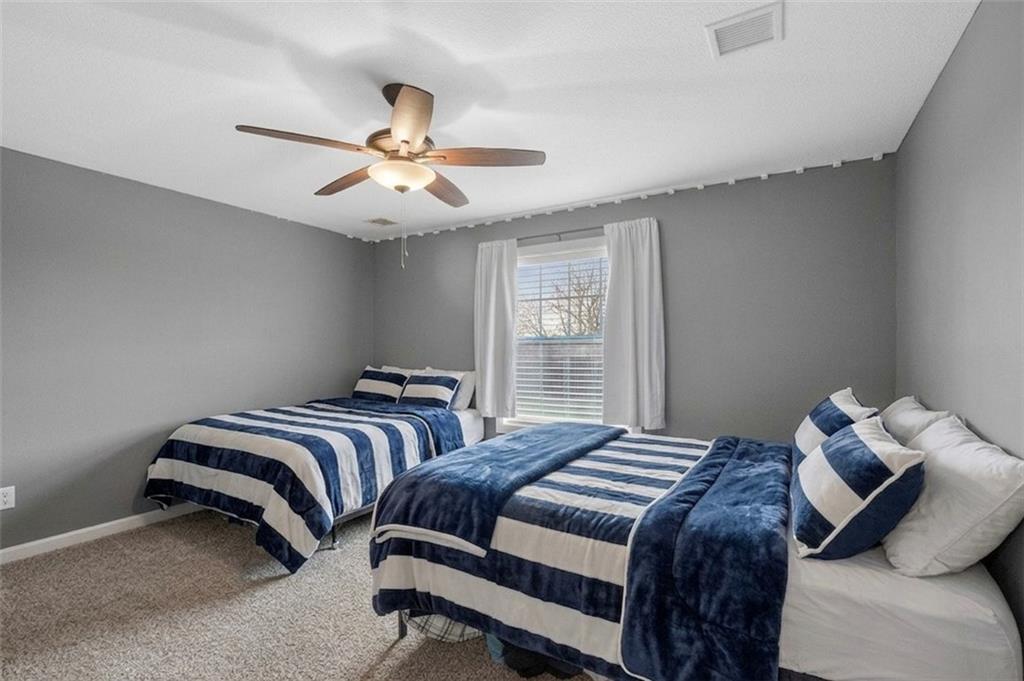
Welcome to 10509 N Hedges Avenue, a spacious 1.5 story home set on a full one acre lot in Kansas City’s Northland. Offering a blend of functionality and comfort, this property provides the space and layout many buyers are searching for. From the moment you arrive, the setting offers a sense of privacy with room to spread out and enjoy both indoor and outdoor living. Inside, the main level is designed with everyday living and entertaining in mind. The kitchen features a large center island and stained cabinetry, creating a warm and inviting focal point that opens to the surrounding living and dining areas. The 1.5 story layout includes a main level primary suite, offering convenience and separation from the additional bedrooms. A dedicated office provides a practical work from home option or flexible use space. With a total of six bedrooms and five and a half bathrooms, there is ample room for guests, hobbies, or multi-generational living. Each space is thoughtfully laid out to maximize comfort and usability. Step outside to the backyard where a fire pit creates an inviting setting for evenings outdoors, gatherings, or simply relaxing at the end of the day. The full acre lot offers plenty of room to enjoy the outdoors while still being conveniently located near everyday amenities. This home offers a rare opportunity to own a well-designed property with space, flexibility, and a desirable Northland location.
/t.realgeeks.media/resize/460x/https://u.realgeeks.media/randyswope%252Flogo_no_background.png)
Additional Information
- Year Built
- 2015
- School District
- Liberty
- Elementary School
- Warren Hills
- Middle School
- Heritage
- High School
- Liberty North
- Hoa Amount
- 475
- Hoa Due
- Annually
- Garage
- Yes
- Garage Spaces
- 3
- Lot Description
- Sprinkler-In Ground
- Basement
- Yes
- Basement Description
- Finished, Full
- Fireplace
- Yes
- Fireplace Description
- Living Room
- Interior Features
- Ceiling Fan(s), Kitchen Island, Pantry, Walk-In Closet(s)
- Exterior Features
- Fire Pit
- Roof
- Composition
- Central Air
- Electric
- Sewer
- Public Sewer
- Architecture
- Traditional
- Construction
- Brick Trim, Frame
- Water
- Public
- Cooling
- Electric
- Heating
- Forced Air, Heat Pump
- Taxes
- $11,490
Mortgage Calculator
Listing courtesy of Jason Rains of RE/MAX Elite, REALTORS.
The data relating to real estate displayed on this website comes in part from the Heartland Multiple Listing Service database compilation. The properties displayed on this website may not be all of the properties in the Heartland MLS database compilation, or all of the properties listed with other brokers participating in the Heartland MLS IDX program. Detailed information about the properties displayed on this website includes the name of the listing company.
The information displayed on this page is confidential, proprietary, and copyrighted information of Heartland Multiple Listing Service, Inc. (“Heartland MLS”). Copyright 2026, Heartland Multiple Listing Service, Inc. Heartland MLS and the company represented by this website do not make any warranty or representation concerning the timeliness or accuracy of the information displayed herein. In consideration for the receipt of the information on this page, the recipient agrees to use the information solely for the private noncommercial purpose of identifying a property in which the recipient has a good faith interest in acquiring. Data last updated . Terms of Use