3909 NE Beach Road, Lee's Summit, MO 64064
- $699,500
- 5
- BD
- 2.5
- BA
- 2,674
- SqFt











- List Price
- $699,500
- Price Change
- ▼ $20,000 1783657868
- MLS#
- 2615718
- Status
- ACTIVE
- Type
- Single Family Residential
- Bedrooms
- 5
- Bathrooms
- 2.5
- Living Area
- 2,674
- Lot Size
- 108,900
- Acres
- 2.50
- Subdivision
- Other
Property Description
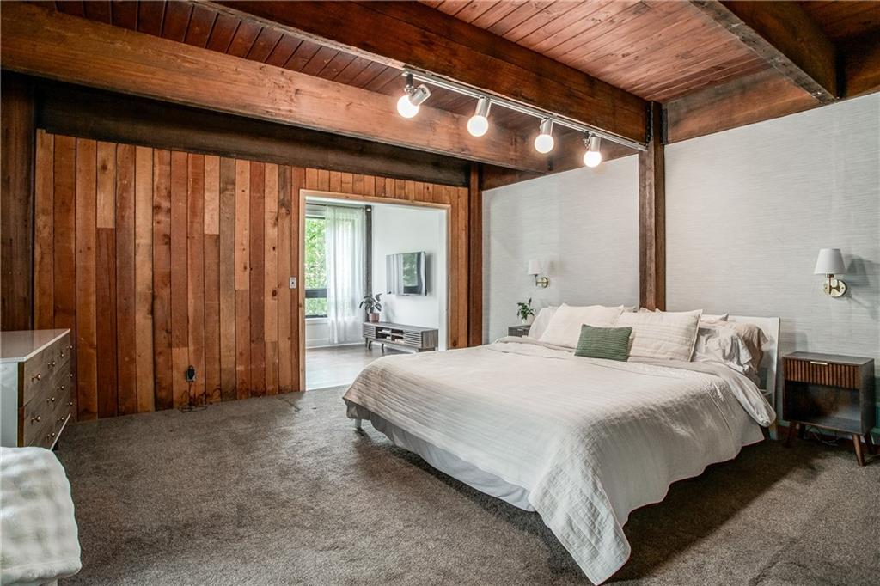
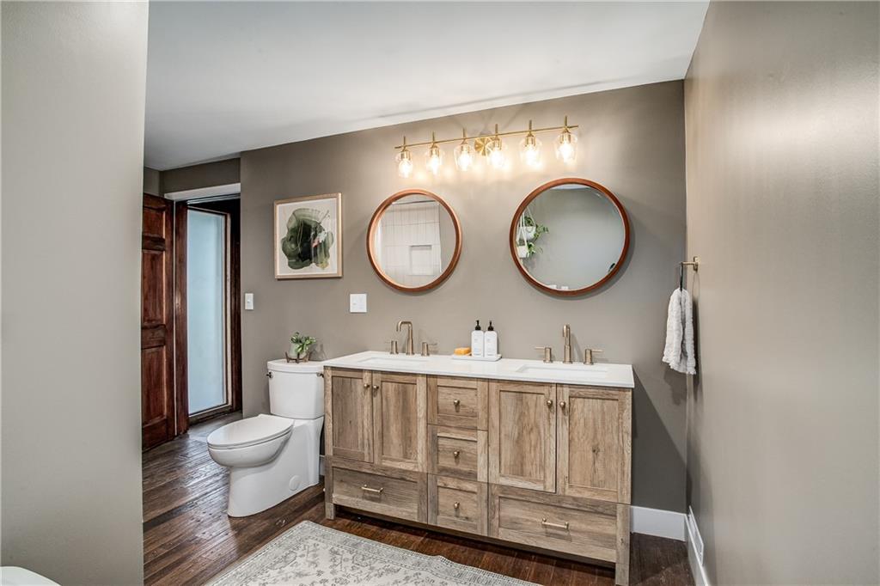
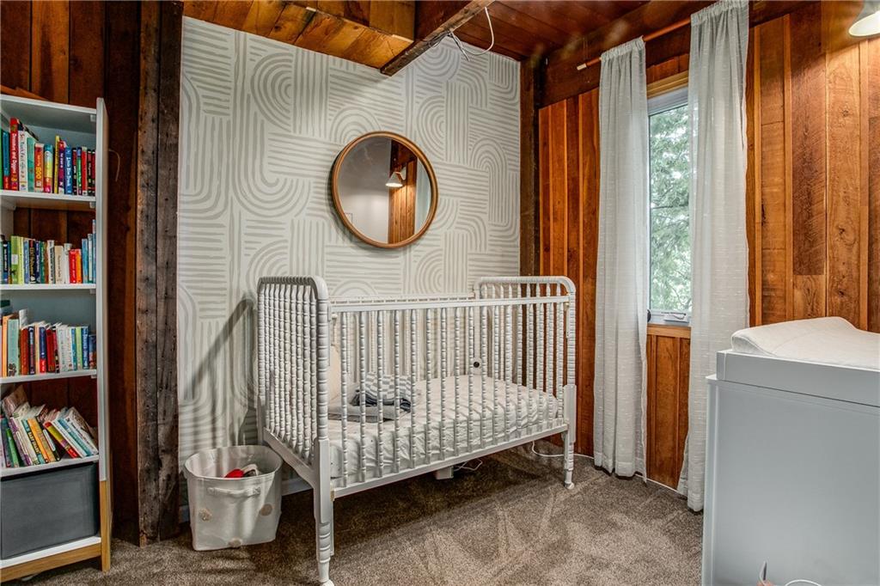
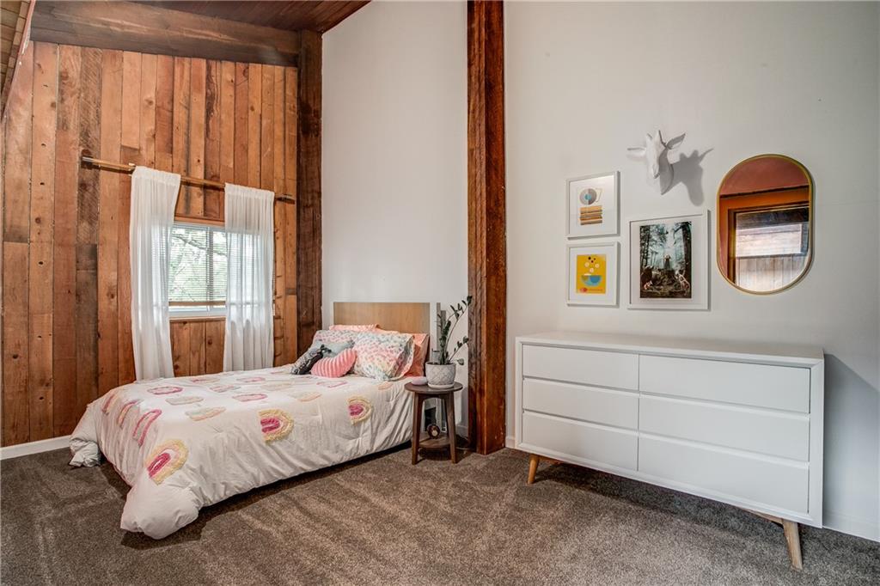
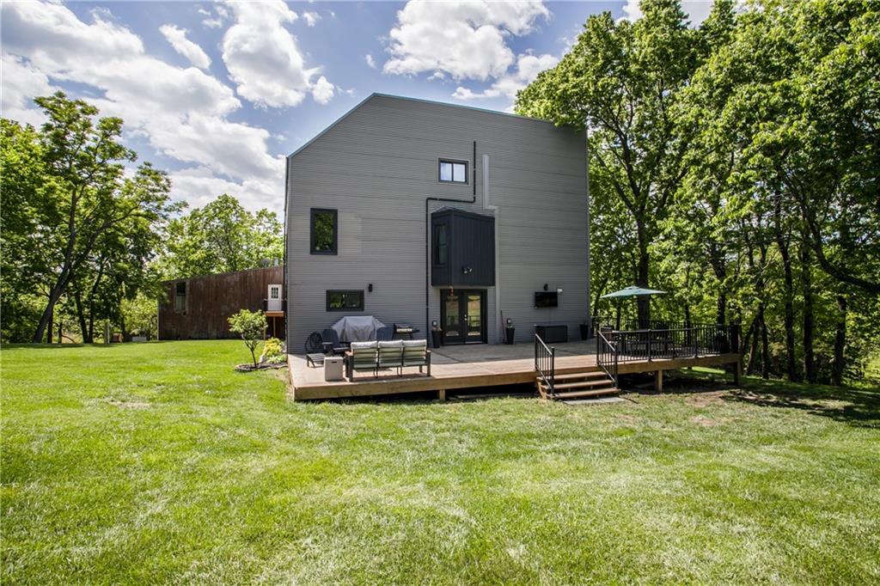
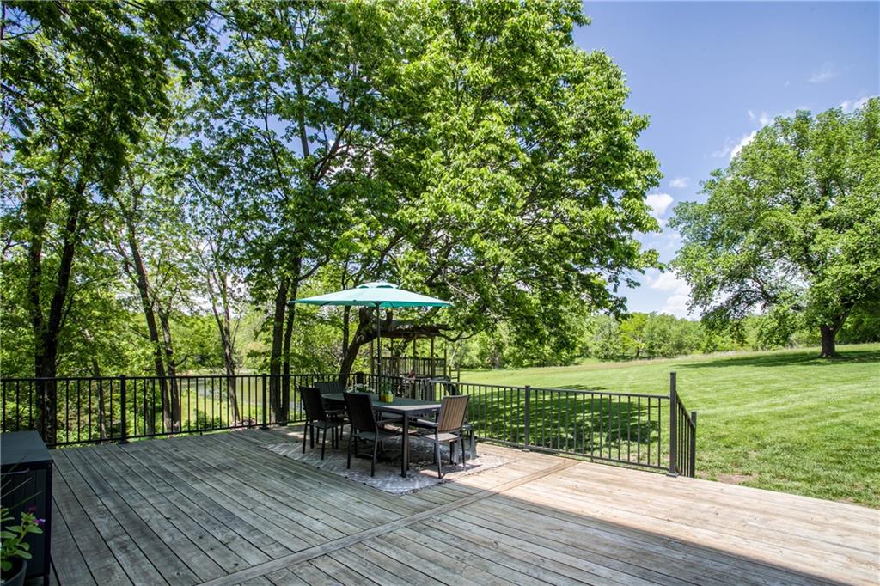
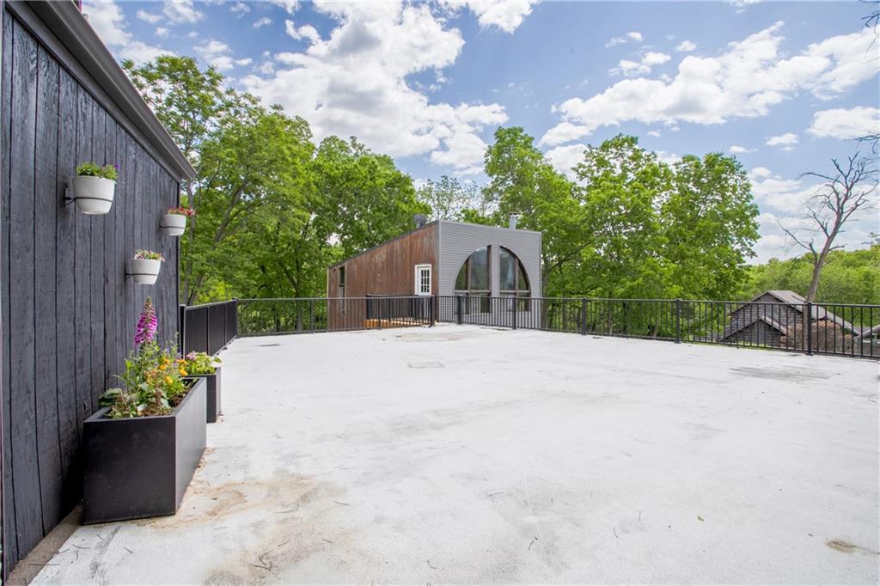
Nestled on 2.5 acres in the highly desirable Lee's Summit area, this one-of-a-kind property offers the perfect blend of space, seclusion, and convenience. Surrounded by nature and backing to Jackson County Parks parkland, you’ll enjoy peaceful living with frequent wildlife sightings, beautiful views of a neighboring pond, and the quiet comfort of an established neighborhood with great neighbors. Inside, the home showcases a warm and inviting open floor plan highlighted by exposed vintage wood and unique architectural character throughout. Large windows bring the outdoors in, while the spacious layout creates an ideal setting for both everyday living and entertaining. Step outside to the expansive back deck where afternoon shade makes it the perfect spot to relax, grill, or gather with friends and family. The detached outbuilding offers endless possibilities with shop/garage space plus a bonus room, ideal for hobbies, a workshop, home office, gym, or additional storage. Plenty of parking provides room for guests, boats, trailers, or recreational vehicles. Located in the award-winning Blue Springs School District with easy highway access, this property offers quick commutes to downtown Kansas City, Overland Park, Lee's Summit, and Blue Springs, all while feeling worlds away from the hustle and bustle. If you’ve been searching for acreage, privacy, character, and convenience all in one property, 3909 NE Beach Road is a rare opportunity you won’t want to miss.
/t.realgeeks.media/resize/460x/https://u.realgeeks.media/randyswope%252Flogo_no_background.png)
Additional Information
- Year Built
- 1967
- School District
- Blue Springs
- Elementary School
- Chapel Lakes
- Middle School
- Delta Woods
- High School
- Blue Springs South
- Garage
- Yes
- Garage Spaces
- 3
- Lot Description
- Acreage, City Lot, Many Trees
- Basement
- Yes
- Basement Description
- Garage Entrance, Partial, Walk-Out Access
- Fireplace
- Yes
- Fireplace Description
- Great Room, Wood Burning
- Interior Features
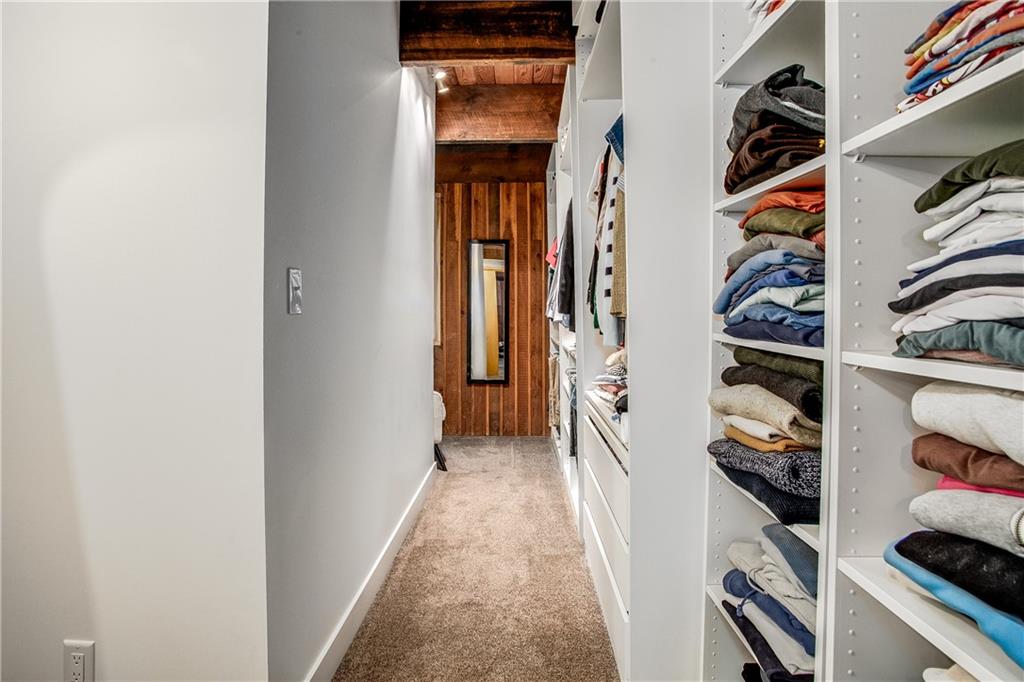
- Ceiling Fan(s), Kitchen Island, Pantry, Vaulted Ceiling(s), Walk-In Closet(s), Wet Bar
- Exterior Features
- Balcony
- Roof
- Composition
- Central Air
- Electric
- Sewer
- Septic Tank
- Architecture
- Contemporary
- Construction
- Metal Siding, Wood Siding
- Water
- Public
- Cooling
- Electric
- Heating
- Electric, Heat Pump
- Taxes
- $5,204
Mortgage Calculator
Listing courtesy of Hern Group of Keller Williams Platinum Prtnr.
The data relating to real estate displayed on this website comes in part from the Heartland Multiple Listing Service database compilation. The properties displayed on this website may not be all of the properties in the Heartland MLS database compilation, or all of the properties listed with other brokers participating in the Heartland MLS IDX program. Detailed information about the properties displayed on this website includes the name of the listing company.
The information displayed on this page is confidential, proprietary, and copyrighted information of Heartland Multiple Listing Service, Inc. (“Heartland MLS”). Copyright 2026, Heartland Multiple Listing Service, Inc. Heartland MLS and the company represented by this website do not make any warranty or representation concerning the timeliness or accuracy of the information displayed herein. In consideration for the receipt of the information on this page, the recipient agrees to use the information solely for the private noncommercial purpose of identifying a property in which the recipient has a good faith interest in acquiring. Data last updated . Terms of Use